Architect Markus Haipl
Five works from the Pustertal: the refurbished Bernardi butcher's shop, Residence Montana in the Gsiesertal, Spenglerei Messner, Wohnhaus Cierzo and Wohnung H.
Project
Read more →
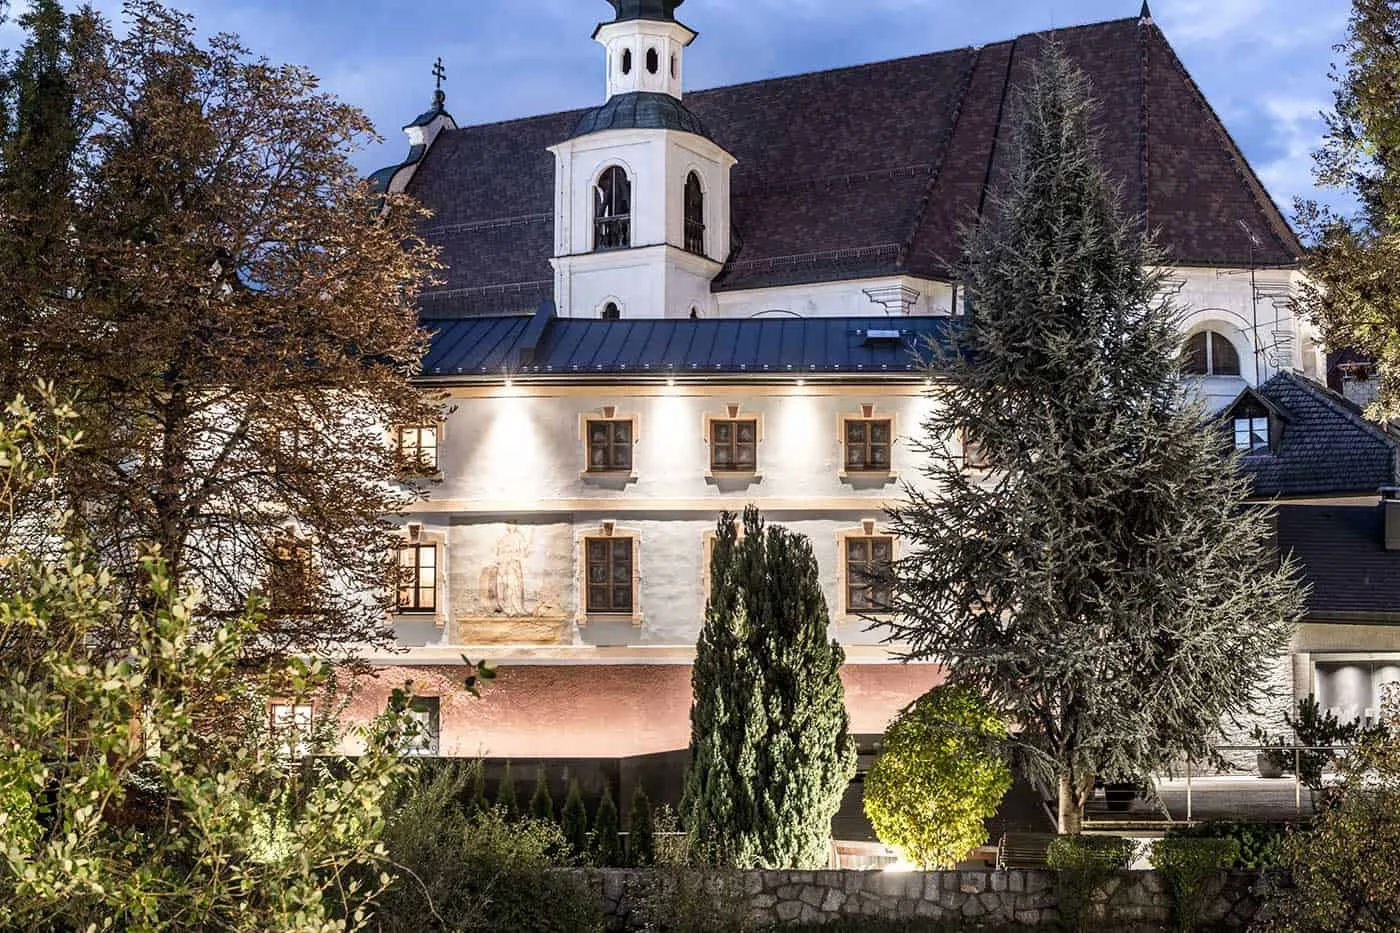
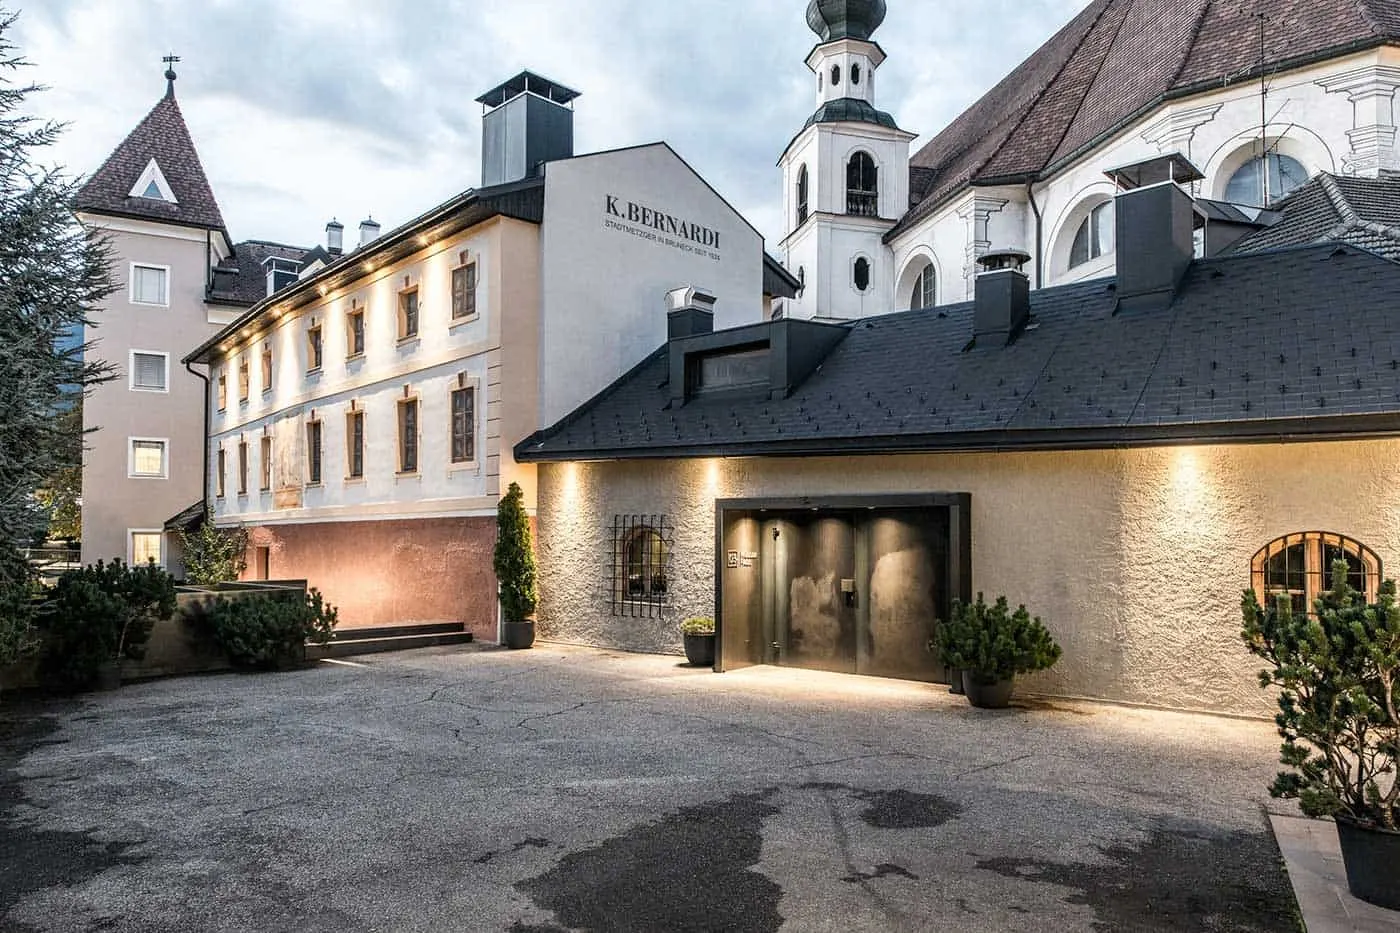
Butchery & Enotheque Bernardi
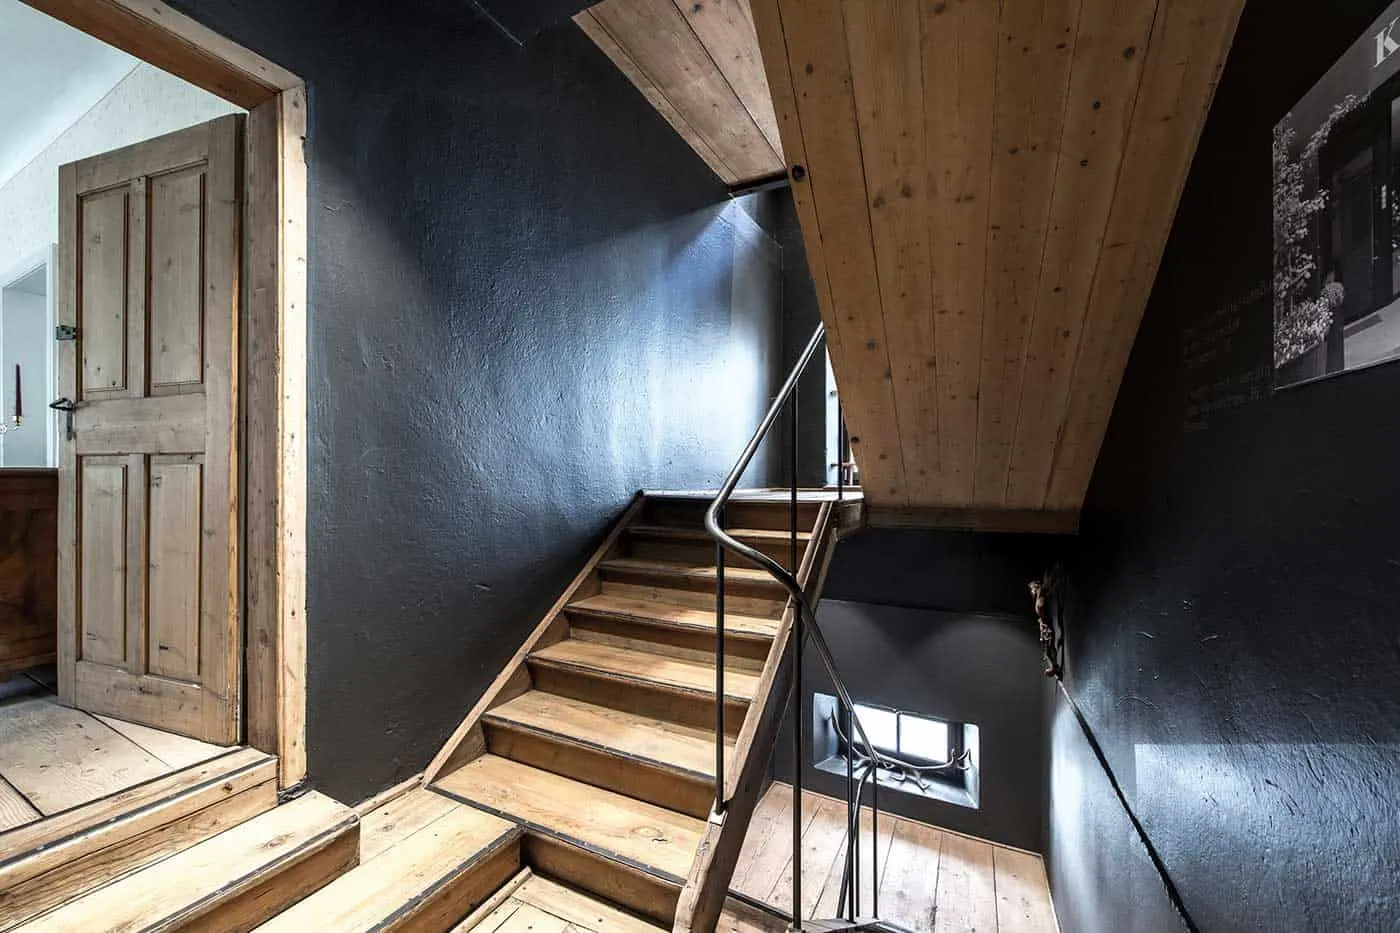
Where once the grain for the old Bruneck hospital was ground, there is now a carefully restored building where, among other things, the bacon of the Bernardi butchery hangs out. The rest of the building was restored to its original design after several reconstructions in the past.
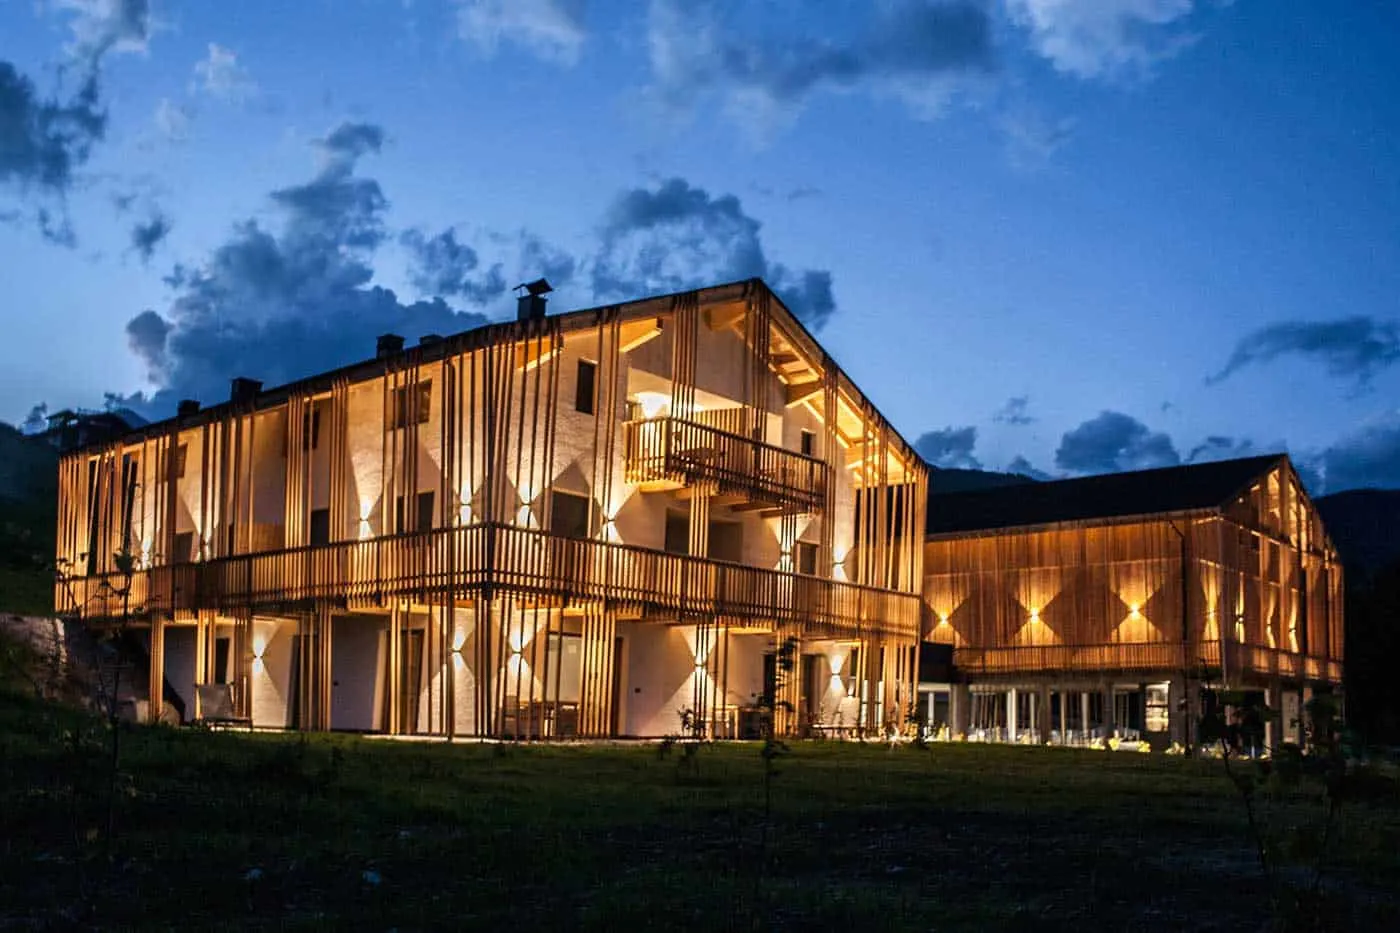
Mountain Residence Montana
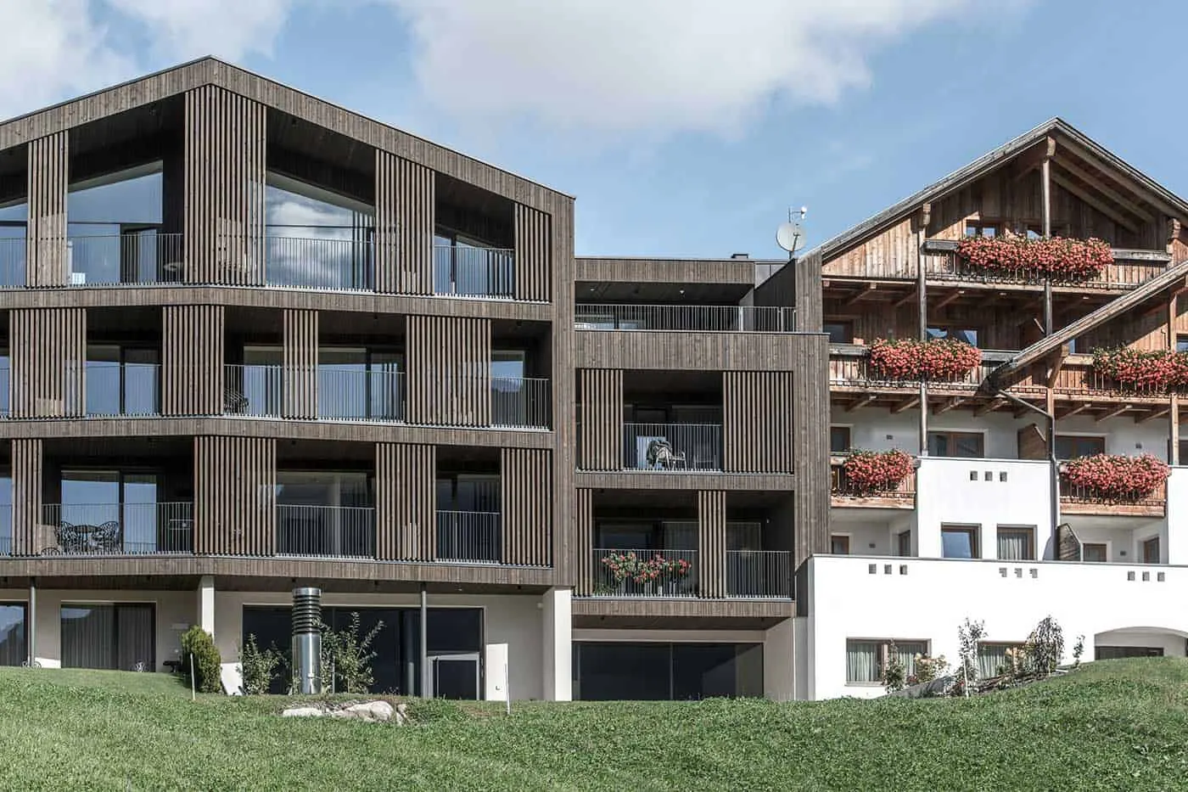
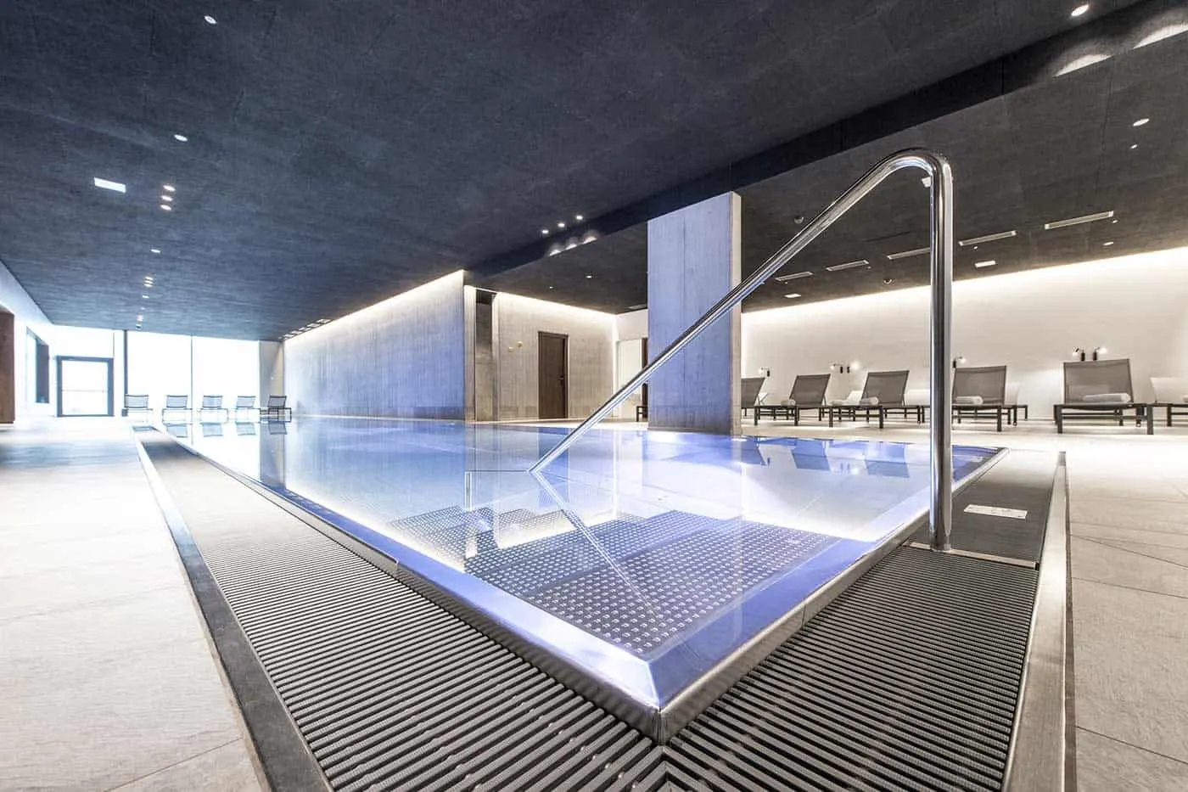
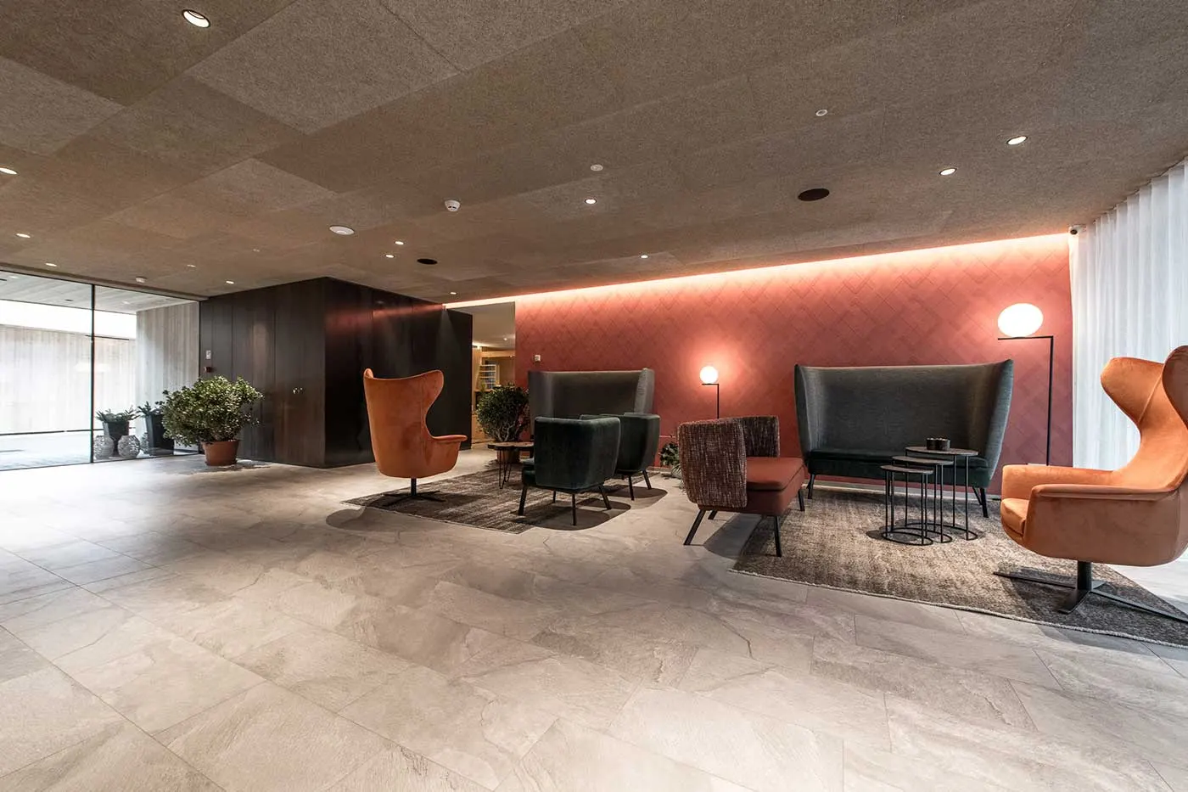
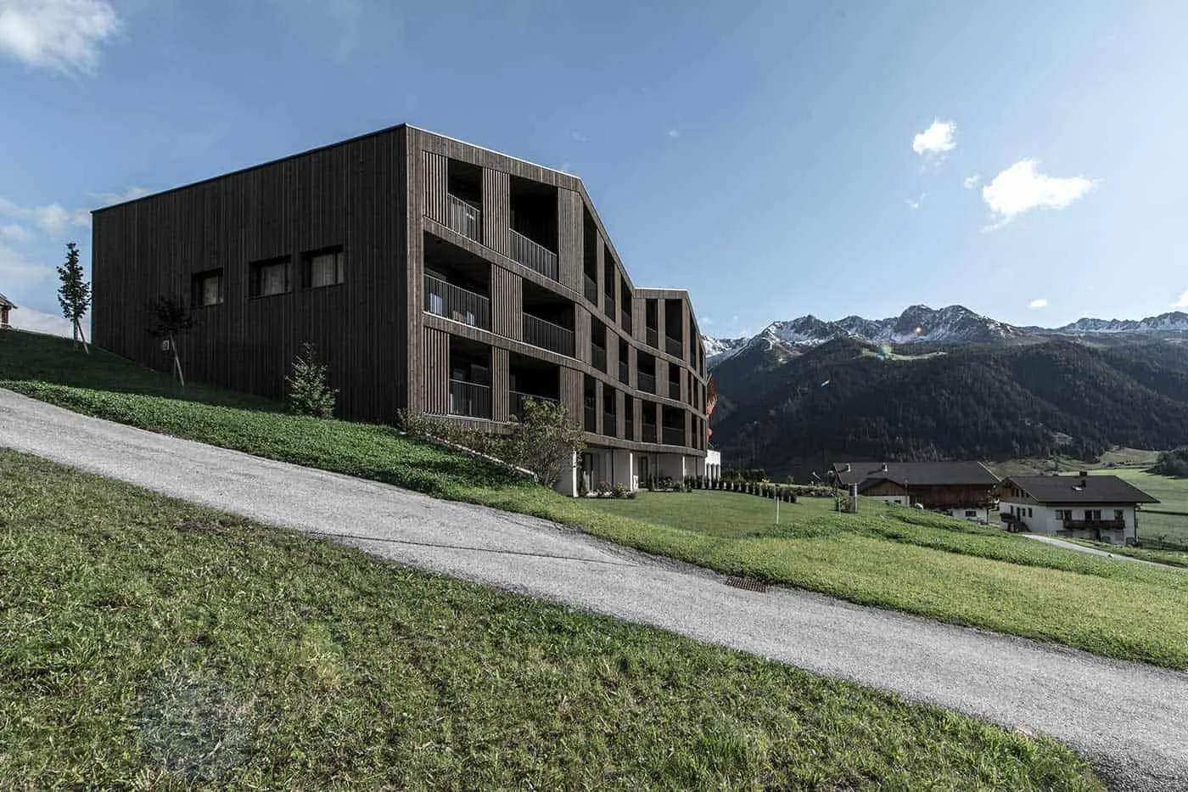
The Residence Montana is located in a wonderful position on the edge of a small rural settlement in the Val Casies.Over the years, the family business has been repeatedly expanded and modernized. Thus, two older buildings were replaced by a new structure. Spacious apartments, private apartment, foyer, garage and a large panoramic swimming pool was newly built and attached to an existing building. Proportions, materials, choice of colors, roof pitch as well as the embedding in the steeply sloping terrain seek the context to the existing buildings.
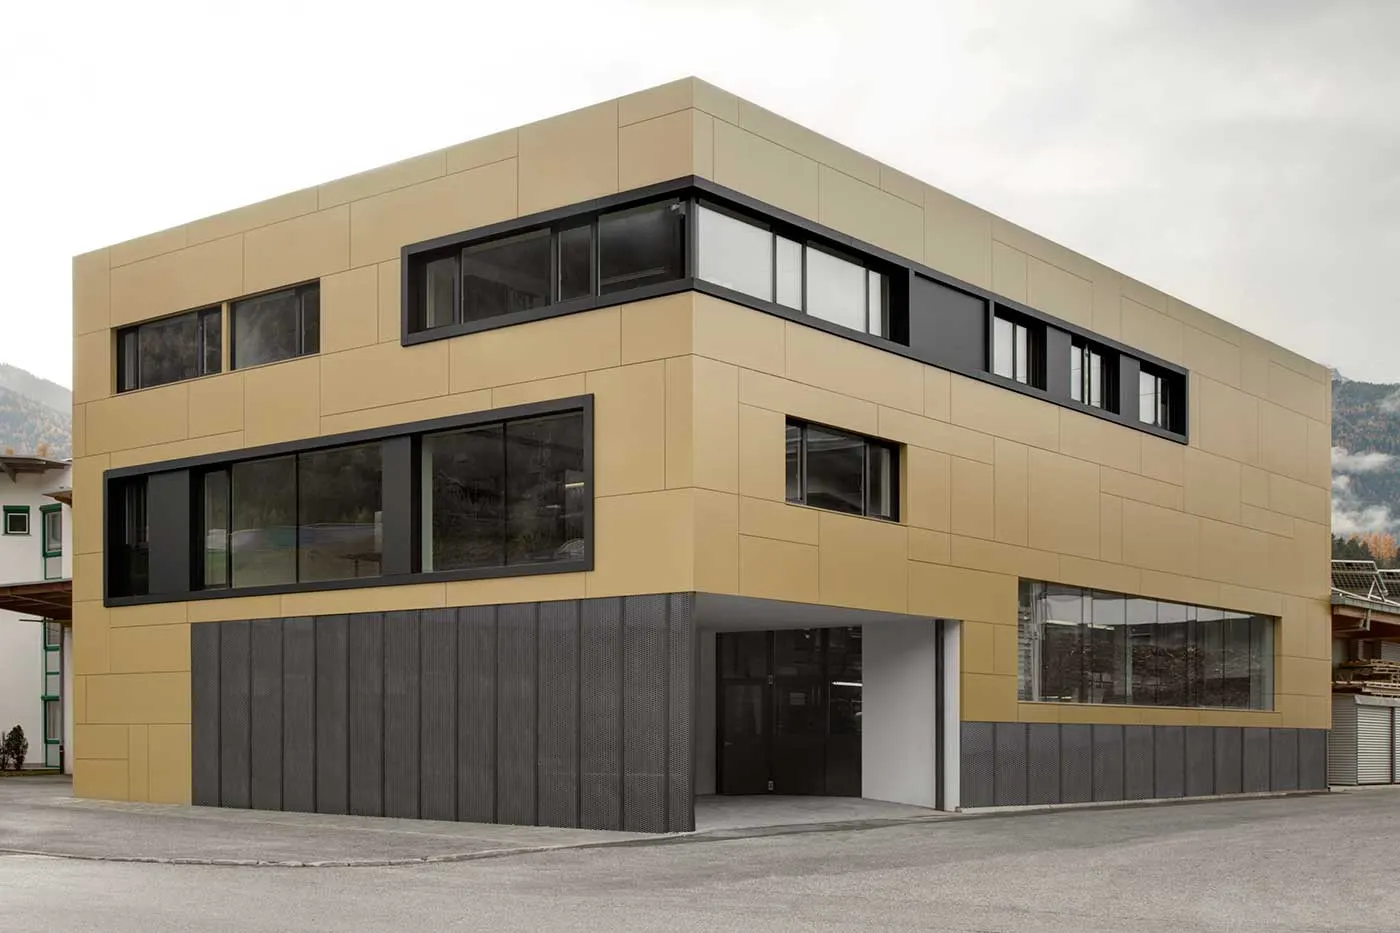
Plumbing Messner
The annex is an extension of the existing premises of the Messner plumbing company. Thanks to the additional cubage, new storage, office and exhibition space could be created.
A spacious company apartment has been placed in the attic. A compact and simple structure was docked to the existing building on the street side. The structure reflects the company's field of activity through the use of sheet metal and metal sheeting.
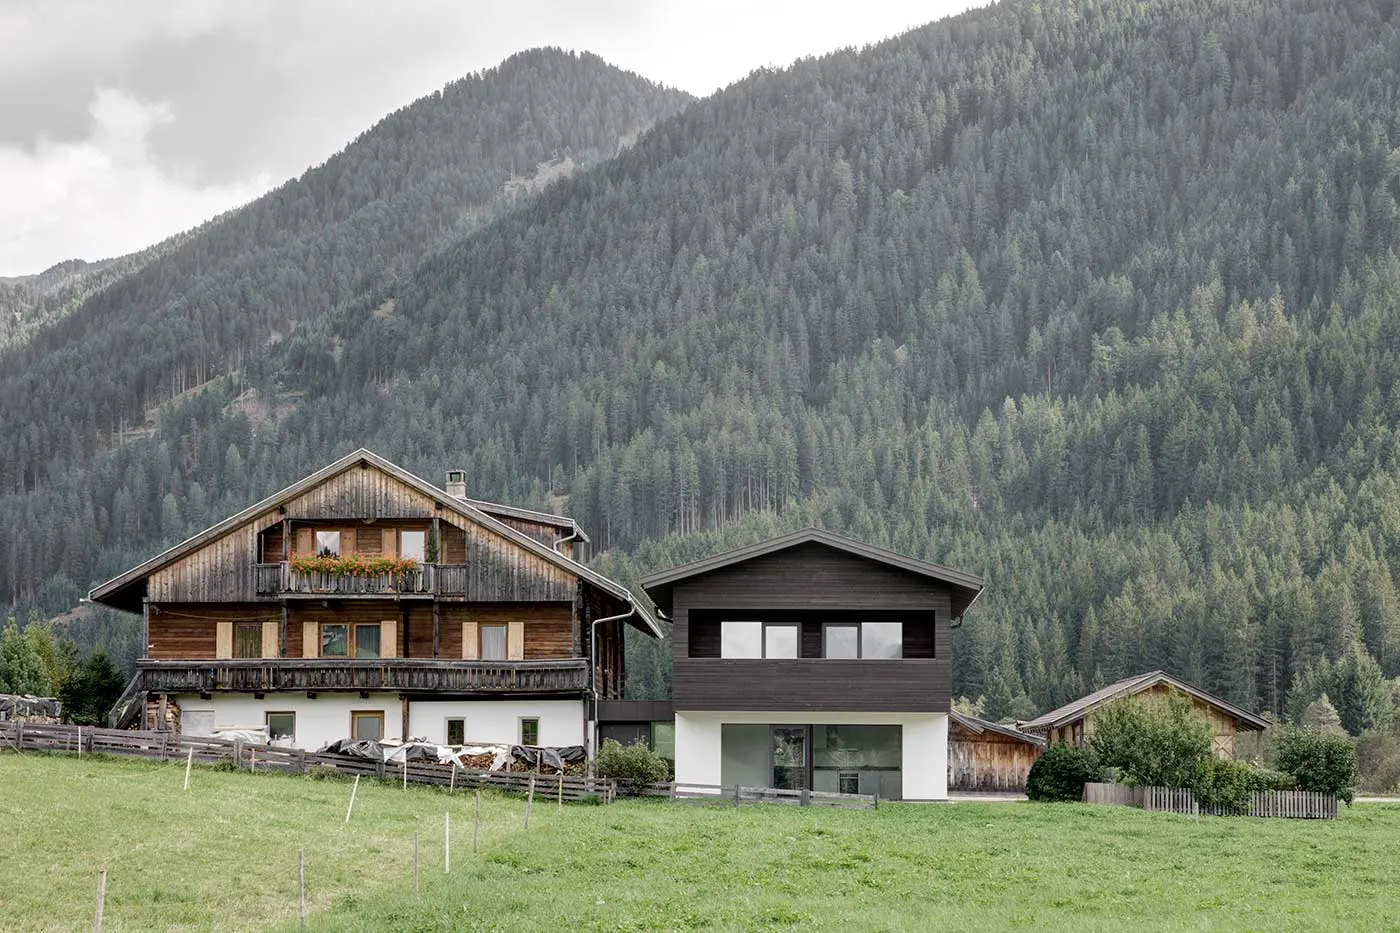
Residence Cierzo
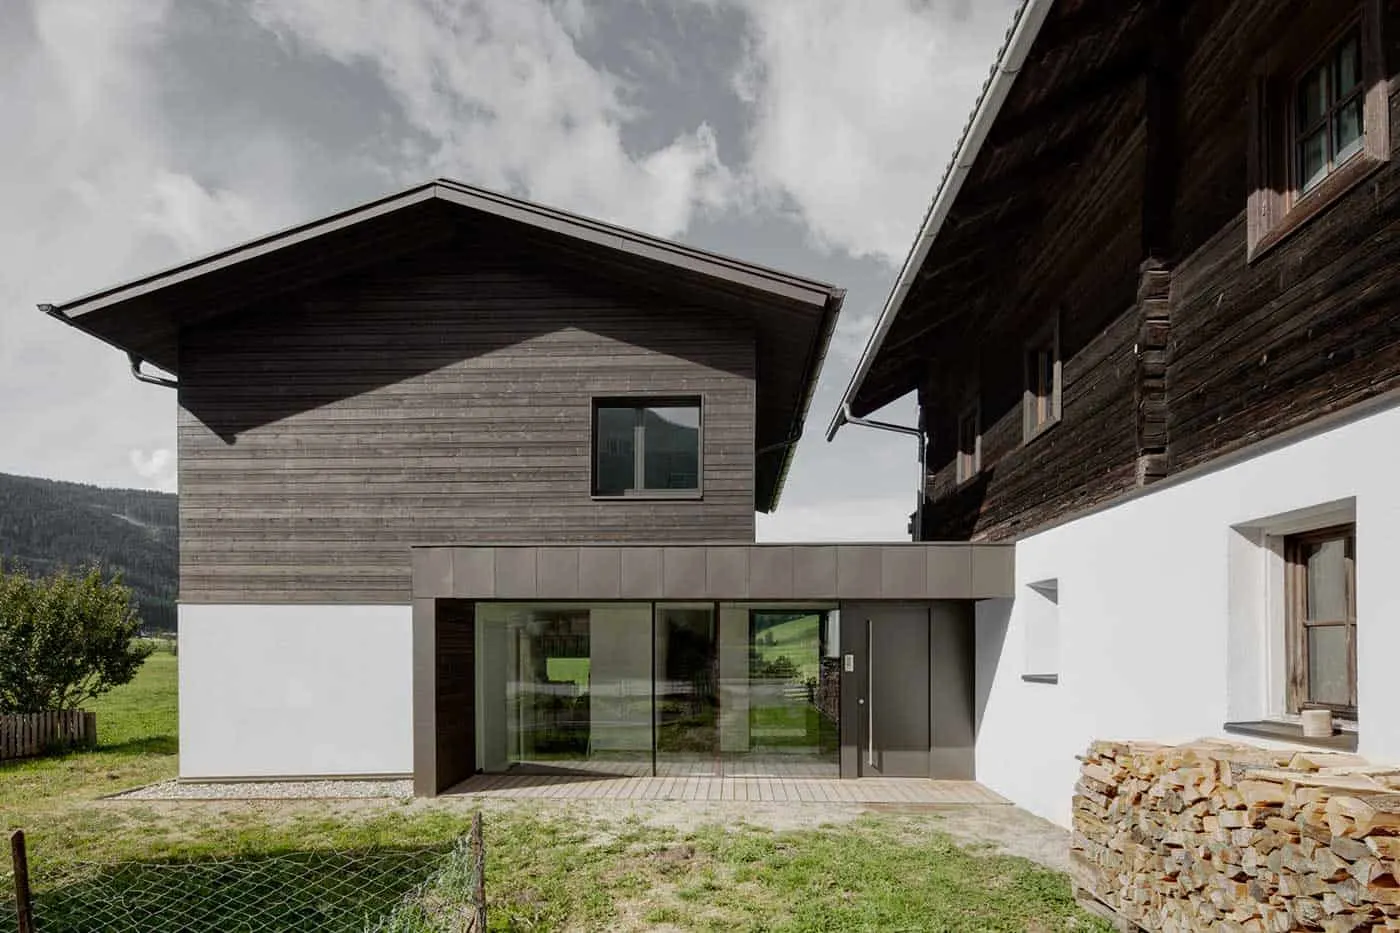
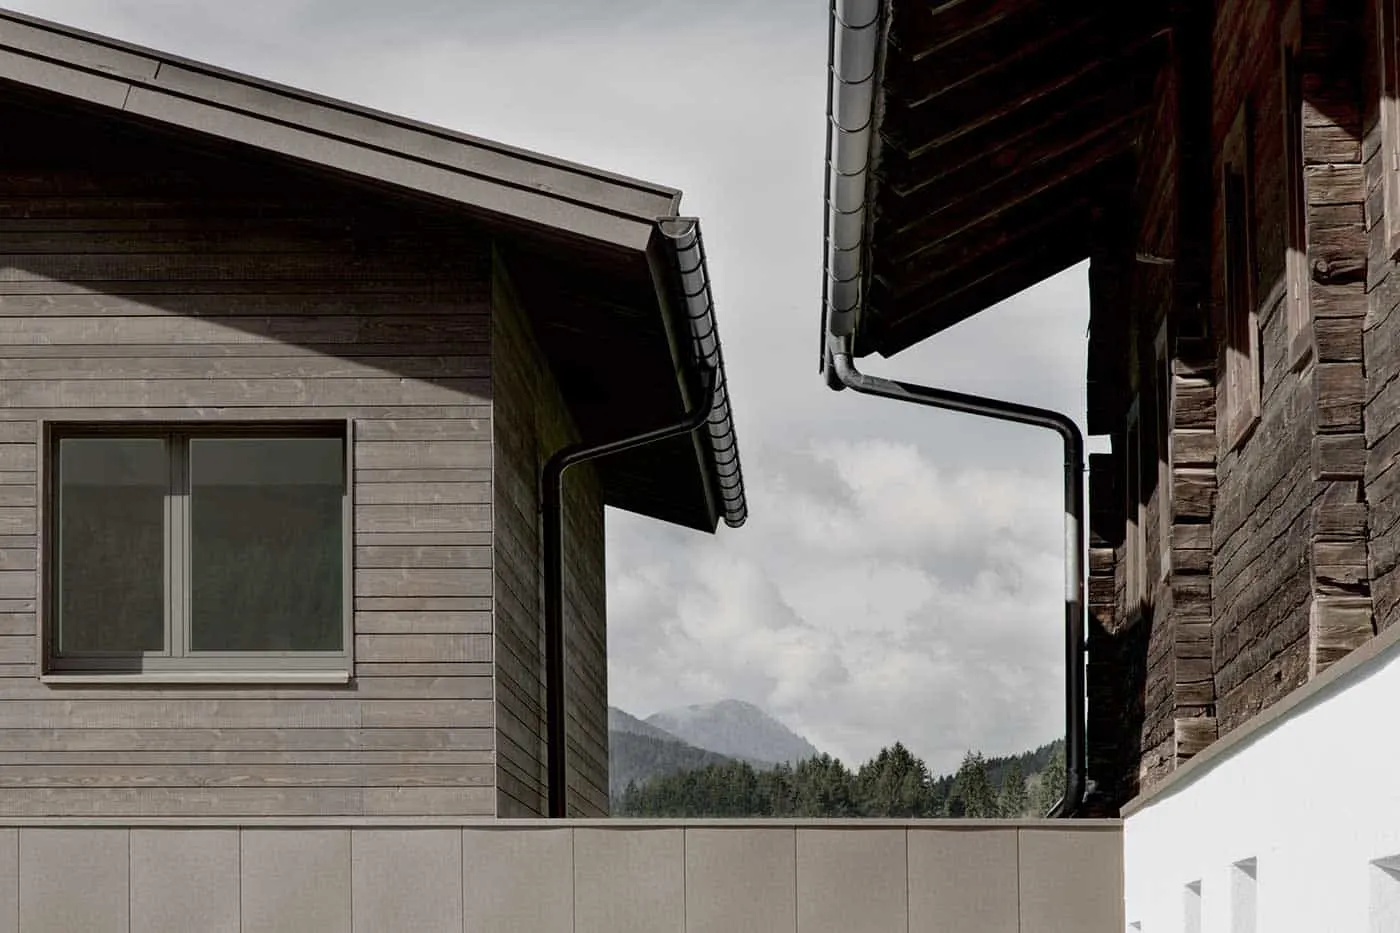
Next to a large rural building on the valley floor of the Gsiesertal, there is a small residential volume as an extension for the young generation. Out of respect for the tranquil status quo, the proportions, roof pitches, articulation and materials were replicated and reinterpreted in the new building.
Despite its smallness, the floor plan conveys a feeling of spaciousness. The simple volume with a high level of detail is a sign of the independence of the new building.
Apartment H
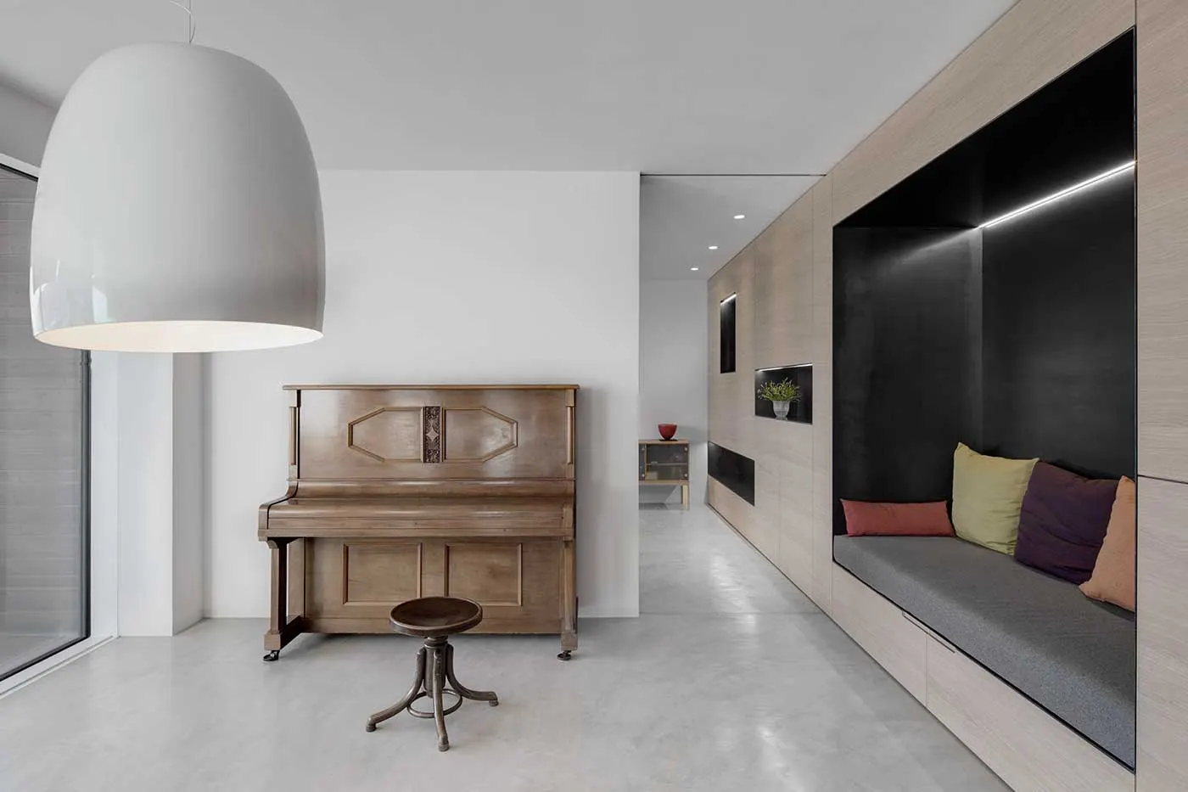
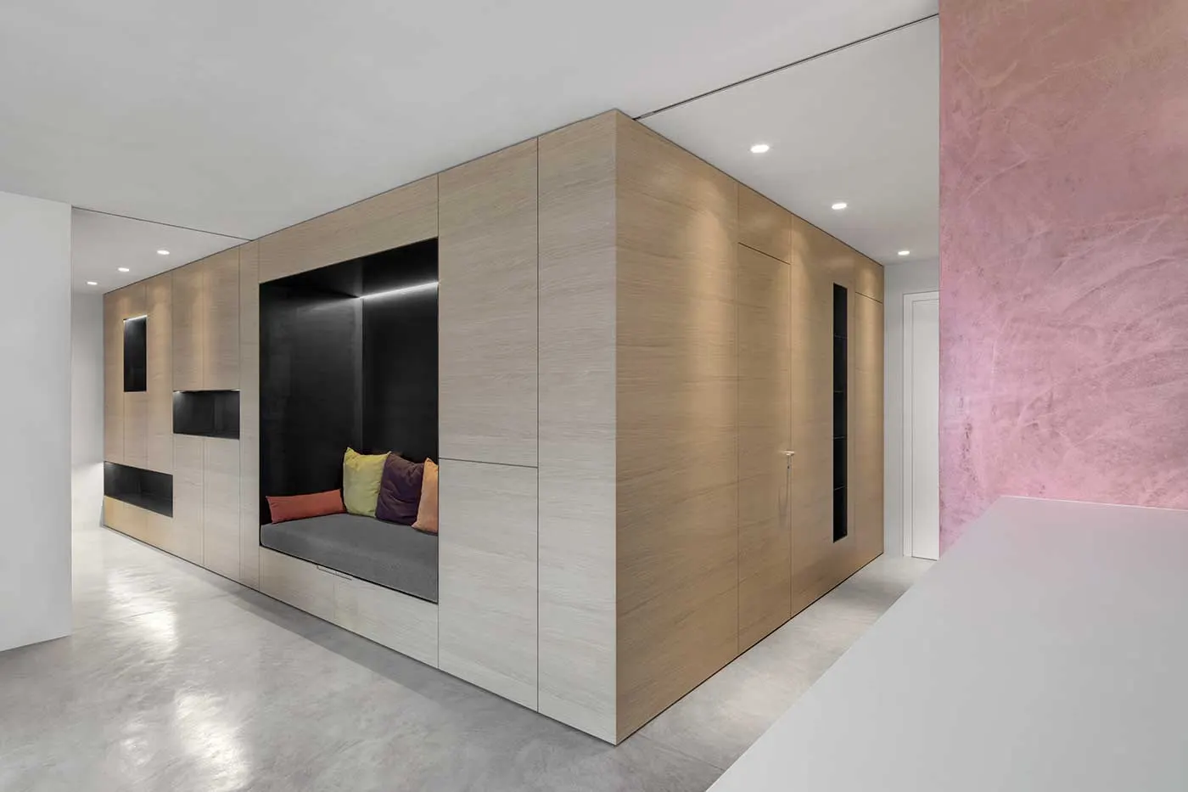
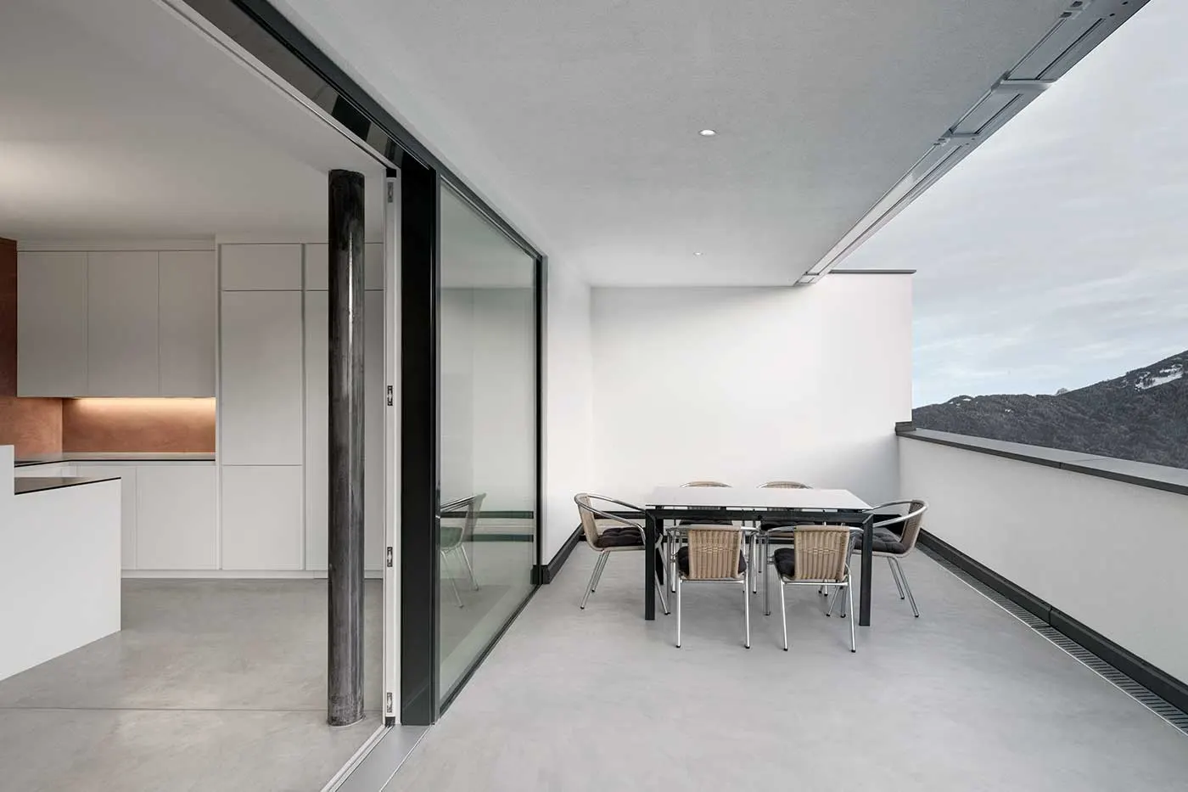
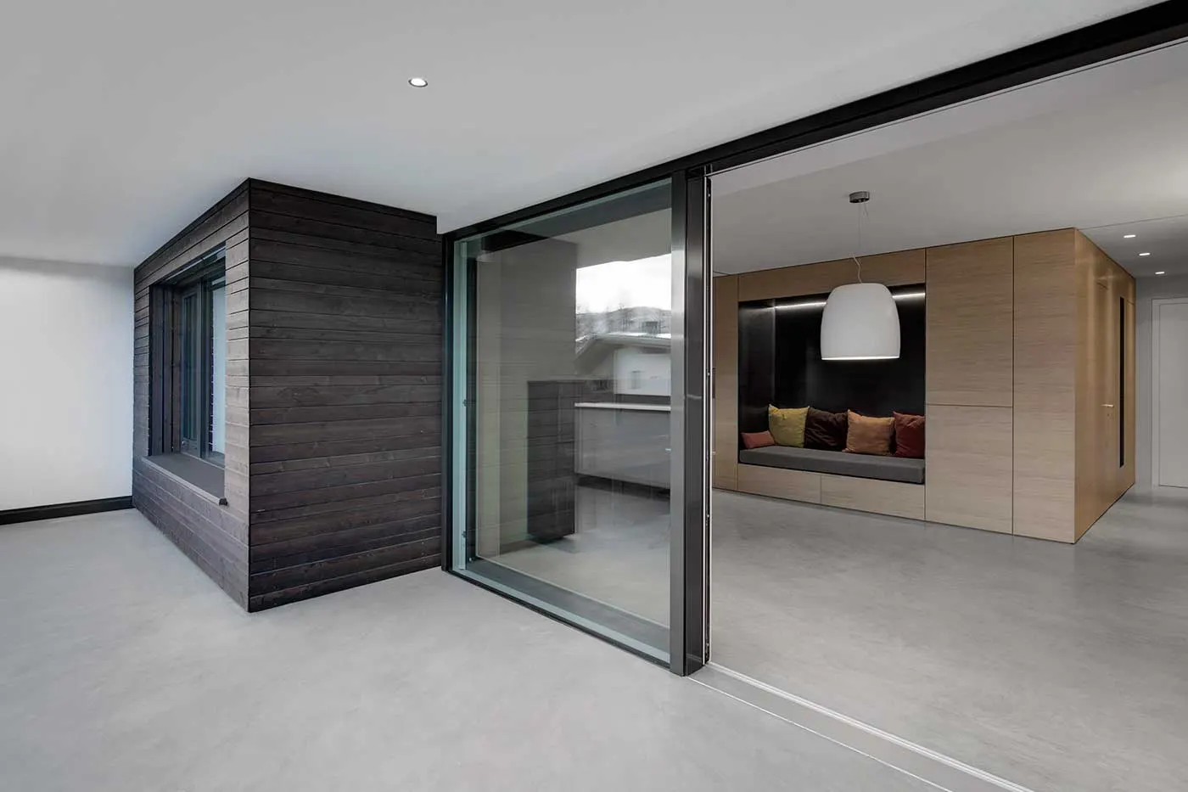
The architecture of the private apartment seeks the play between open sequences of spaces with smooth transitions and areas of retreat. The area of the central kitchen-cum-living-room, complete with piano and a "Schlemme" table, is in direct context with the terrace, which functions as an extended living space in the warmer months of the year. The choice of finishes was consistently reduced to oak wood, black steel, white plaster and doors, and trowelled floors.
Sustainability
- Retention of existing buildingsHistoric mill of the Bruneck hospital refurbished, later alterations reversed
Material
- Steel
- Timber
Credits
- Architecture
- Architect Markus Haipl
- Location
- Gsiesertal
- In the archive since
- 2022
- Photography
- Lukas Auer · Gustav Willeit
- Website
- architekt.bz ↗