ArchitekturAtelier AG
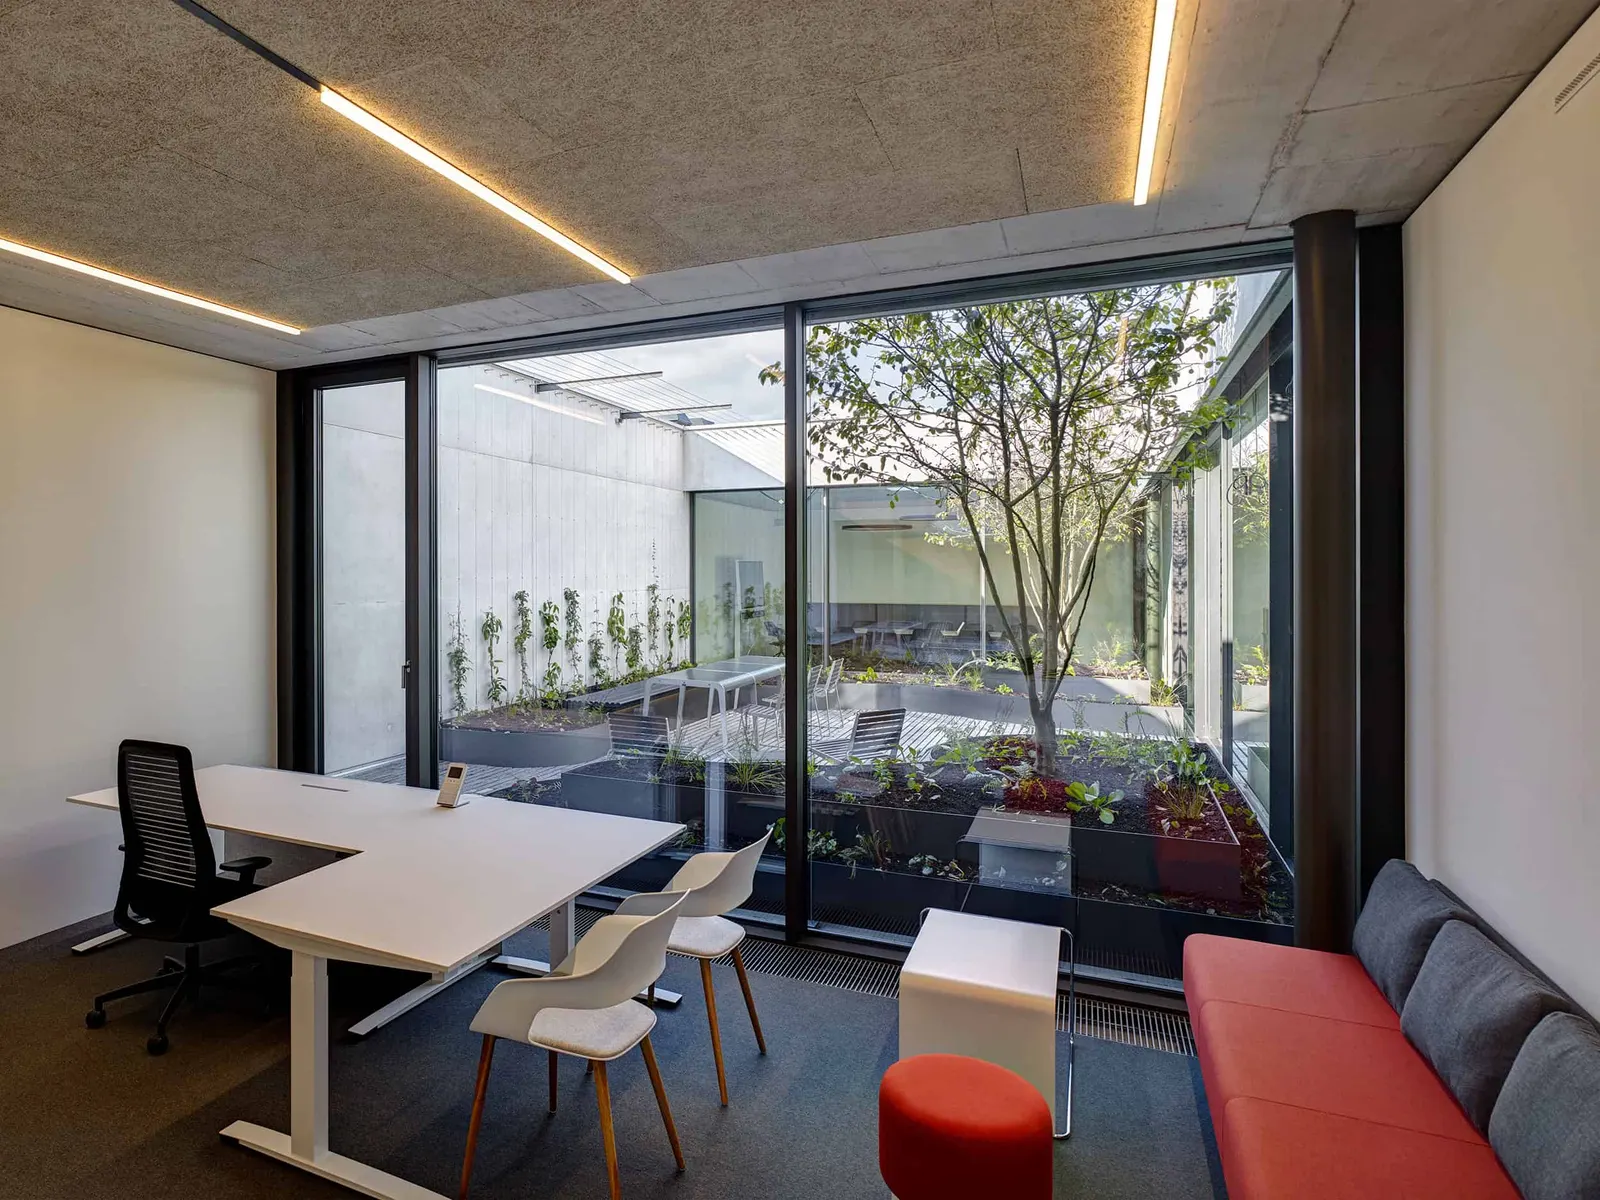
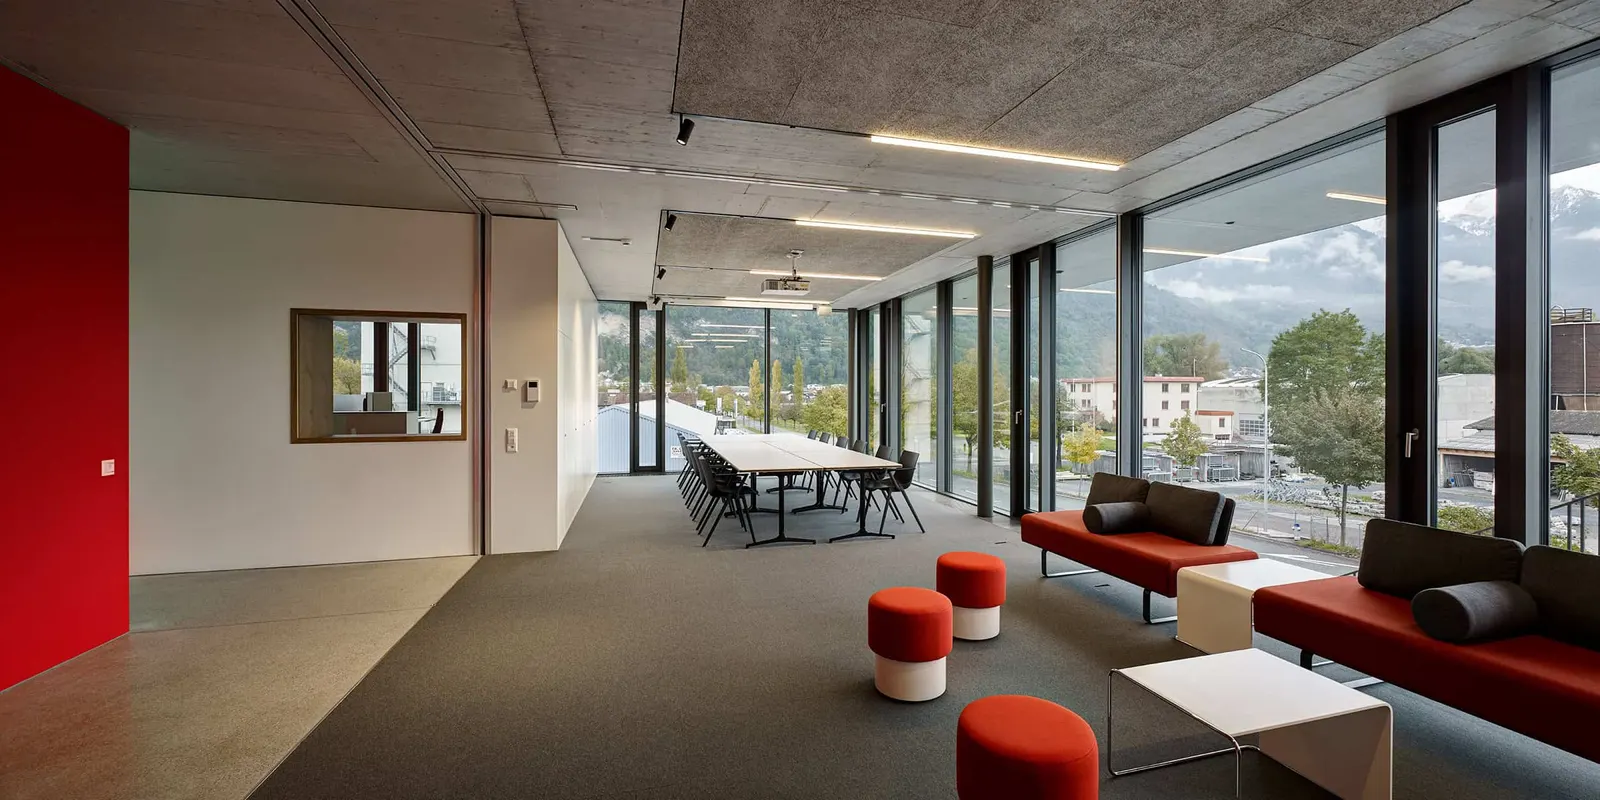
Building administration Wuhrstrasse Vaduz, detached houses in Eschen and Buchs, the Villa Wirbelwind and Hilti day-care centres, and the Ebaholz development with Minergie.


Project
Read more →
Single-family house for the Ott family, Eschen
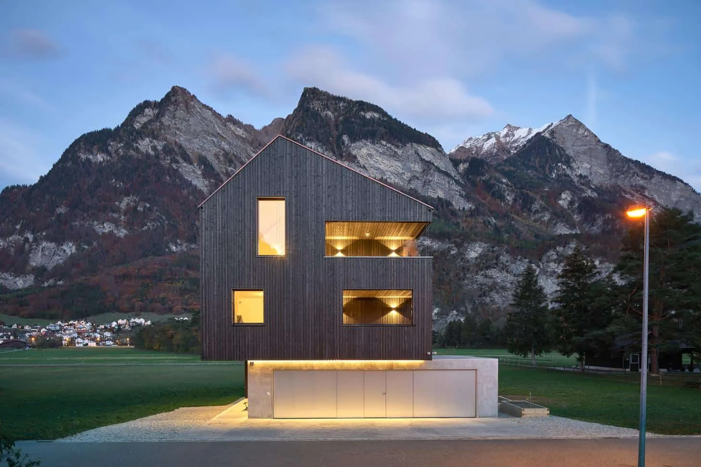
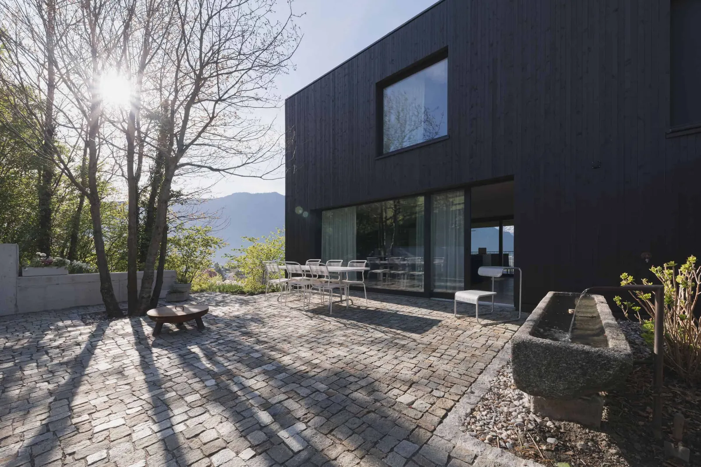
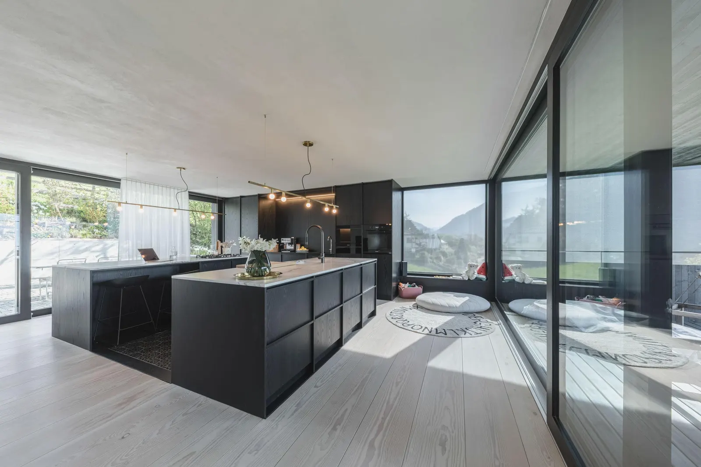
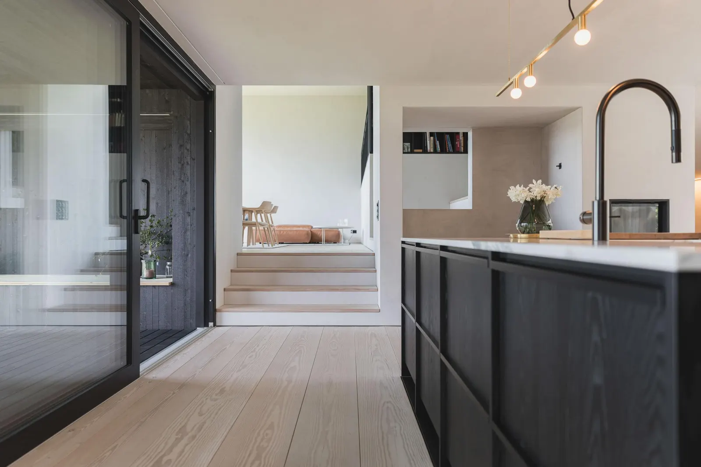
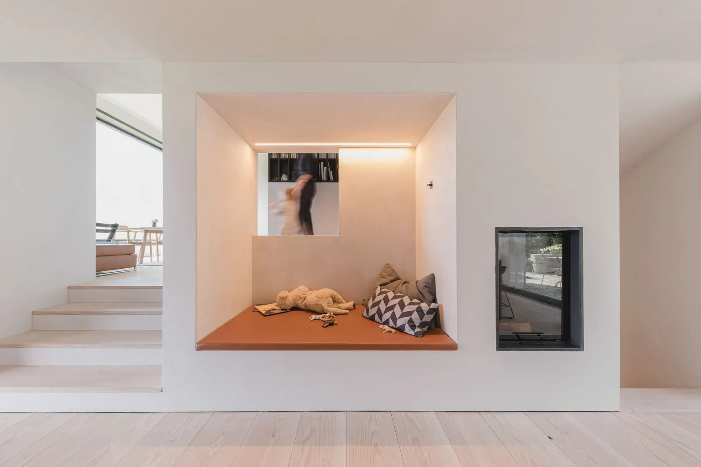
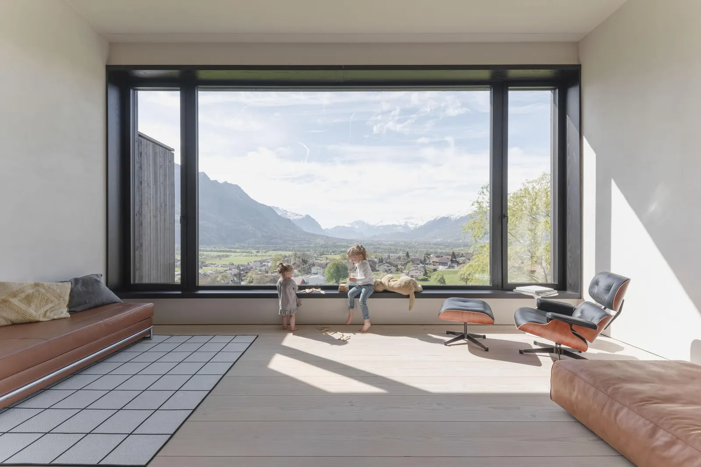
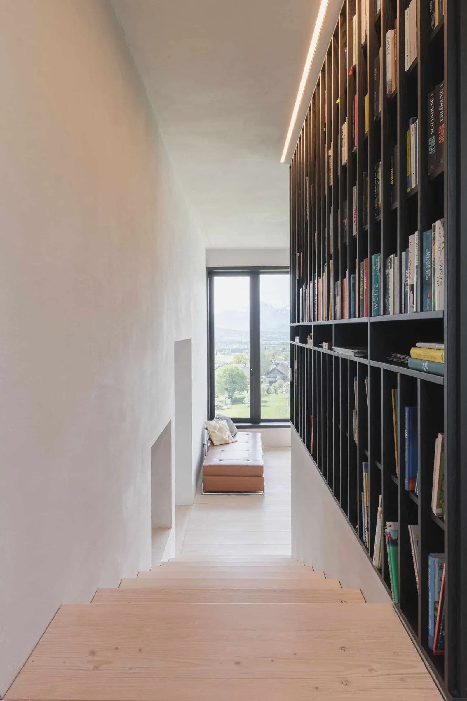
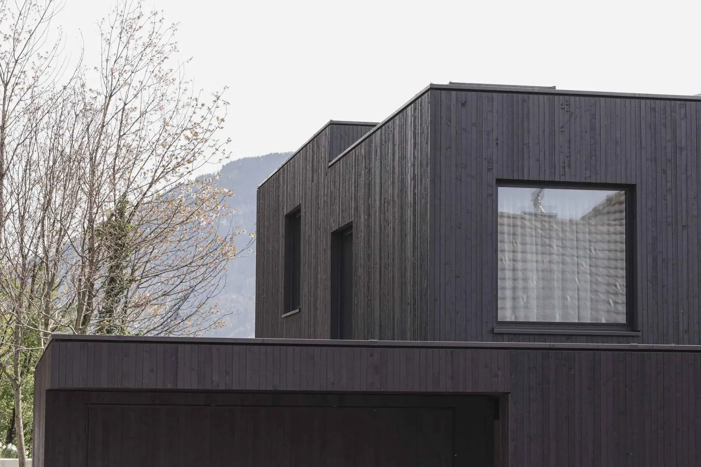
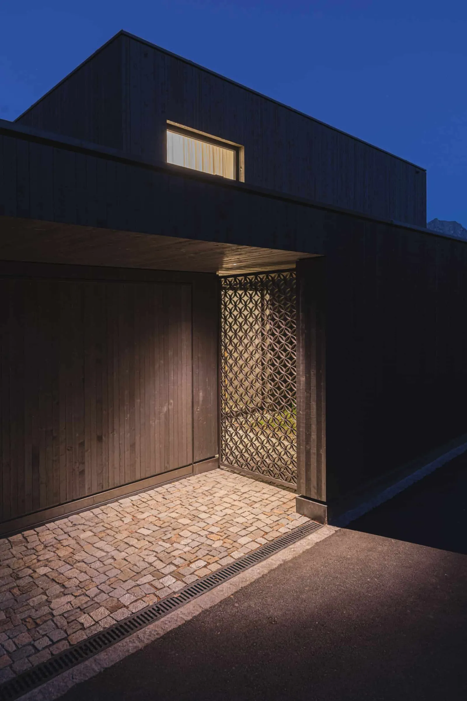
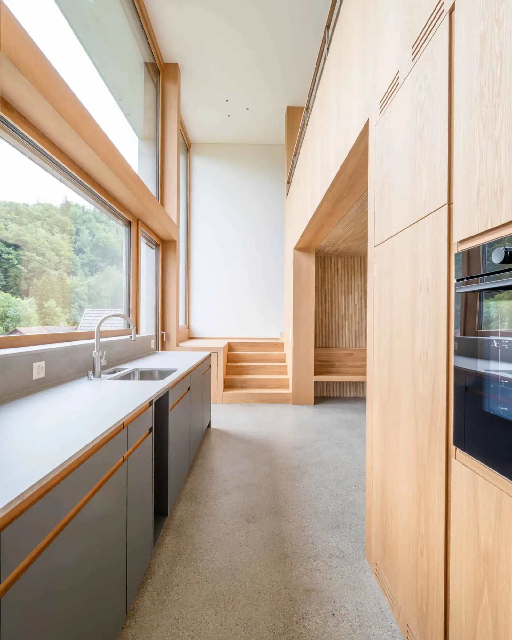
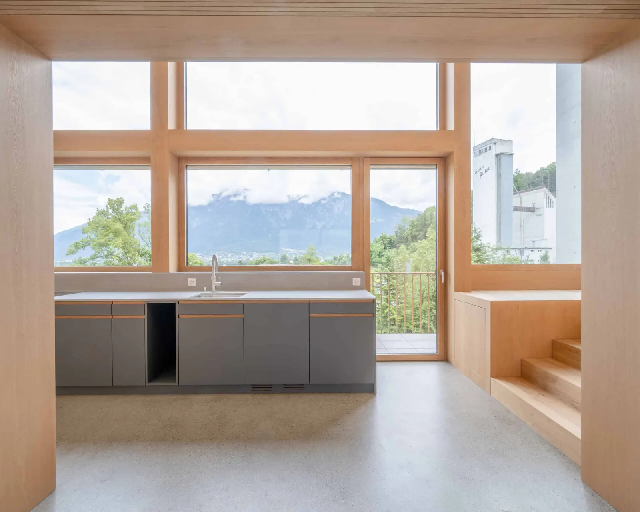
The newly built house stands on the south slope of the Eschnerberg, adjoining the Castellum winery. The building is clearly oriented to the south, towards the upper Rhine valley with a view to Schaan. The Drei Schwestern massif to the east and the Swiss mountain range with Alvier and Gonzen to the west frame the view.
Single-family house S., Buchs
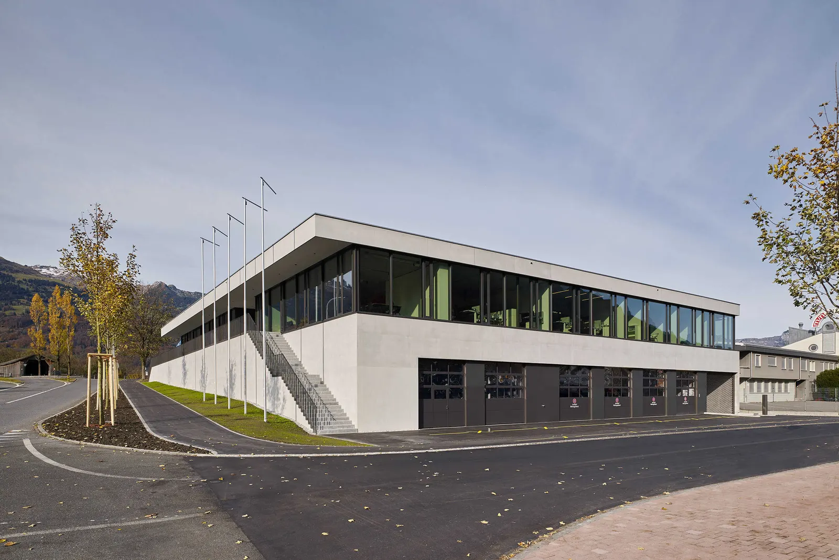
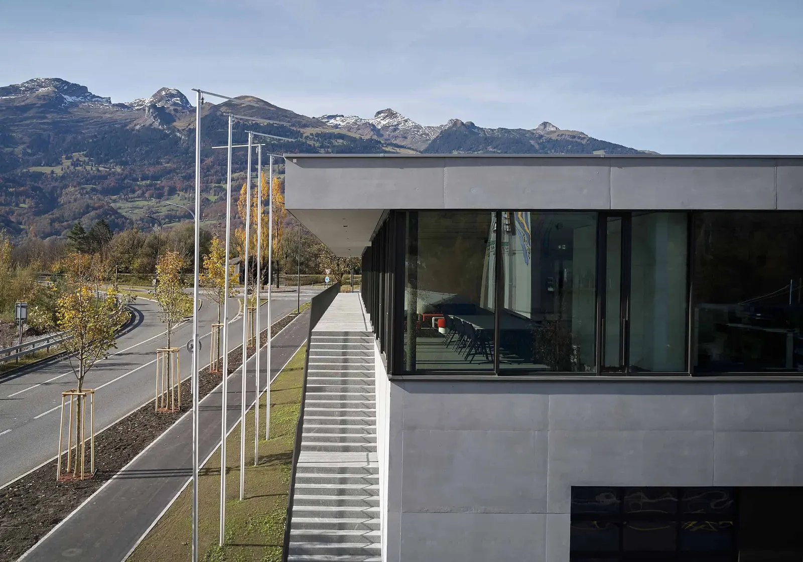
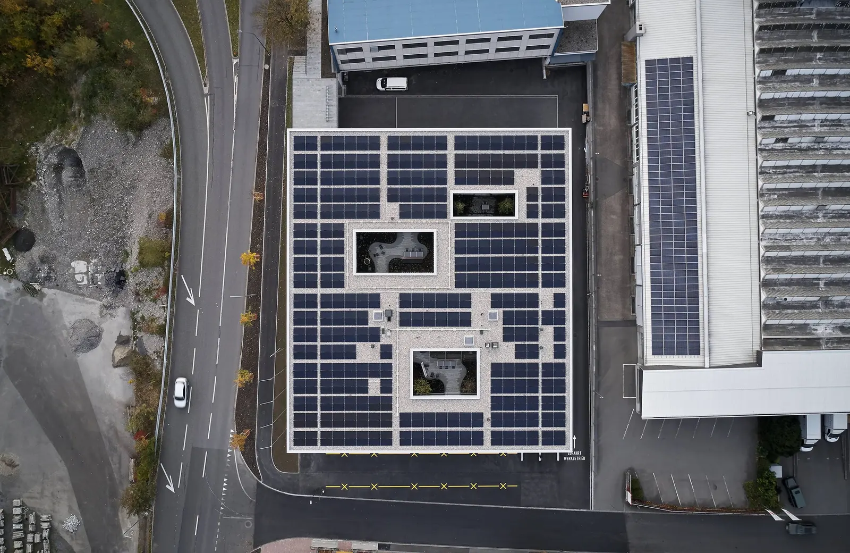
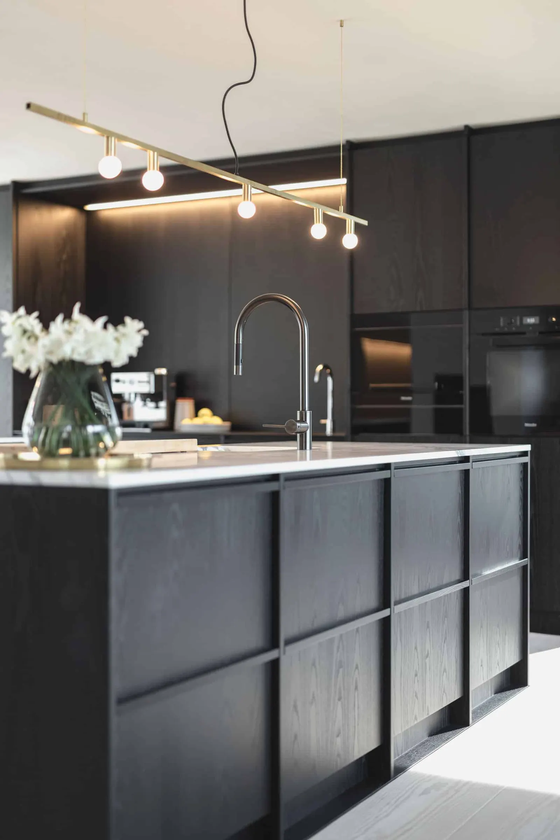
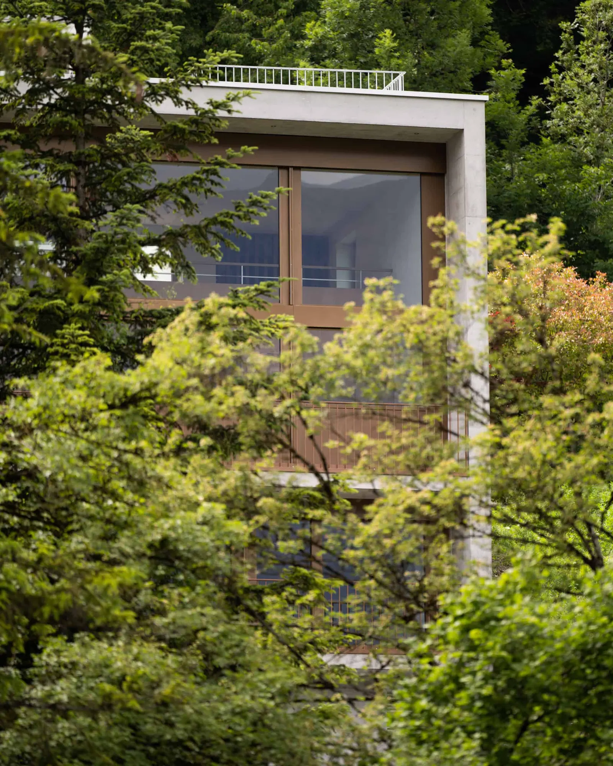
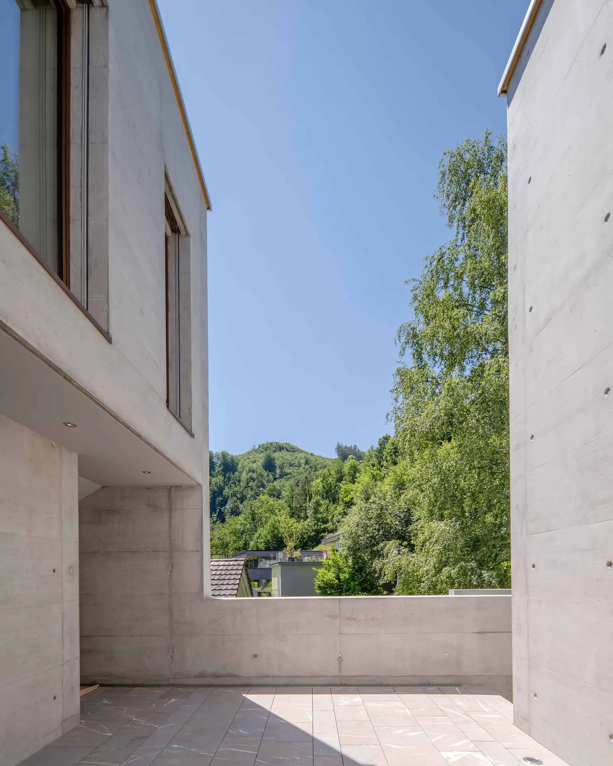
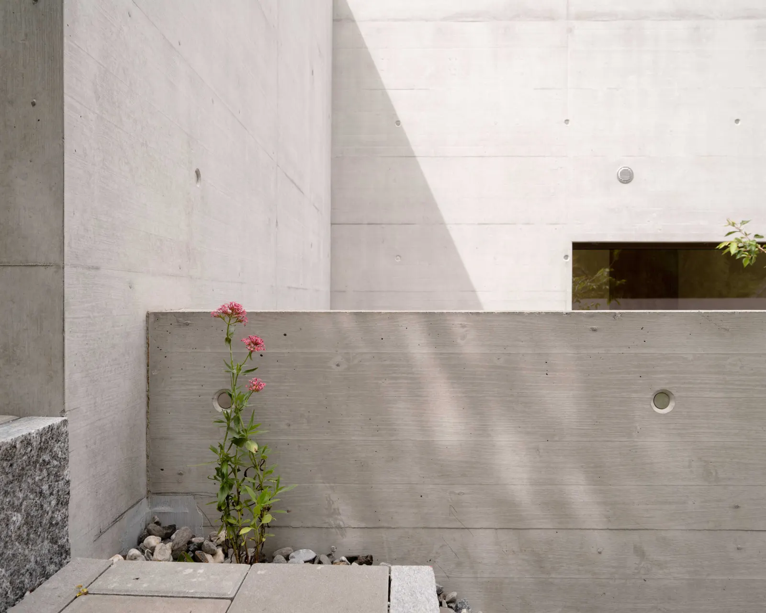
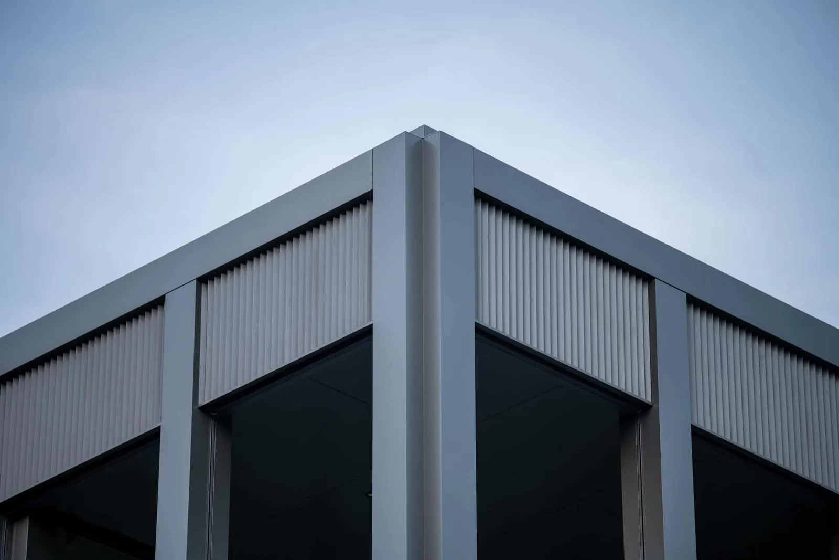
Intelligent planning makes it possible to operate the building with renewable energy. An air-to-water heat pump serves as the energy source for heat generation. Because the roof surface can be fitted with a photovoltaic system, the Minergie A standard can be achieved without difficulty. With its chosen facade materials of concrete and glass, the building's architectural presence is both restrained and appropriate.
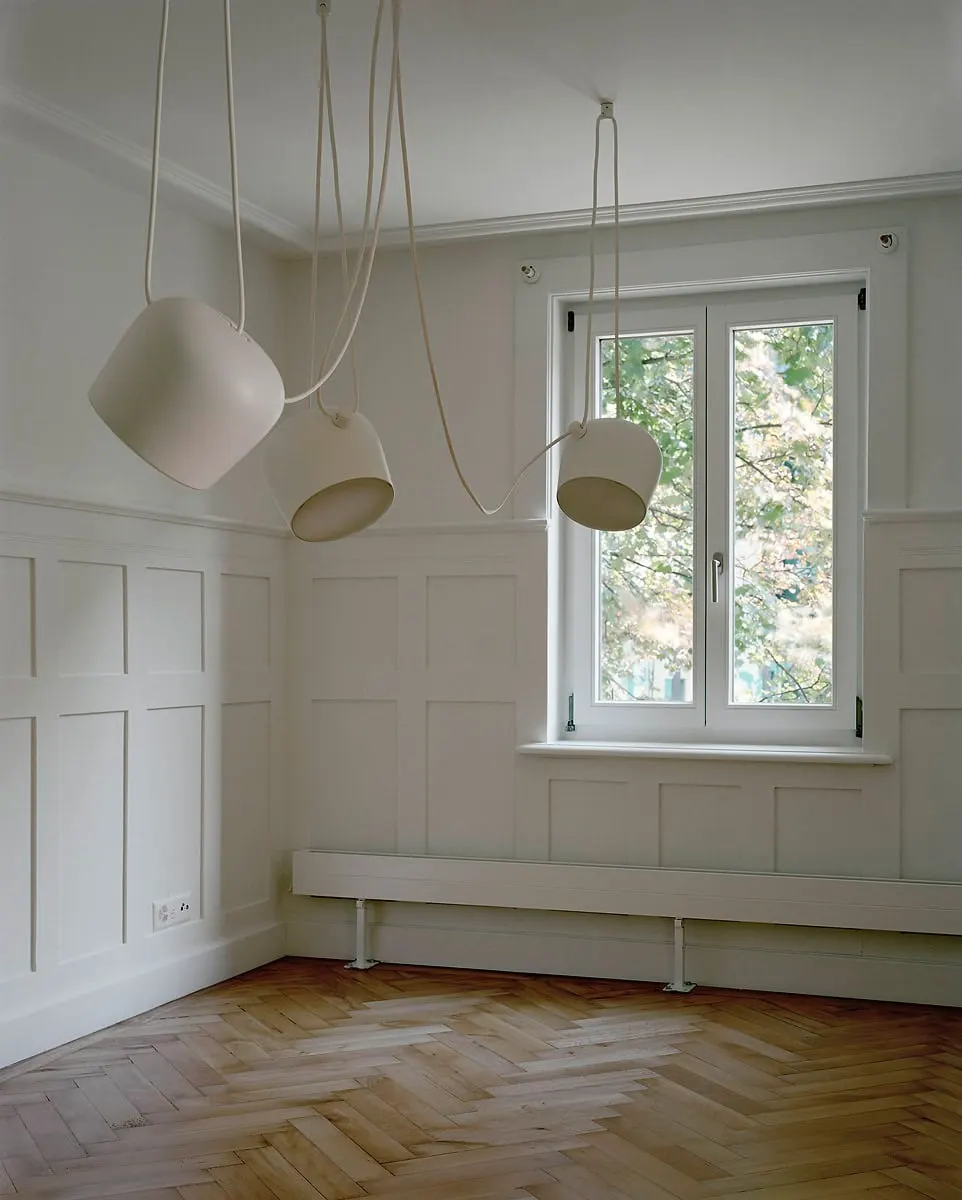
Day nursery „Villa Wirbelwind
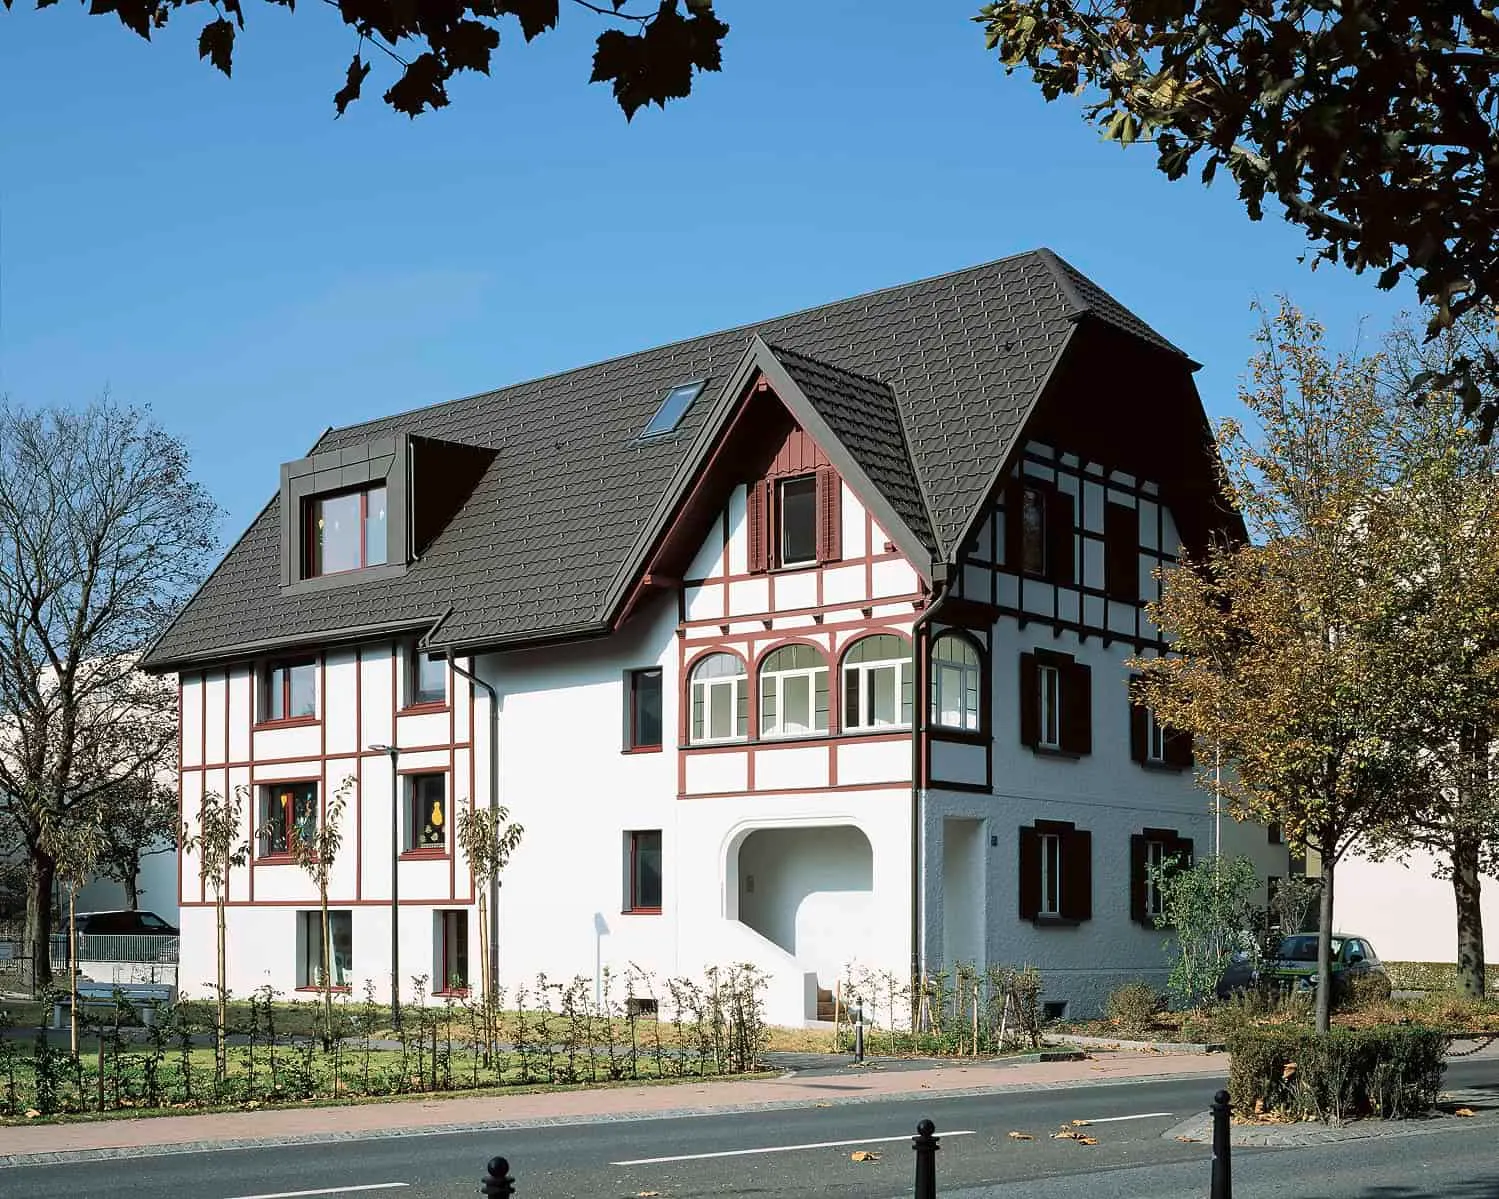
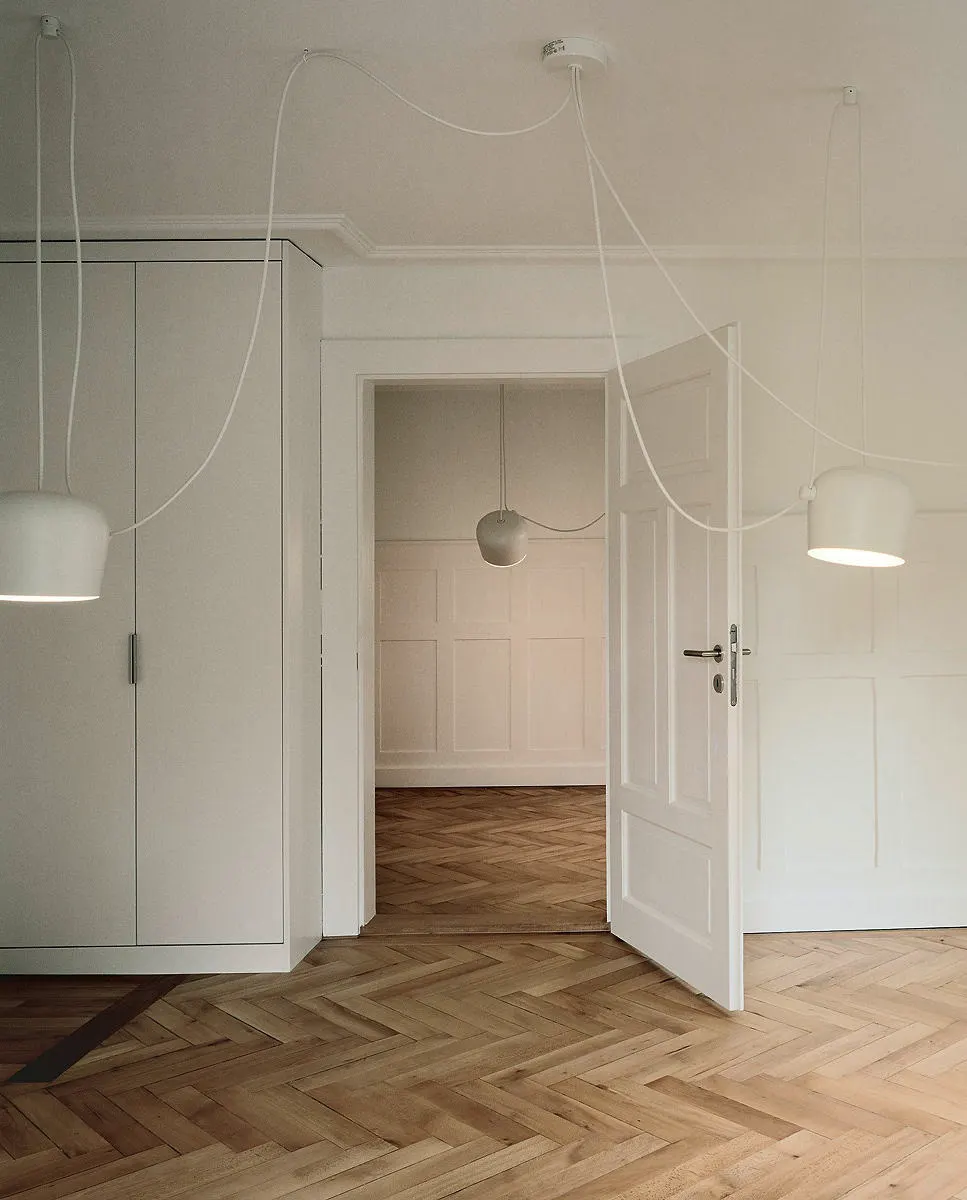
The former house at Äulestrasse 46 is owned by the municipality of Vaduz and, before the renovation, was not in a contemporary, lettable condition
In the interest of the sustainable further development of the building, a private/public partnership was agreed and implemented. After commissioning, the day nursery of the Liechtenstein National Administration was also accommodated in the building.
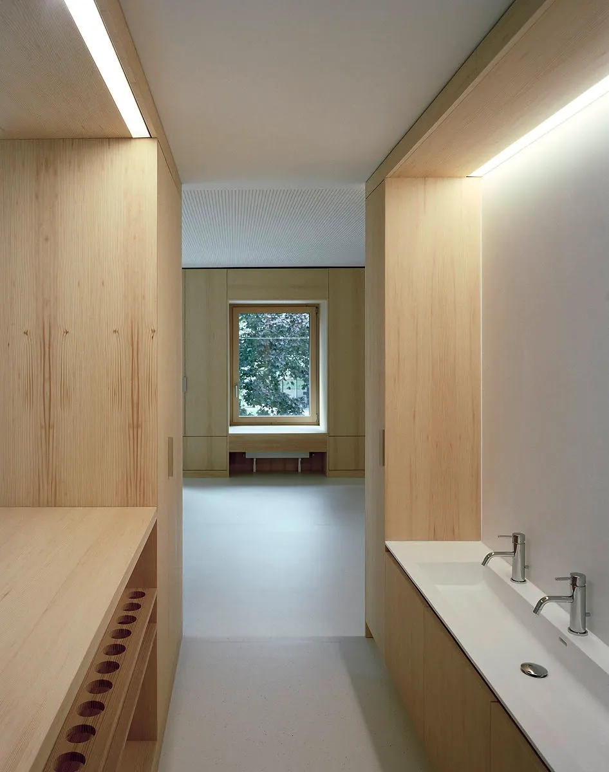
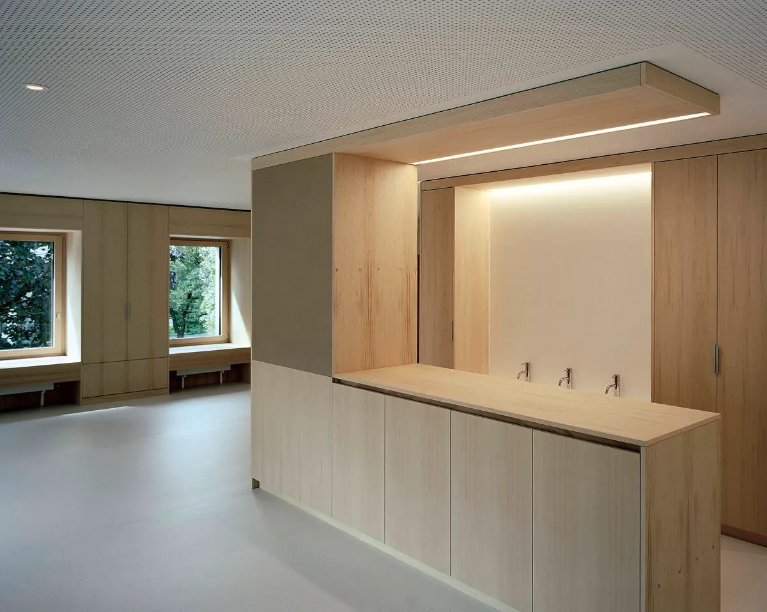
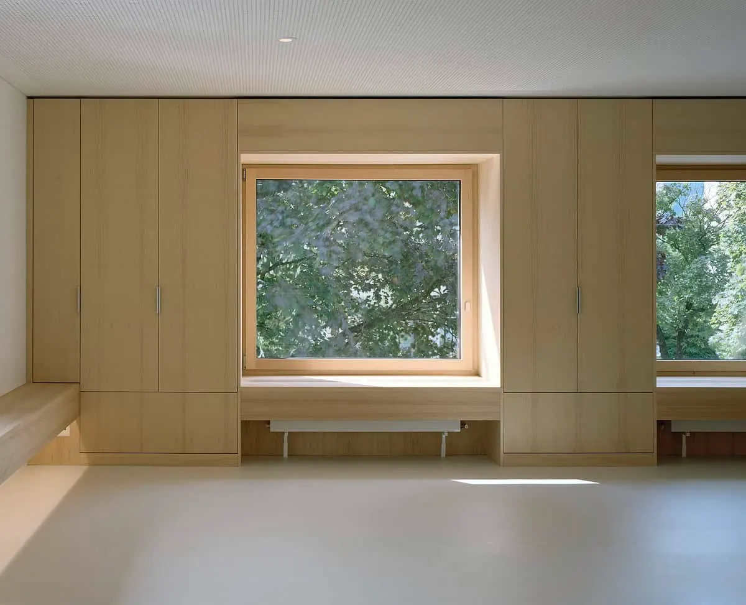
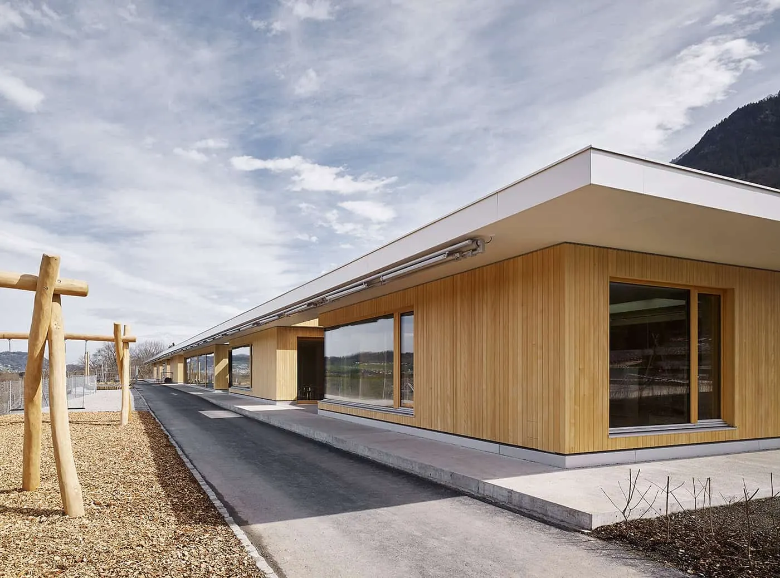
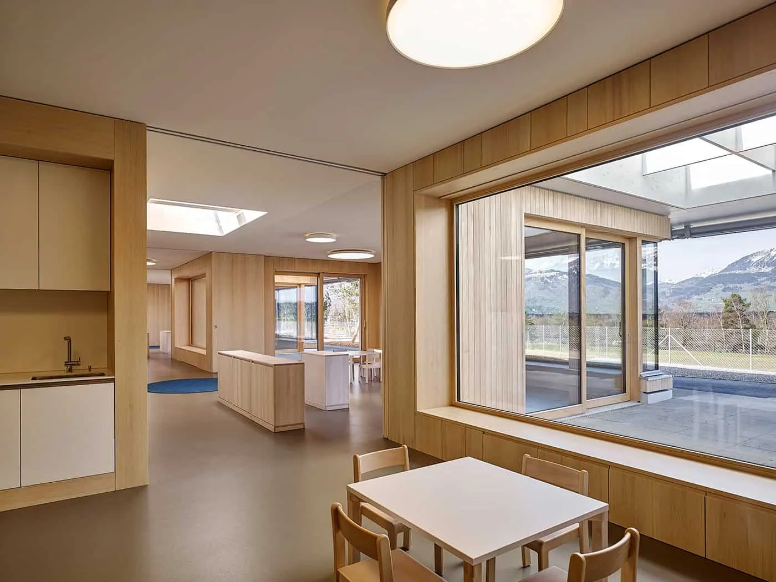
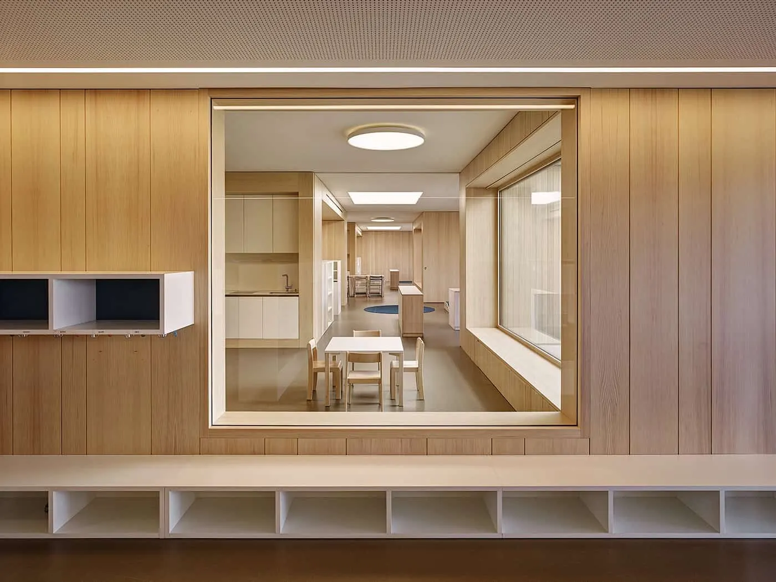
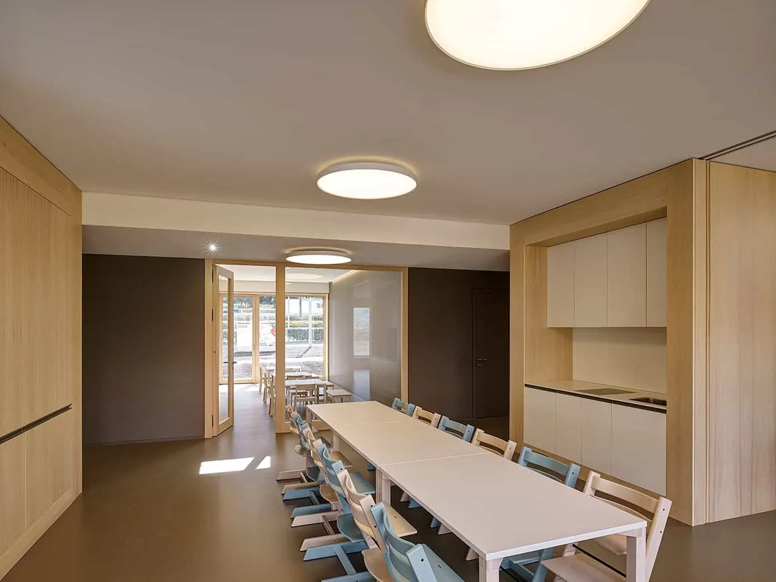
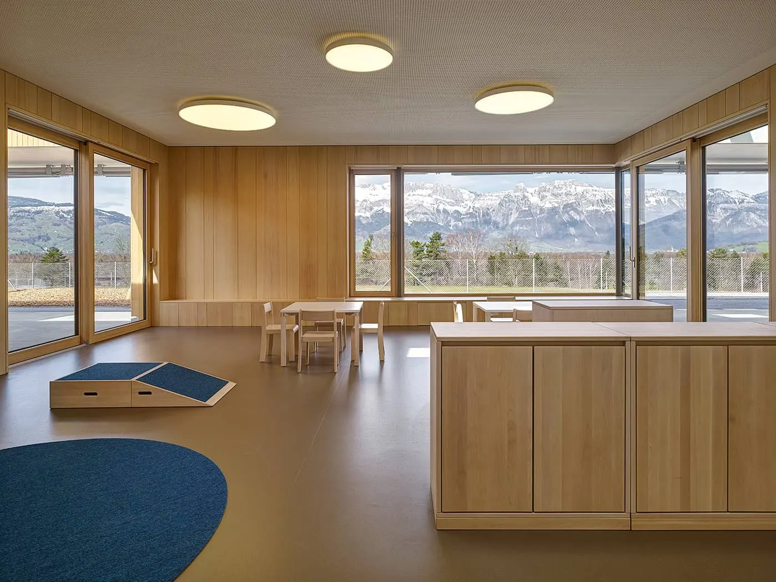
Day nursery Hilti AG, Schaan
In keeping with the "passion for people" approach, and taking into account the principles of "Corporate Responsibility" laid down in its mission statement, the Hilti Foundation has realised its own Hilti day nursery.
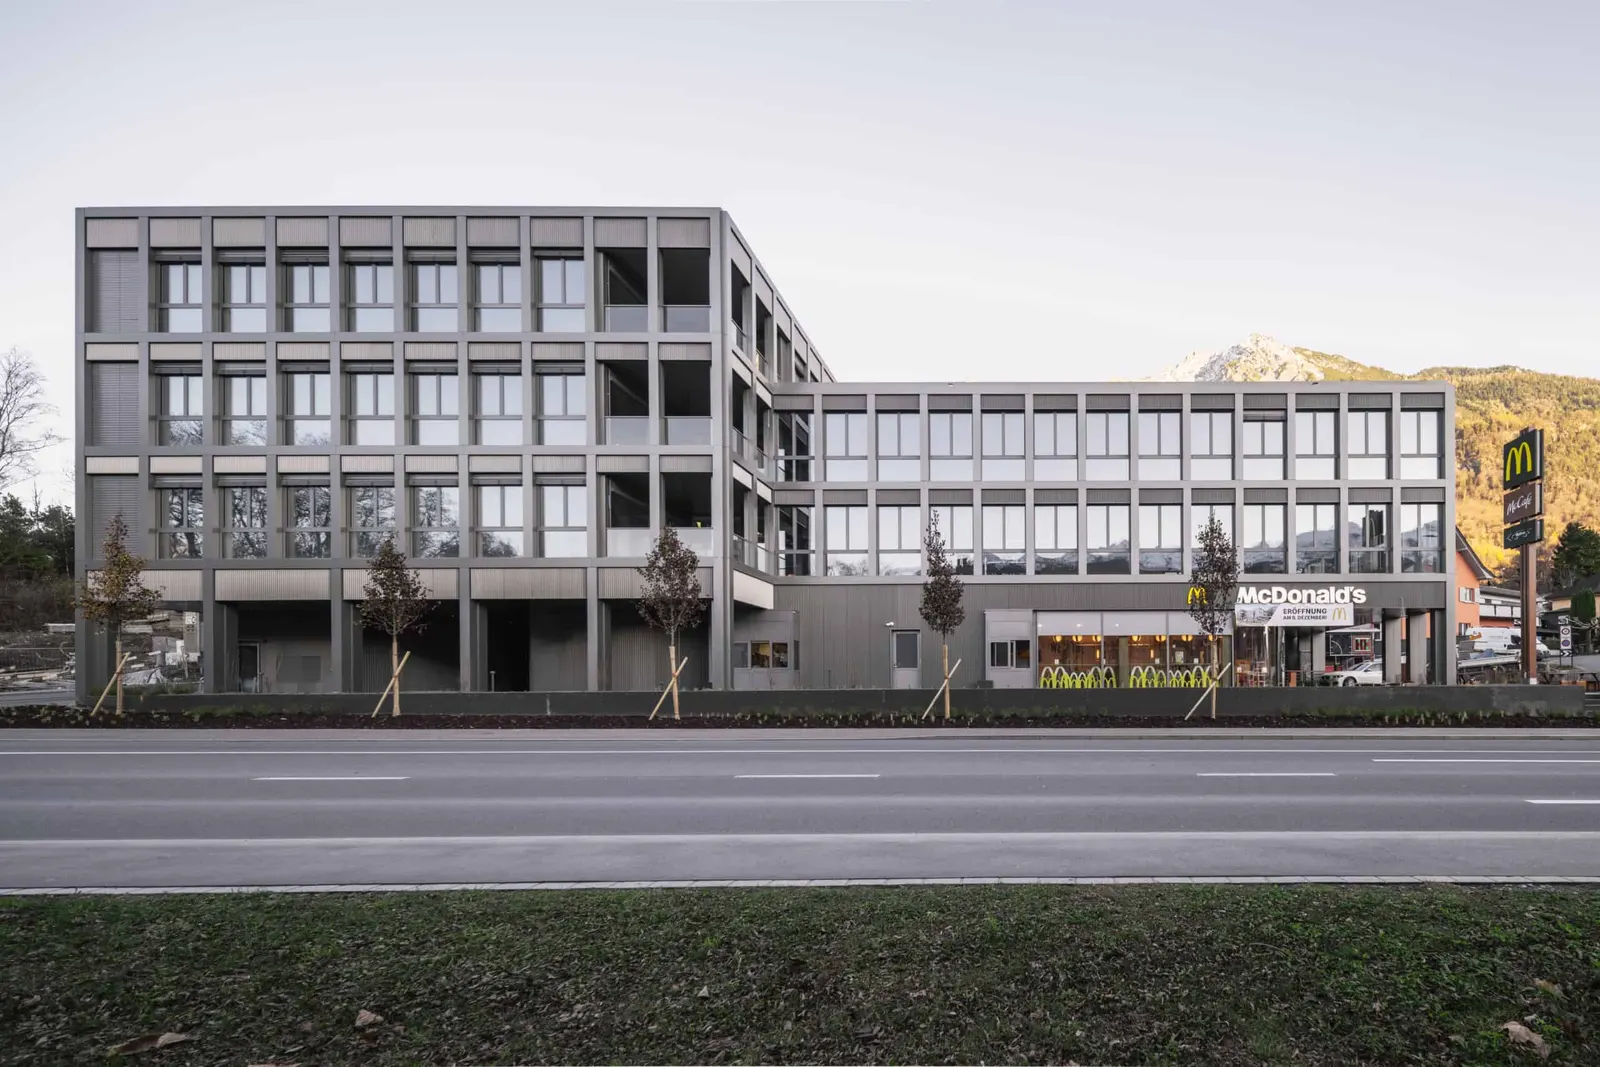
"Ebaholz" development in Vaduz
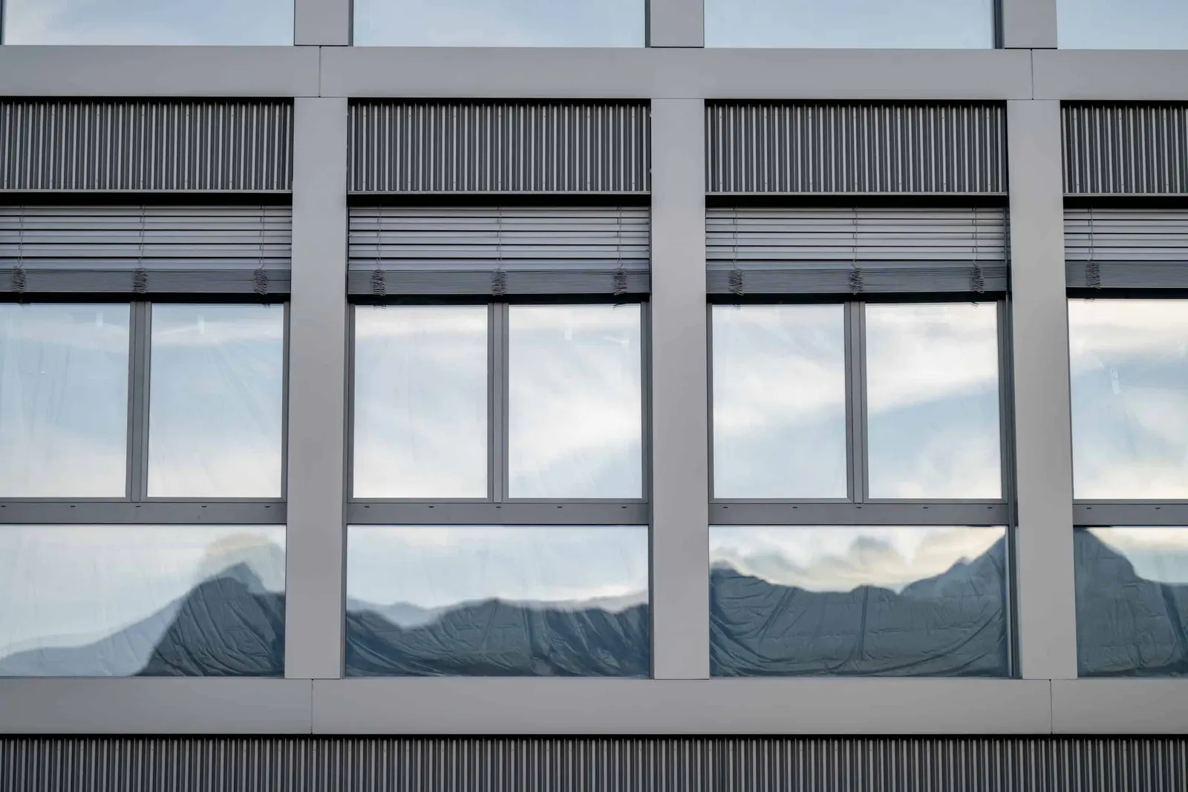
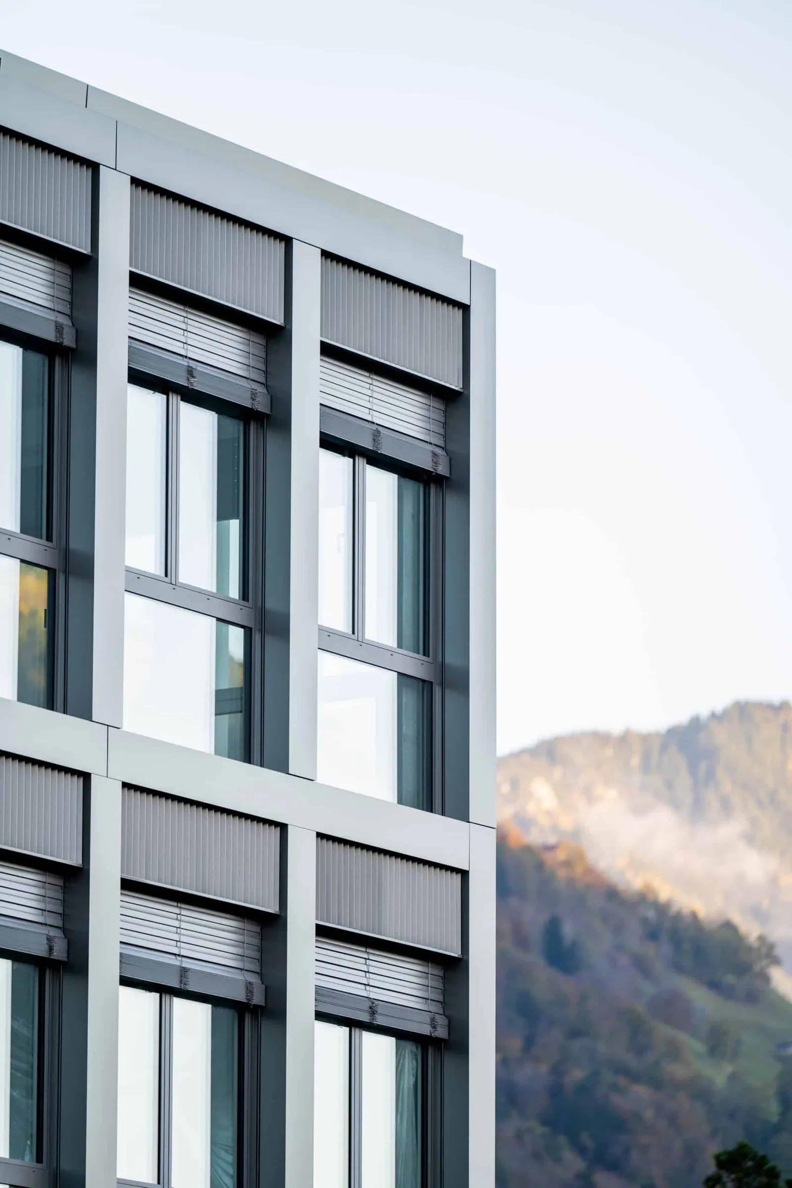
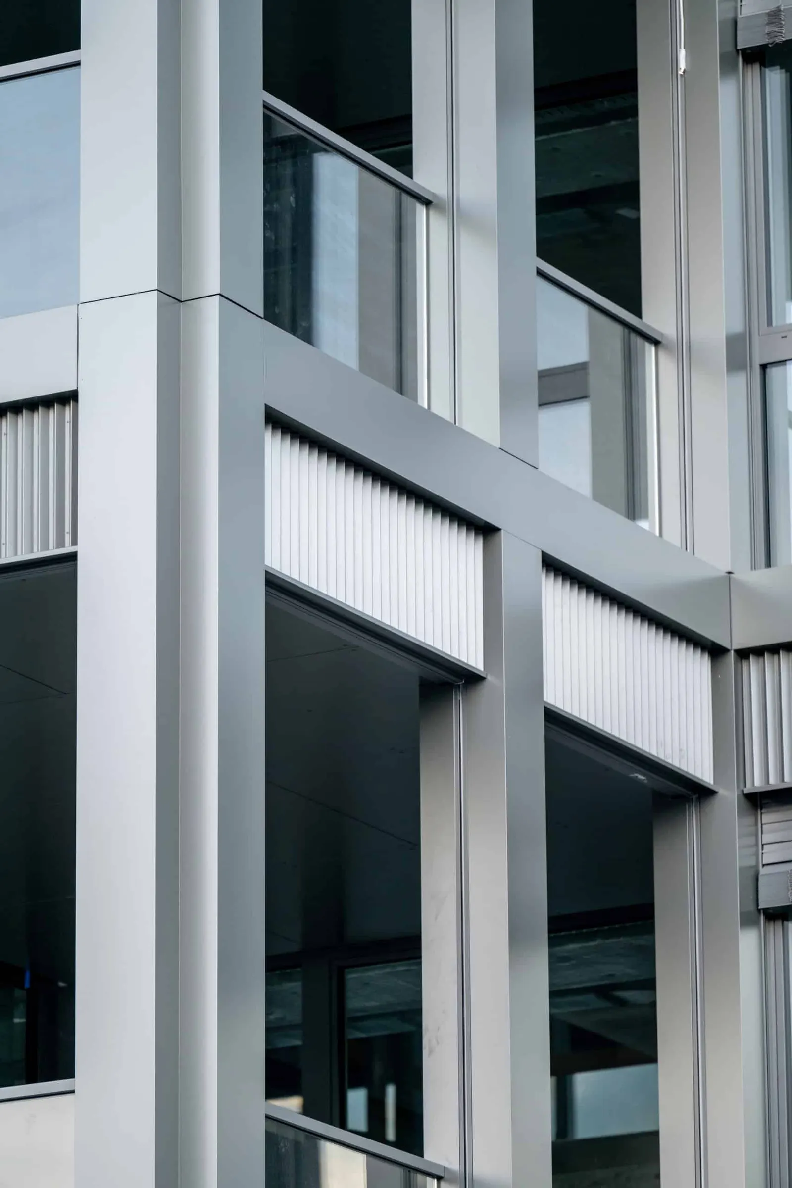
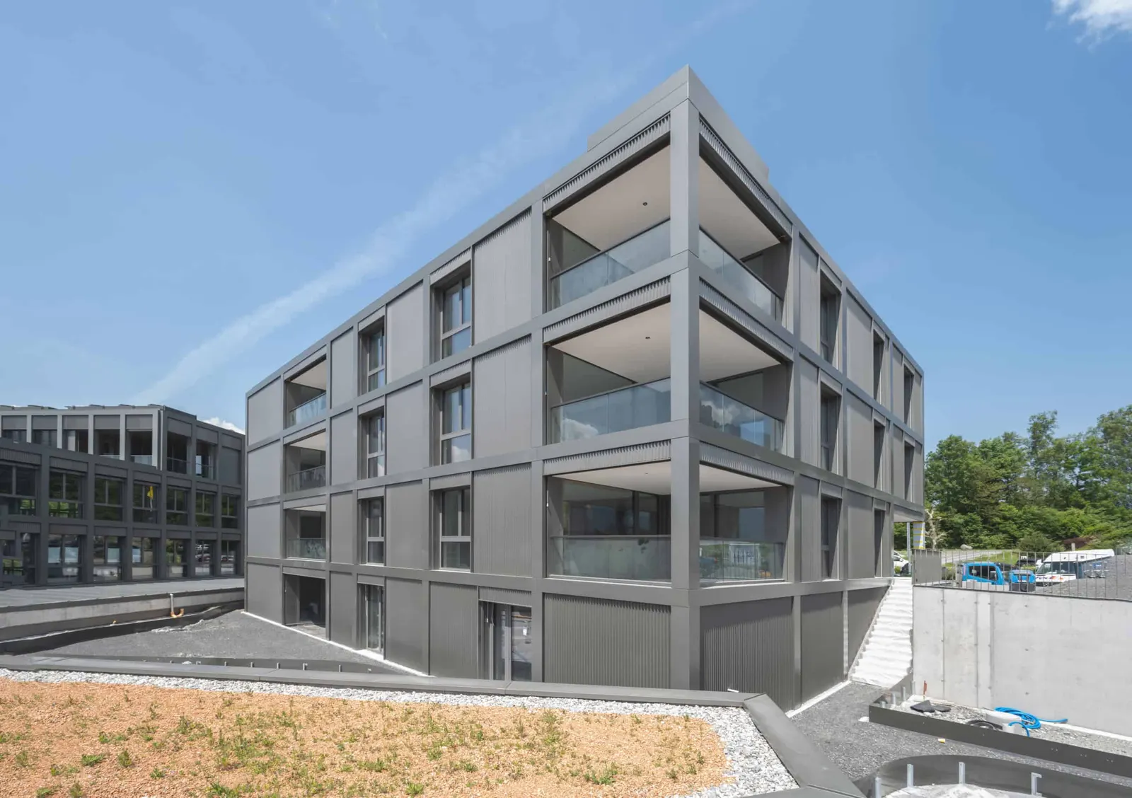
Despite, or precisely because of, the high proportion of asphalt surfaces (drive-in, parking spaces, etc.), it was important to retain as much green space as possible on the remaining open areas. The rotated positioning of the two buildings helps to create different outdoor spaces, designed in a differentiated way according to their use. With photovoltaic systems covering the roof surfaces of both buildings, the new district heating connection and heat recovery from the restaurant operation, the Minergie label required by the Energiestadt Vaduz is readily achieved. The main building achieves the general Minergie standard and the residential building fully meets the Minergie A requirements.
Sustainability
- EnergyDetached house S. with air-to-water heat pump and photovoltaics to Minergie-A standard
- EnergyEbaholz: photovoltaics on both roofs, district heating, heat recovery from the restaurant, Minergie and Minergie A
- Land sealingEbaholz: as much green space as possible on the remaining open areas
Material
- Concrete
- Glass
Credits
- Architecture
- ArchitekturAtelier AG
- Client
- Gemeinde Vaduz
- Location
- Vaduz
- In the archive since
- 2023
- Website
- architektur-atelier.com ↗