ArchitekturAtelier AG
Six buildings in Liechtenstein and Buchs: Hilti day-care centre in Schaan, 7-level house in Eschen, Ebaholz development, Villa Wirbelwind, Vaduz administration building, Buchs hillside house.
Project
Read more →
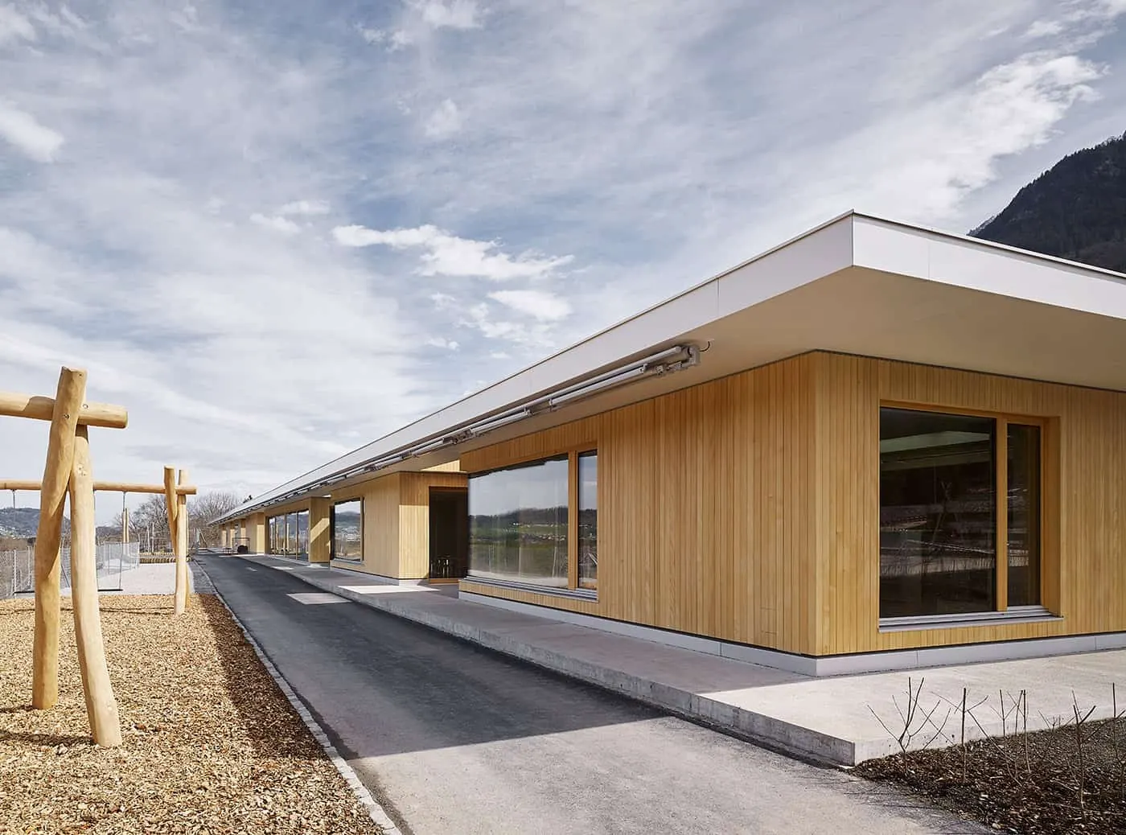
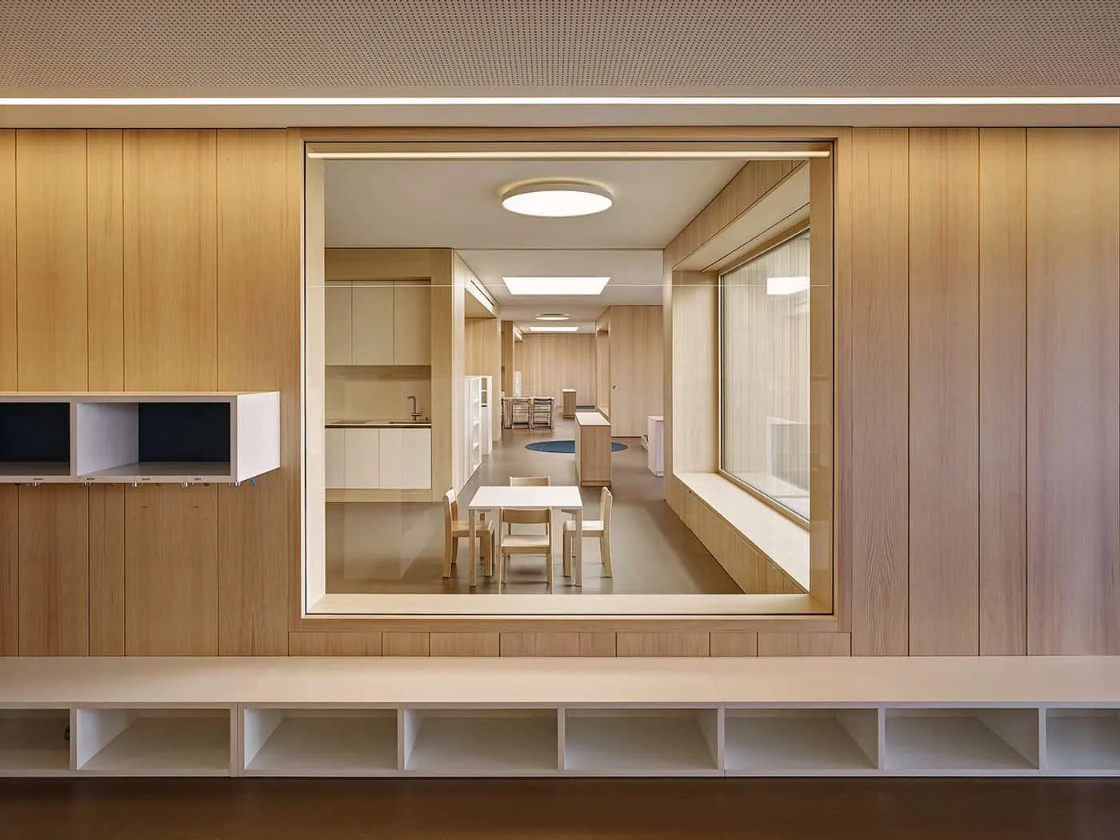
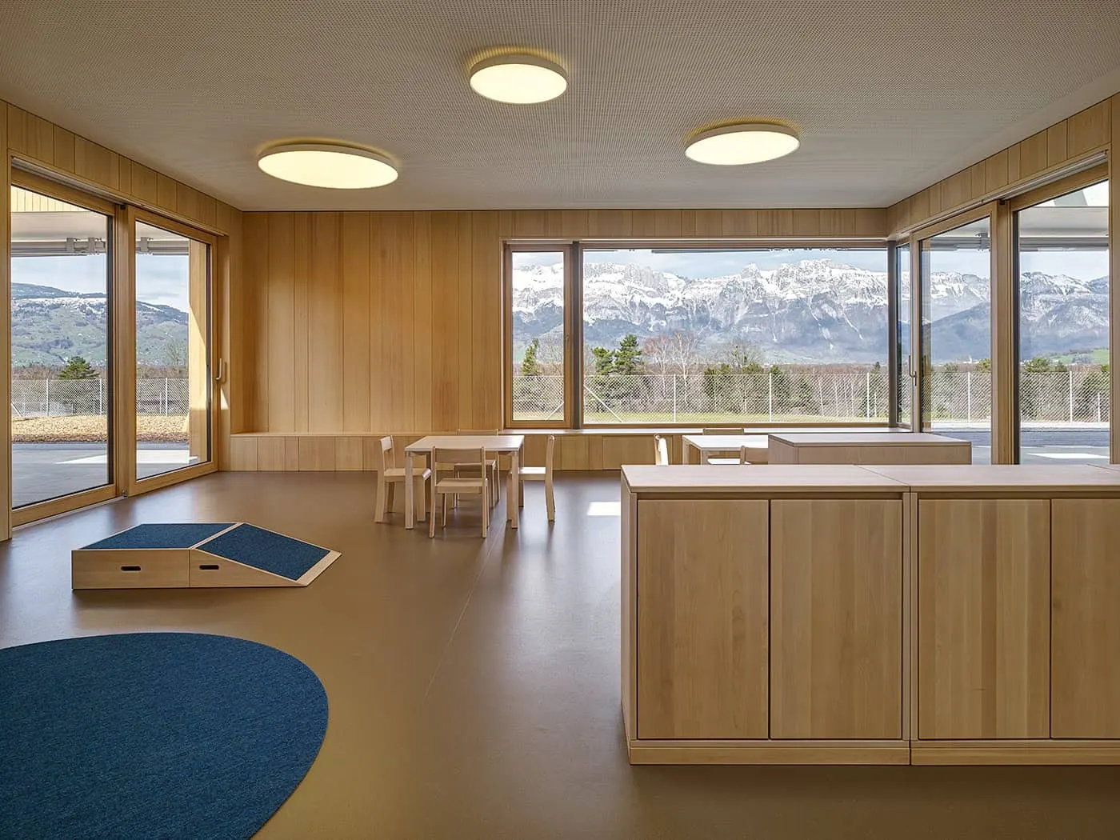
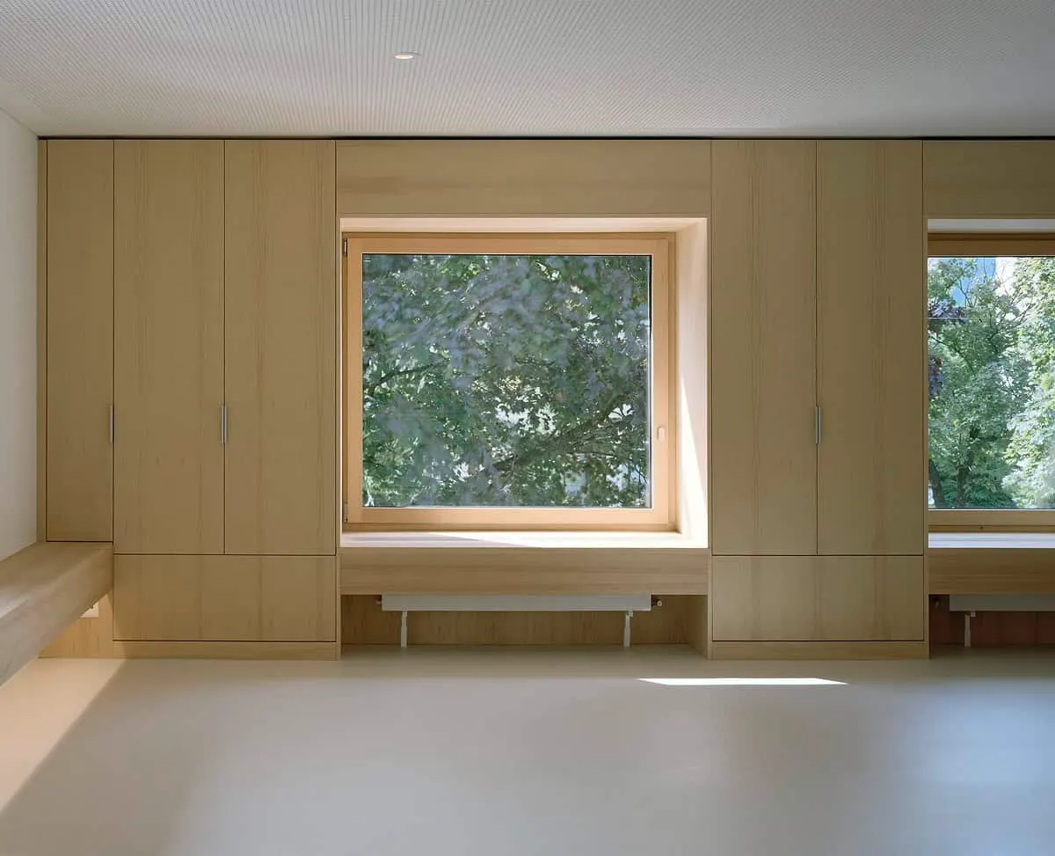
The importance of childcare and the need for adequate childcare places have risen sharply in recent years. To take up the jump in scale from the existing buildings to the new day nursery, the idea arose of a children's pavilion surrounded by trees. A pavilion that, through its clear formal language and the necessary outdoor space – designed as a park – can stand independently alongside possible surrounding industrial buildings. Since direct sunlight is not suitable for the use of the interior and exterior spaces, the building deliberately orients its main facade towards the Riet, i.e. to the north-west. The play area on the meadow is sufficiently shaded by tree planting. Here a first view into the park is already on offer. The adjoining "clean area" of the building is divided into main rooms, arranged towards the view, and ancillary rooms, which form the back of the building. A wide corridor connects these areas and, thanks to its size, can also be used as a common area. The outdoor play area can be designed freely. The aim is to create a place where the children feel at ease and can develop.
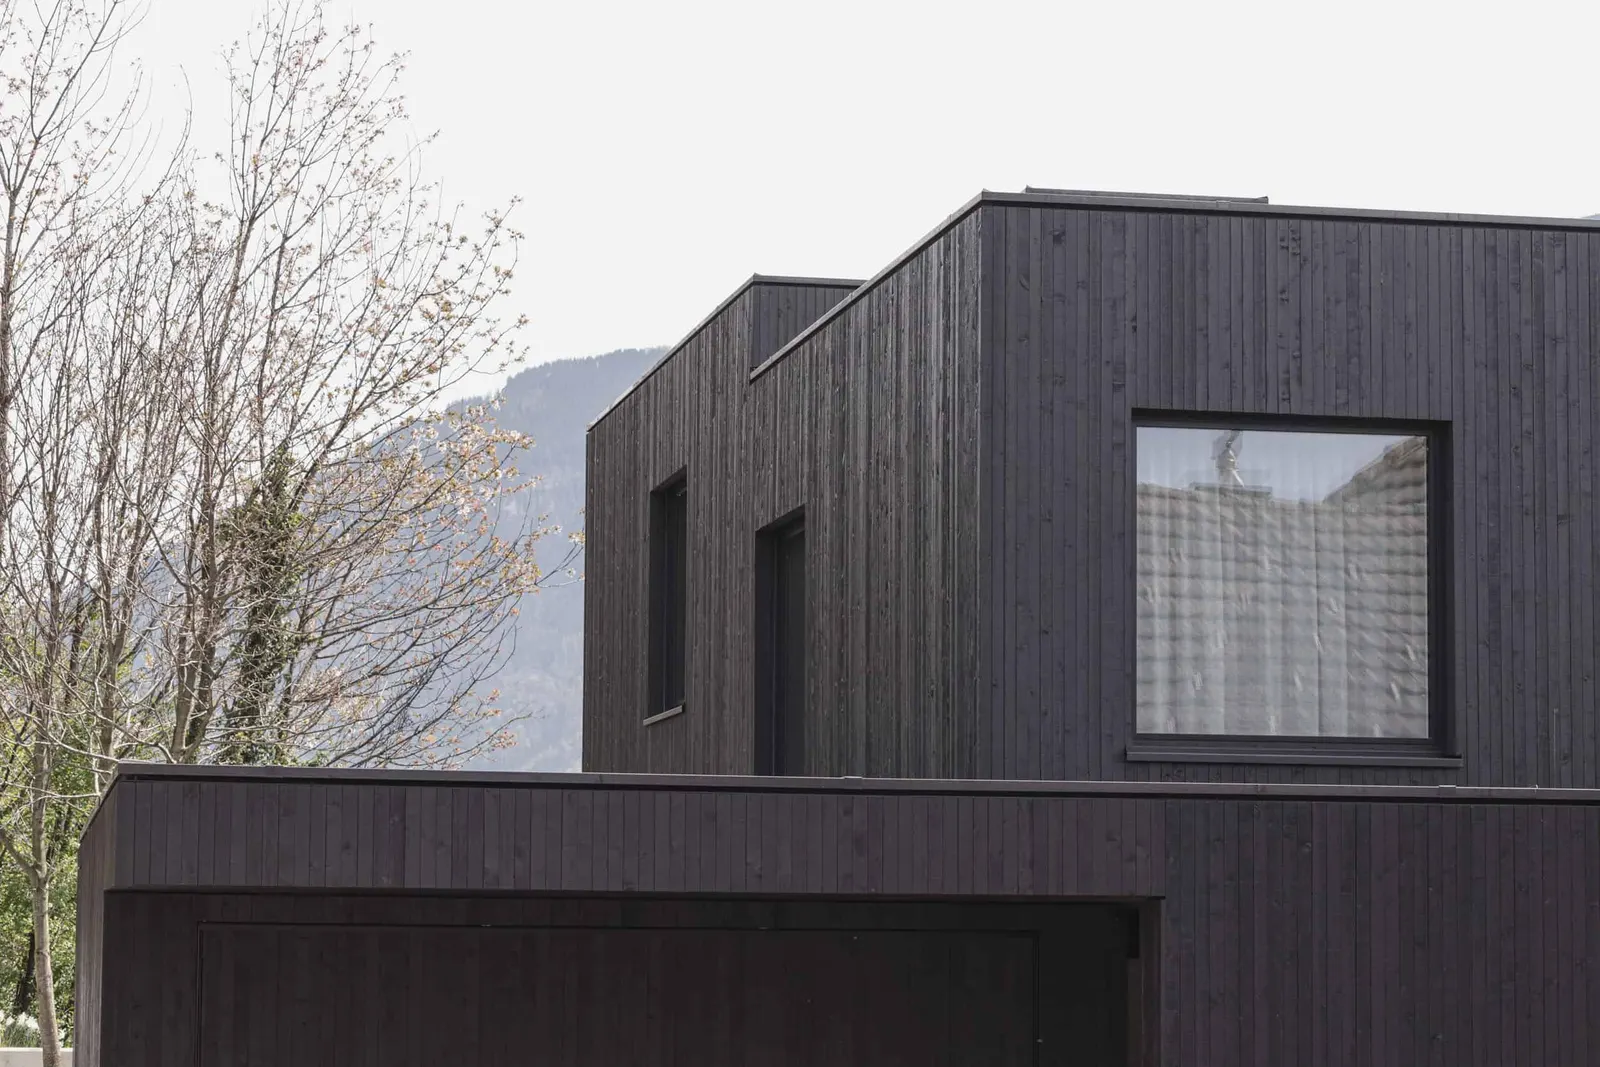
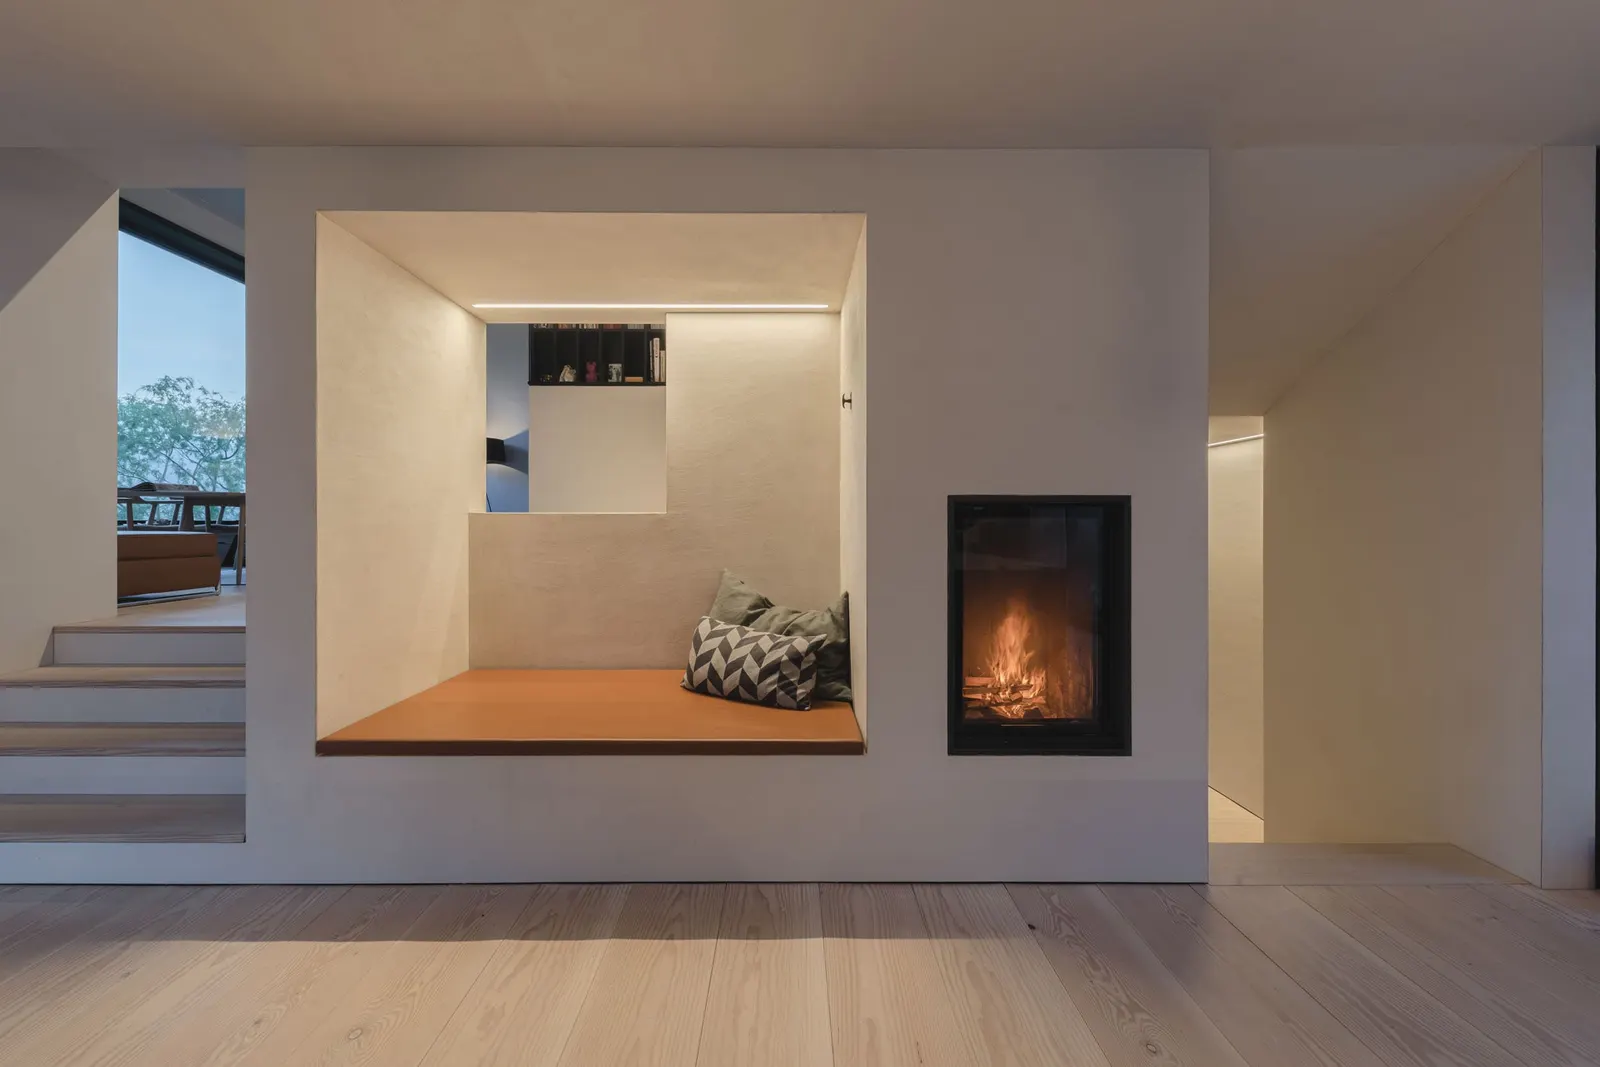
The newly built house stands on the south slope of the Eschnerberg. The building is clearly oriented to the south, into the upper Rhine valley with a view of Schaan. The Drei Schwestern massif to the east and the Swiss mountain range with Alvier and Gonzen to the west frame the view. The single-family house is conceived as a "double split" and is divided into 7 levels slightly offset from one another. All levels are connected by a few steps, forming a spatial continuum that opens upwards. This makes it possible to connect the house to the surrounding terrain at four different points despite the sloping site. On the lowest level the children's rooms are integrated into this open sequence of spaces. The dark facade recedes as far as possible in the panorama of the Eschnerberg, at the interface between settlement structure and natural landscape.
«Ebaholz» development, Schaan
Villa Wirbelwind, Vaduz
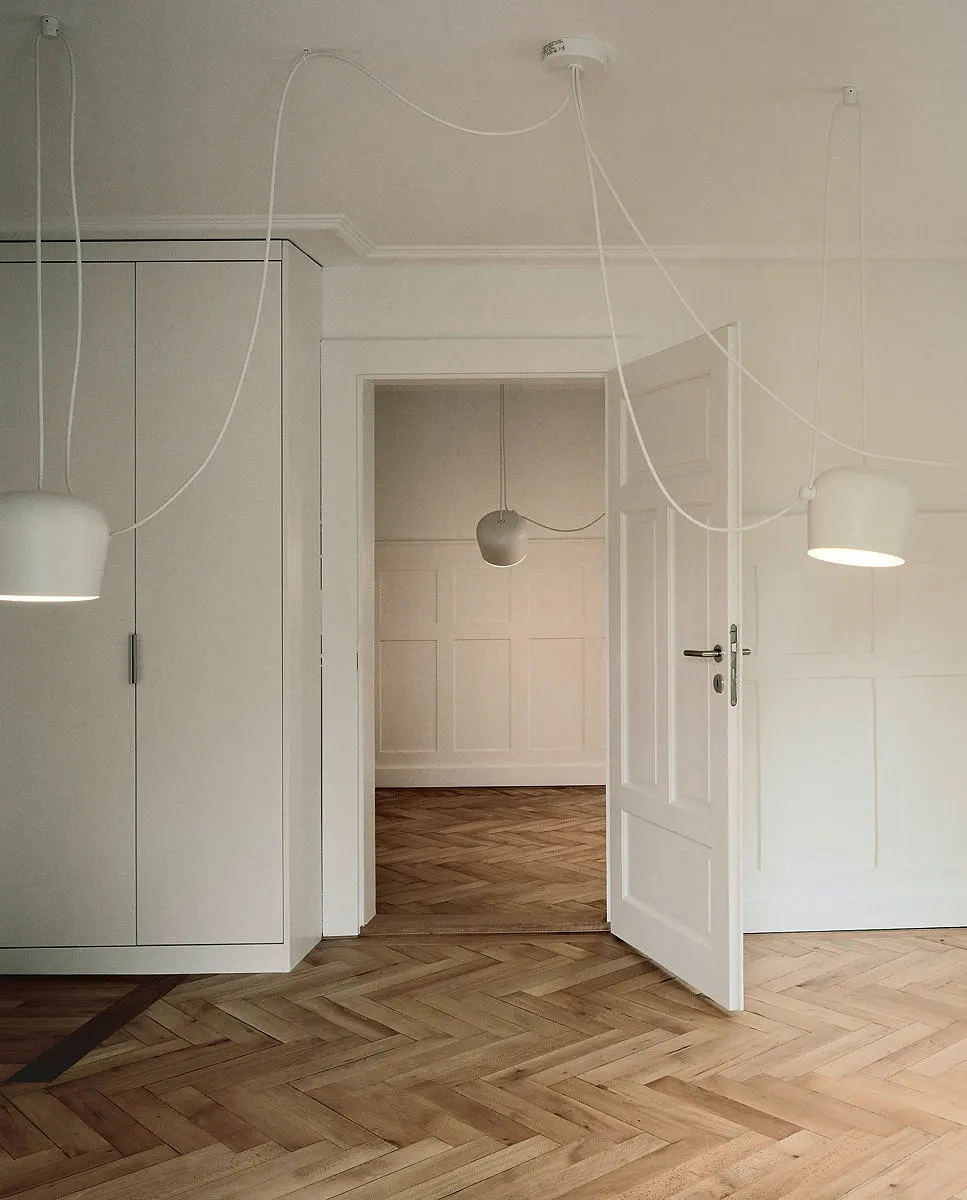
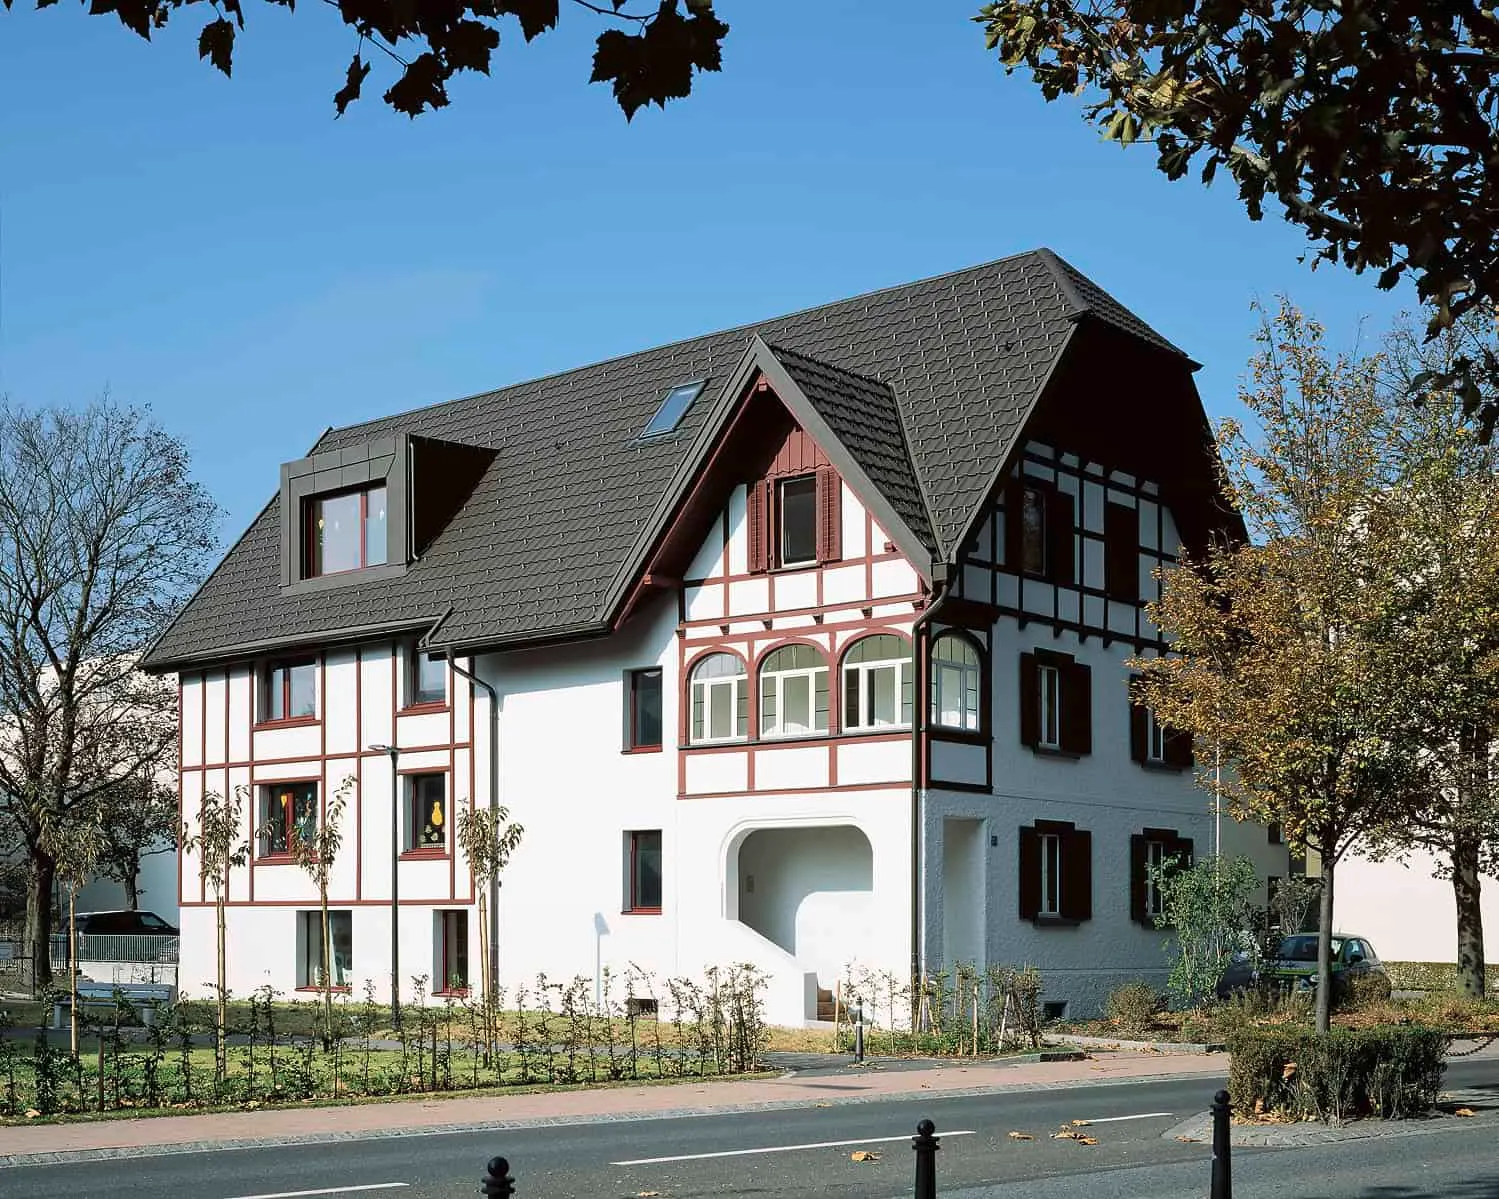
Before its renovation, the former house on Äulestrasse was in a condition that was no longer contemporary or lettable. Thanks to its good accessibility by private and public transport and its central location in the immediate vicinity of many banks of the Liechtenstein Bankers Association, the property is ideal for use as a crèche for the Liechtenstein Bankers Association. The part of the building facing Äulestrasse, dating from 1896, has the typical sequence of small rooms. The group rooms are housed in the western part of the building. The attic is being converted into a movement room and can be used as a third group room. The lost attic space in the old building has also been made accessible again and is intended to serve the children as a painting studio or play corner. In the smaller rooms of the old building the old herringbone parquet was restored and, where necessary, supplemented with new parquet. In order to preserve the character and outward appearance towards Äulestrasse, the old building was insulated on the inside of the facades, leaving the timber framing visible. A small but varied children's playground was created at the rear of the building. In view of the qualities inherent in such an old building, and in the interest of sustainable development, the hurdles of a conversion were gladly accepted.
Administration building, Vaduz
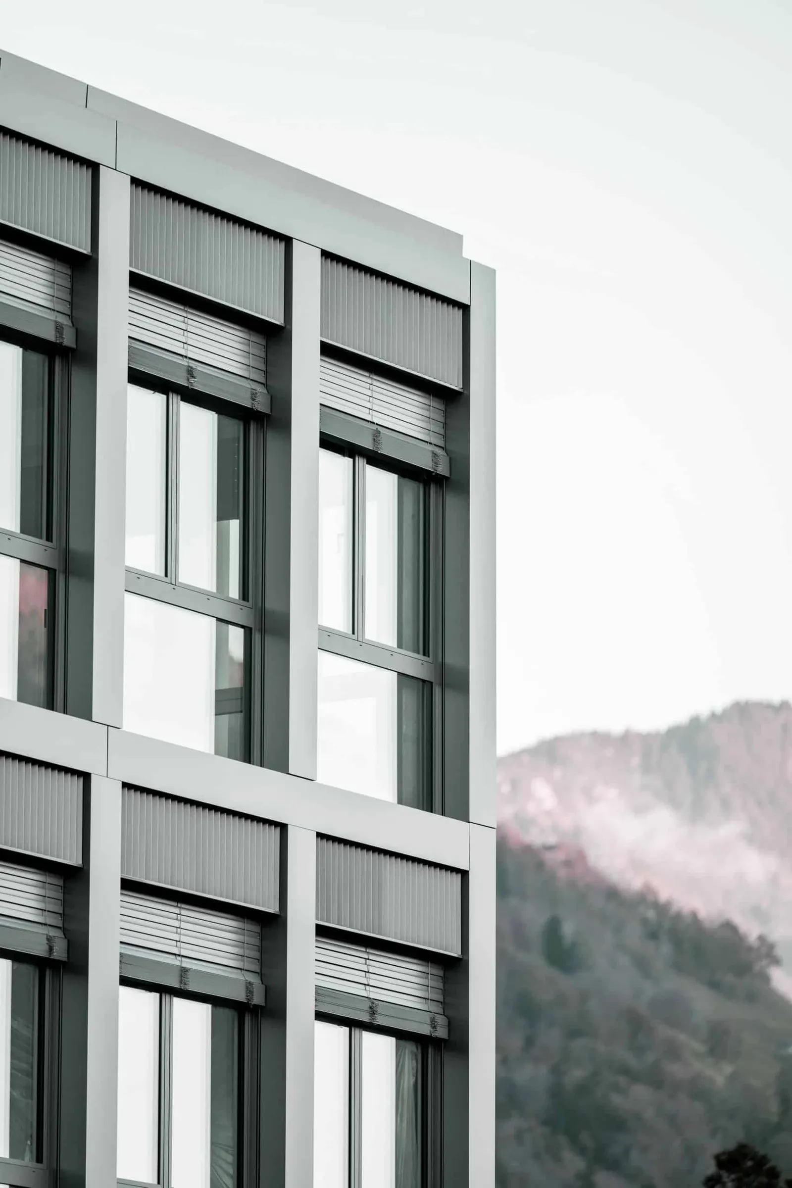
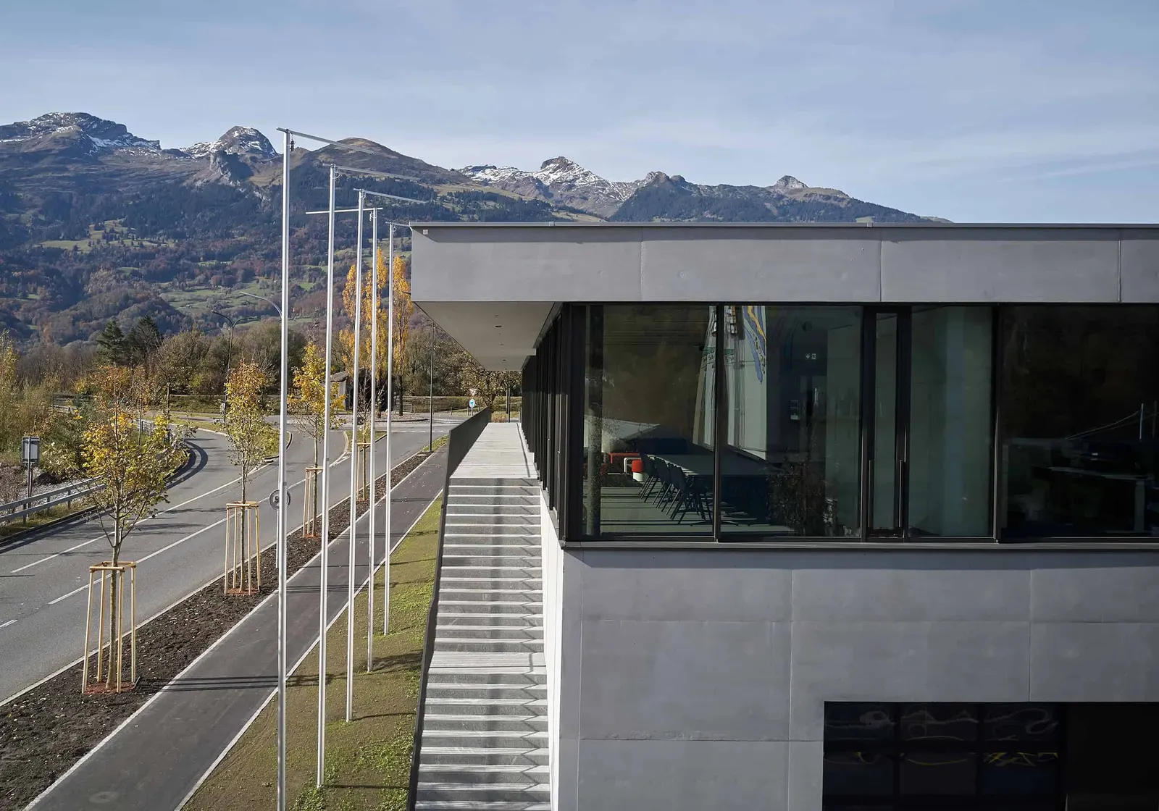
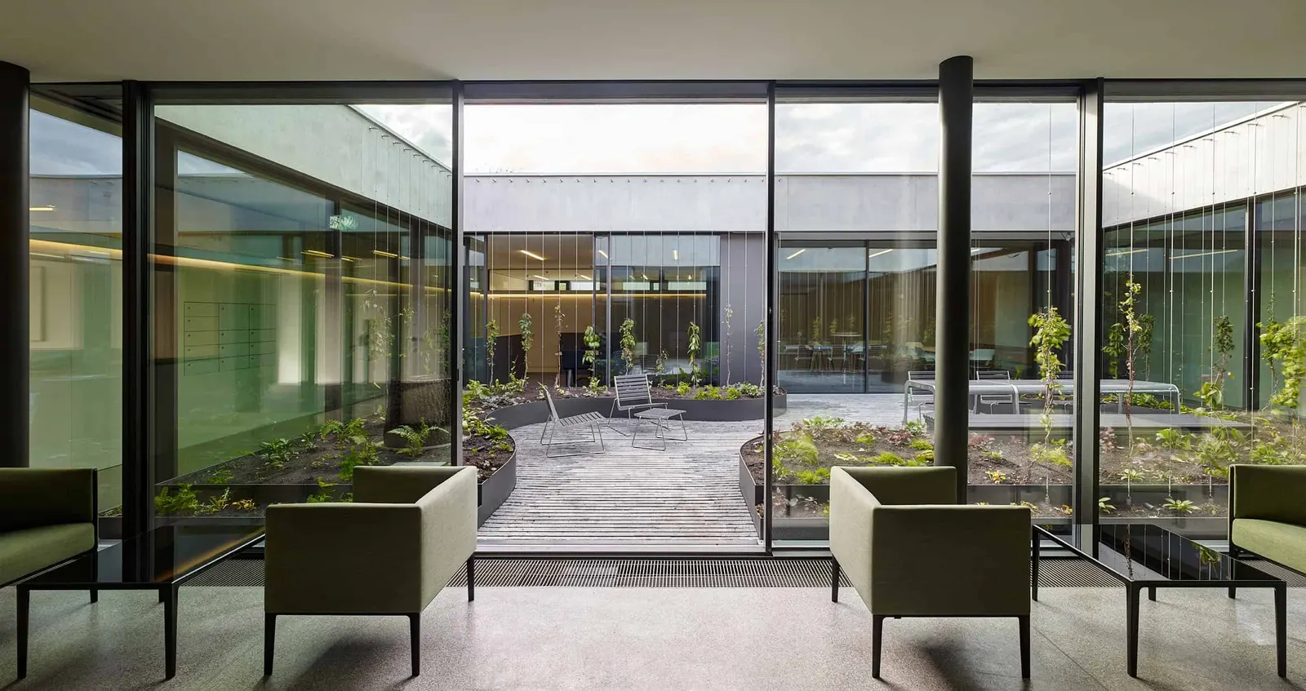
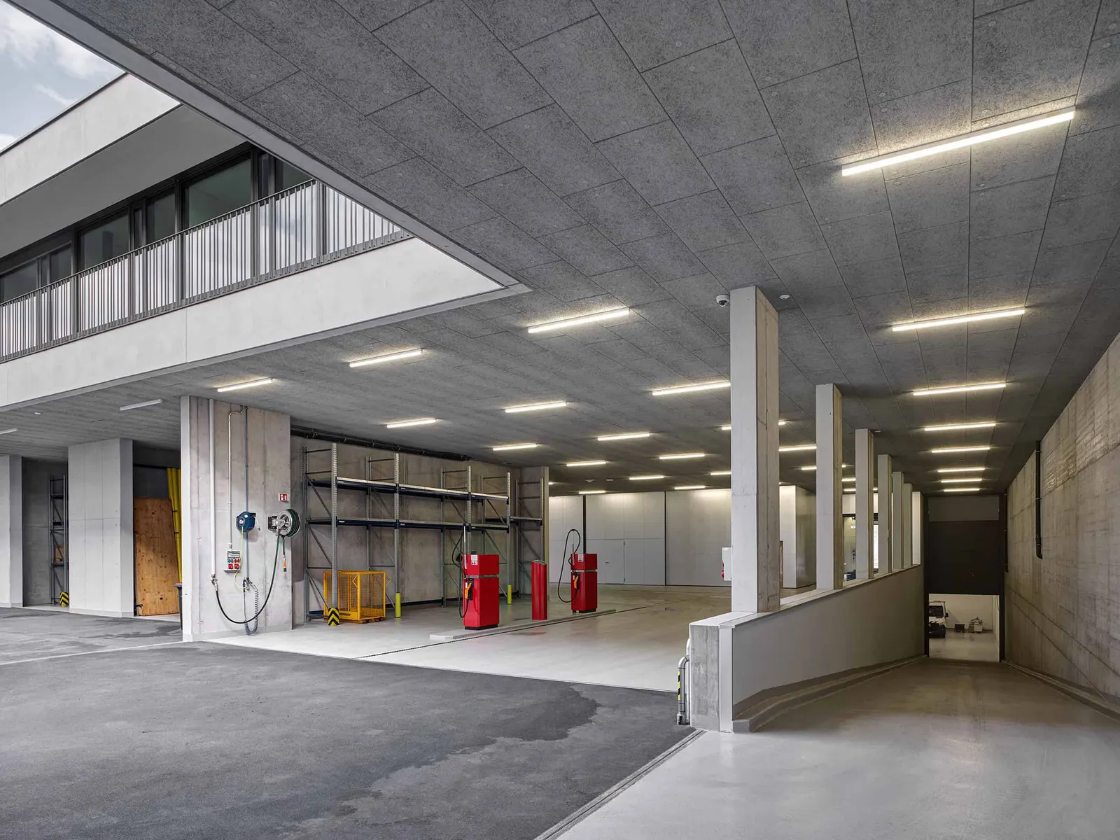
The area along Wuhrstrasse has grown strongly in recent years and has been significantly enhanced. In the immediate vicinity of the motorway junction, the next step towards a positive future was taken with the building authority of the municipality of Vaduz and the integration of the Liechtenstein Red Cross. The design is decisively determined by the three different uses – building authority, public works depot and Liechtenstein Red Cross – and is layered horizontally into three groups of spaces stacked on top of one another. At the top are the general administrative premises. They are the protective roof of the extra-high public works depot below. Likewise on the ground floor, at the level of Wuhrstrasse, are the LRK's emergency vehicles. All three areas of use function autonomously and are well served on all floors by the two central staircases. Three light courts inside the building ensure optimal and varied lighting of the rooms. Each court is designed differently and worked out according to its position. The compact construction and the deliberate grouping and arrangement of heated, low-temperature and unheated temperature zones in the building contribute significantly to the building's energy efficiency.
The hillside house, Buchs
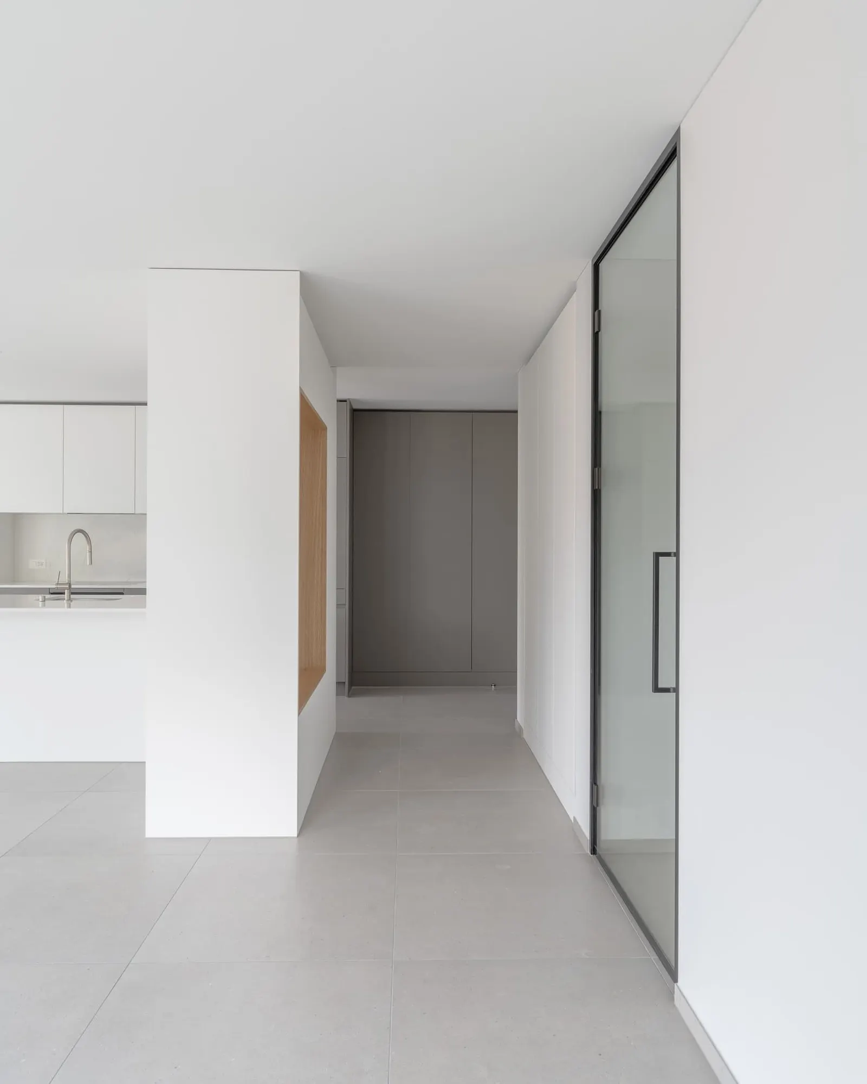
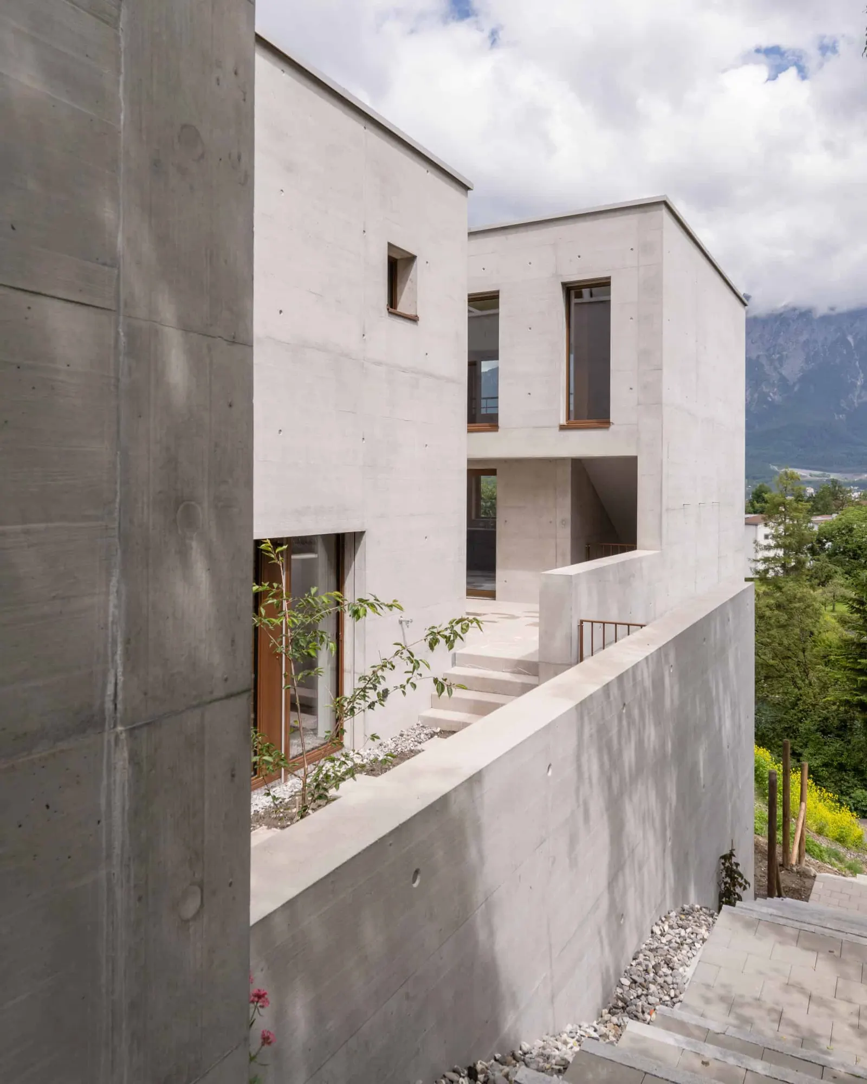
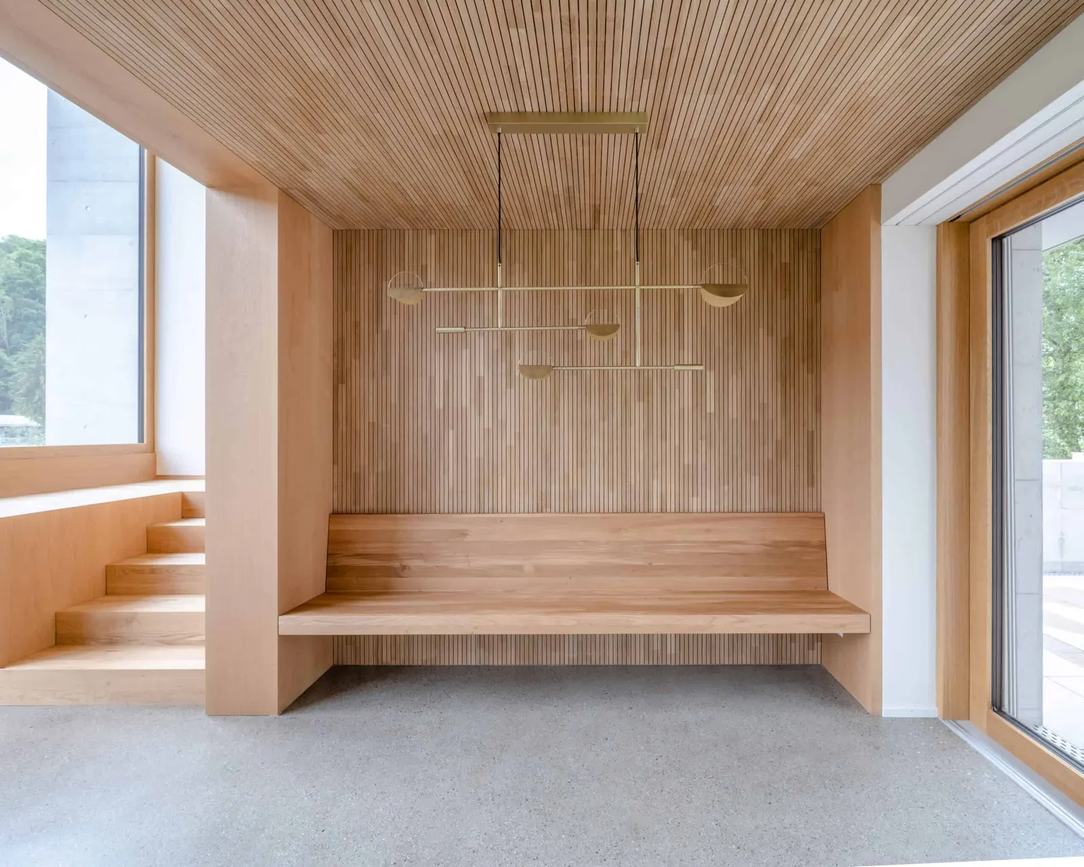
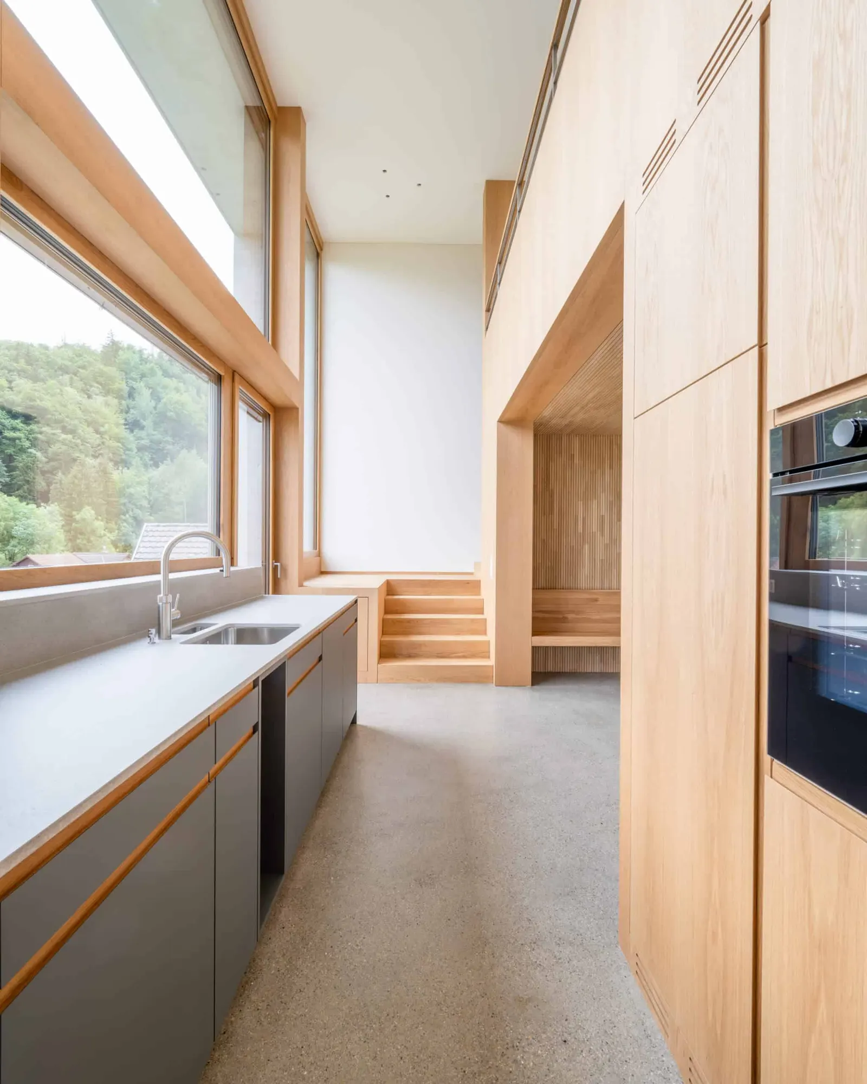
On the east side of the Alvier massif, a single-family house in exposed concrete construction was built on a steep slope. The narrow but long plot on the steeply falling Wingerthalde called for a spatial organisation on different levels, offset from one another, in order to connect with the slope in different ways. To do justice to the location and to create a small but high-quality outdoor space, an inner courtyard enclosed on three sides was integrated into the building. The building is accessed from the street to the west and develops down the slope. Despite its narrow floor plan, it stands confidently on the slope and opens up views of the Rhine valley and the Drei Schwestern massif opposite. With the chosen facade materials of concrete and glass, the building's architectural appearance is both restrained and appropriate. The external sun protection of fine fabric blinds and the projecting overhang running around the east side protect the large glazed areas from overheating. A suspended timber slatted ceiling, seamless floor coverings in the main rooms and timber floors in the bedrooms round off the material concept. The use of sustainable building materials such as timber and clay contributes to ecological, environmentally friendly construction.
Sustainability
- Retention of existing buildingsVilla from 1896 converted into a nursery, half-timbering insulated on the inside, parquet restored
- EnergyAdministration building with compact construction and temperature zones
- ResourcesHillside house with timber and clay as sustainable building materials
Material
- Concrete
- Glass
- Timber
- Clay
Credits
- Architecture
- ArchitekturAtelier AG
- Client
- Gemeinde Vaduz
- Location
- Schaan
- In the archive since
- 2023
- Photography
- Marc Lins
- Website
- architektur-atelier.com ↗