Castlunger Homes
CAHO office in La Villa, Naturhotel Miraval as South Tyrol's first Klimahotel (2018), Chalets Emma and La Palsa, Hotels La Briosa in Bolzano and Recort.

Project
Read more →
CAHO Office
Arriving in La Villa
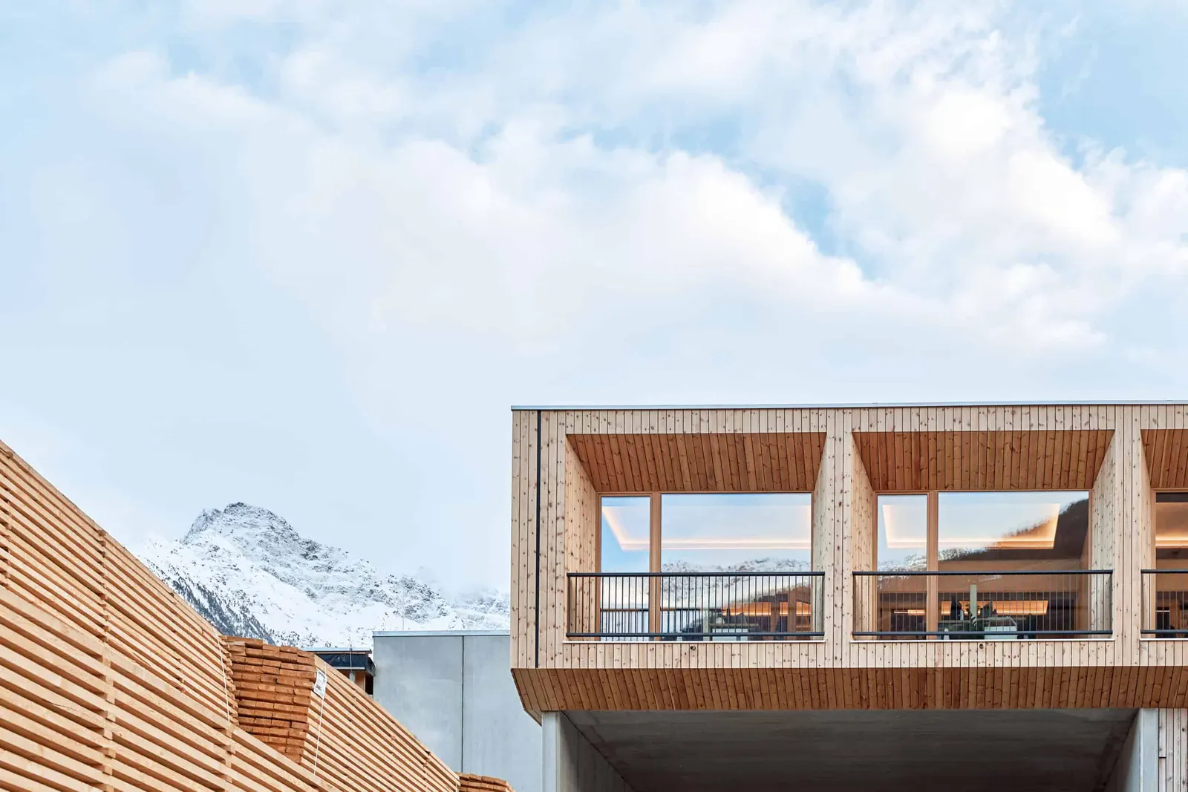
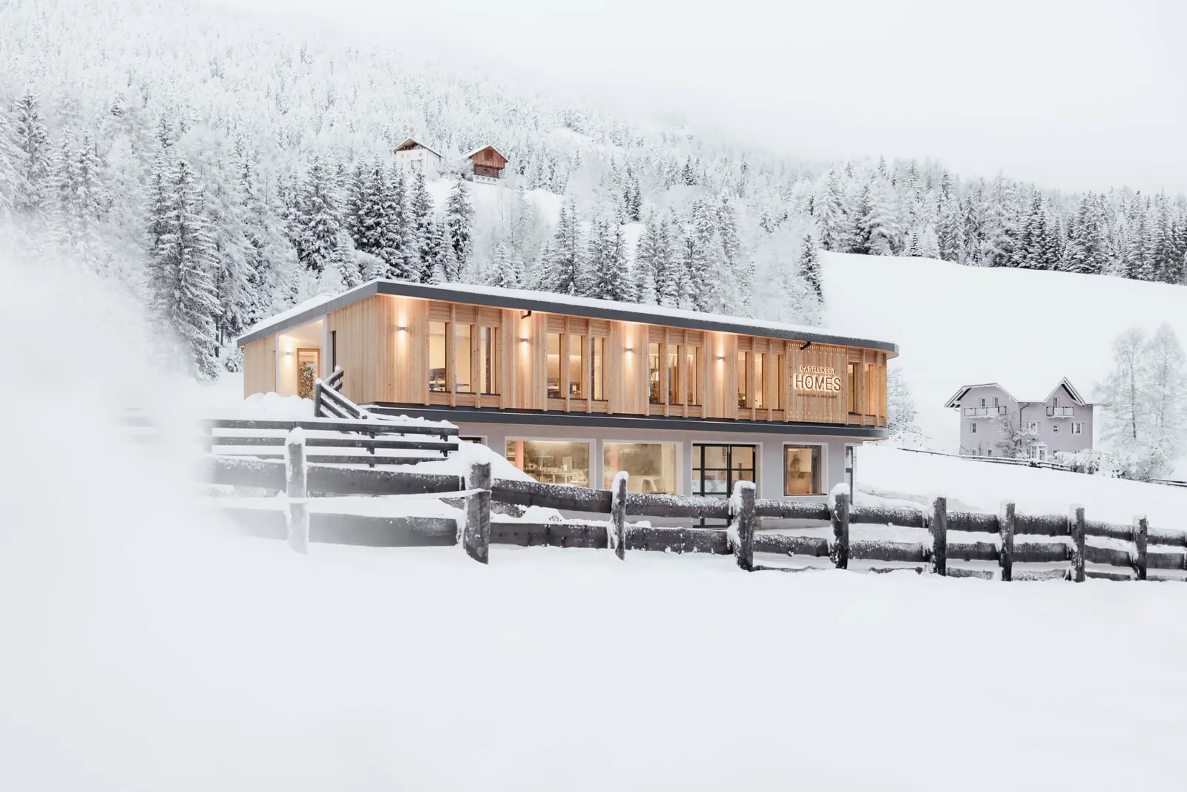
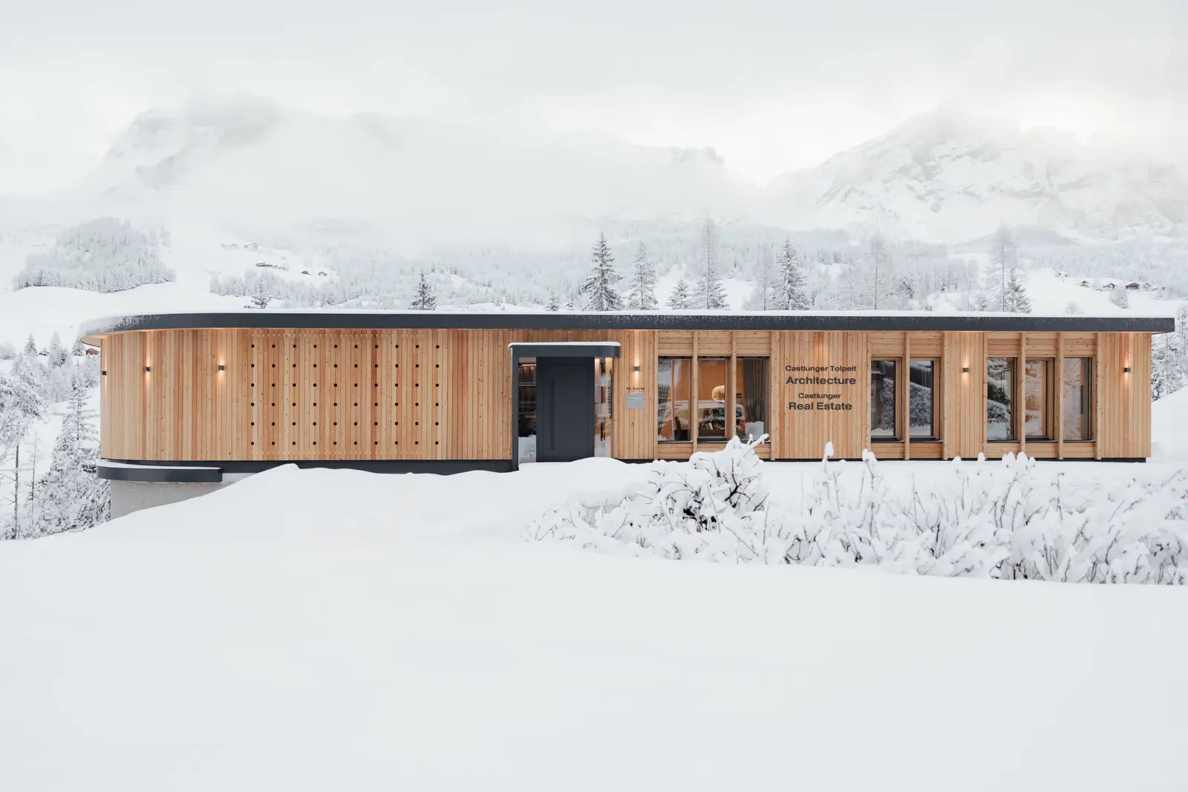
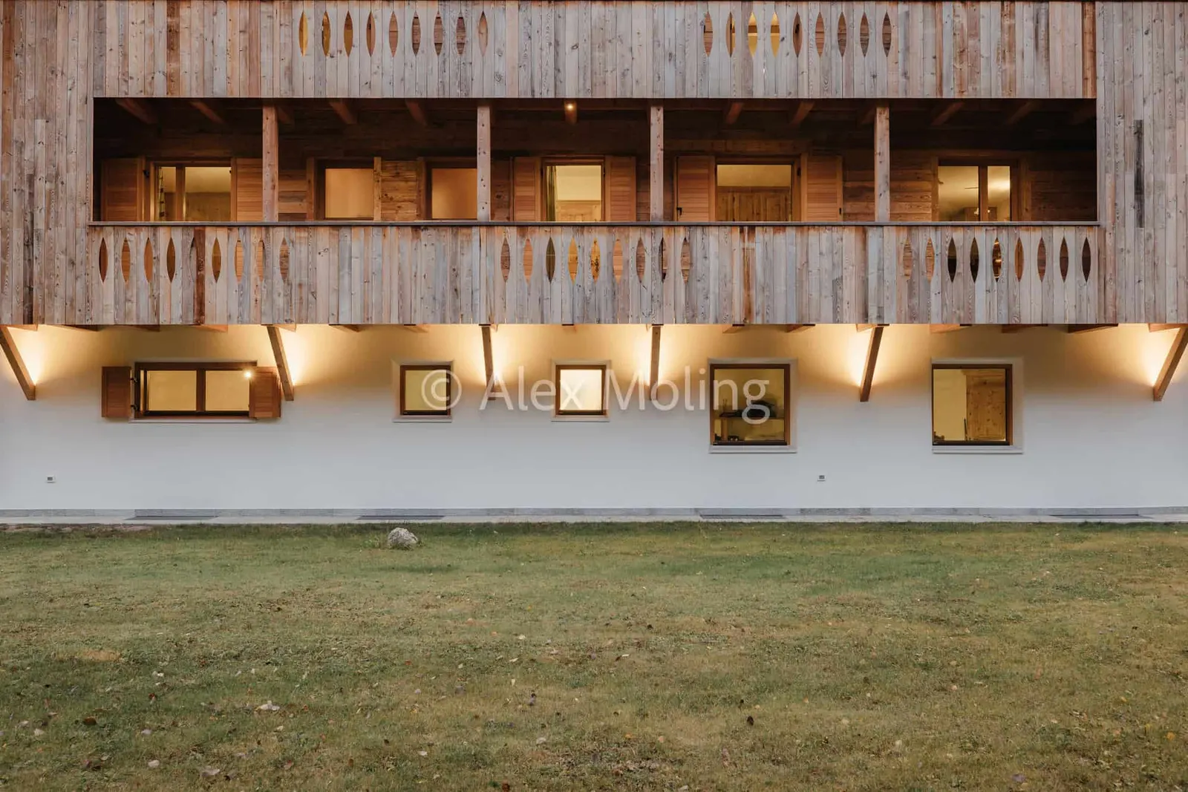
The building that houses the Castlunger Homes office serves as the arrival point of the village and, with its organic form, blends harmoniously into its surroundings.
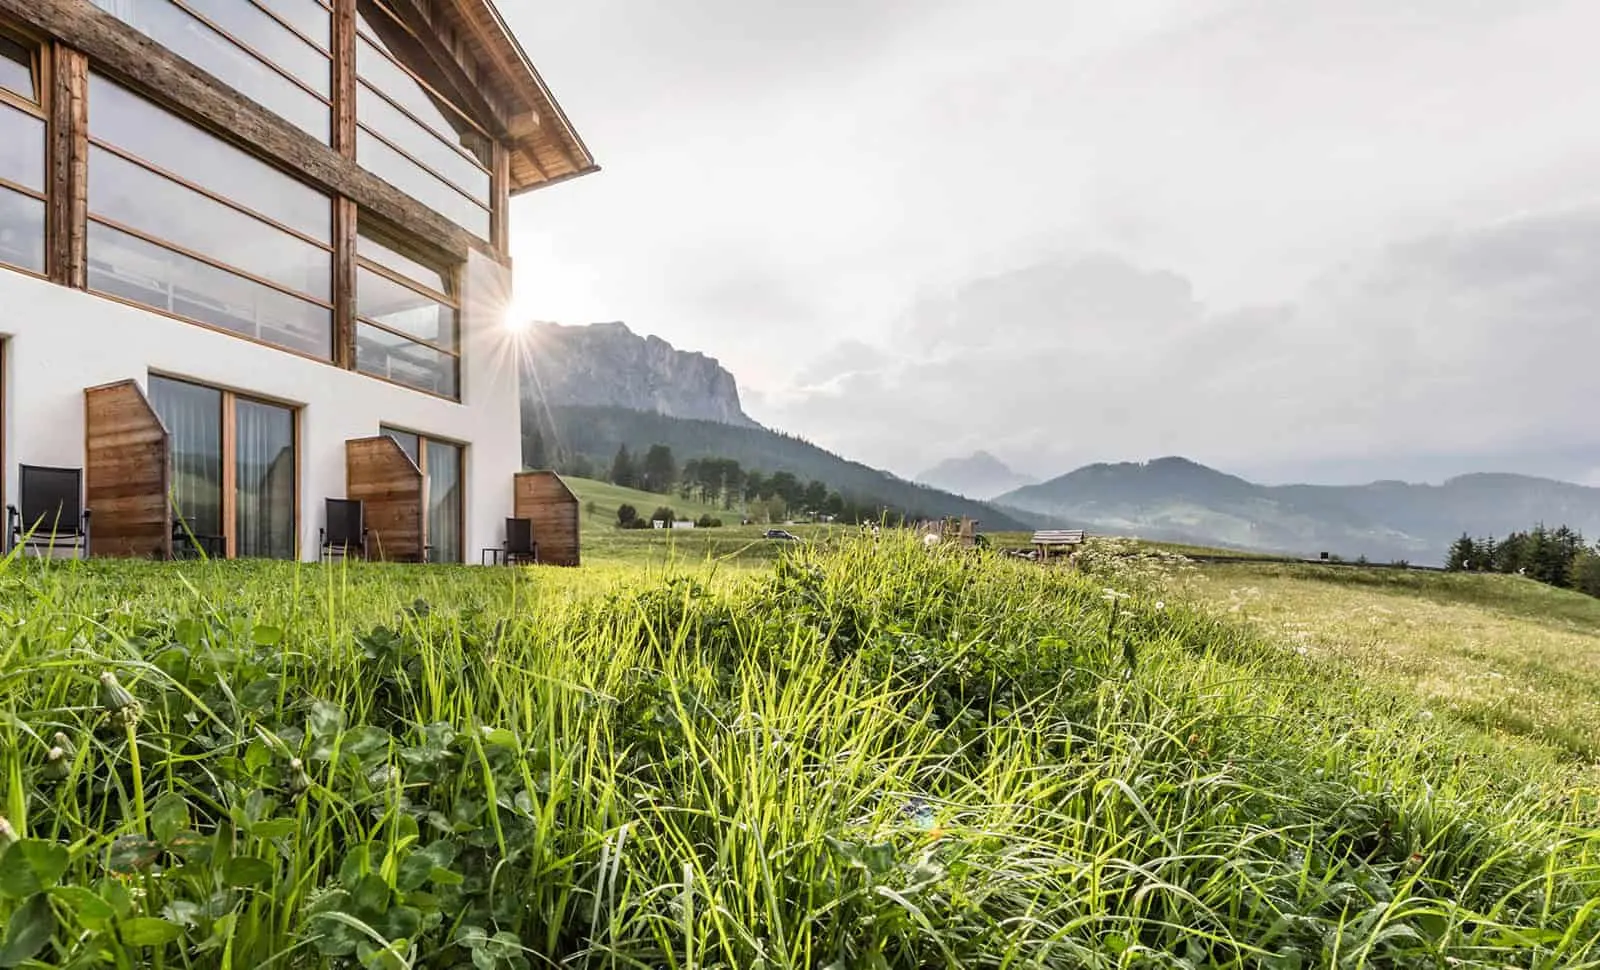
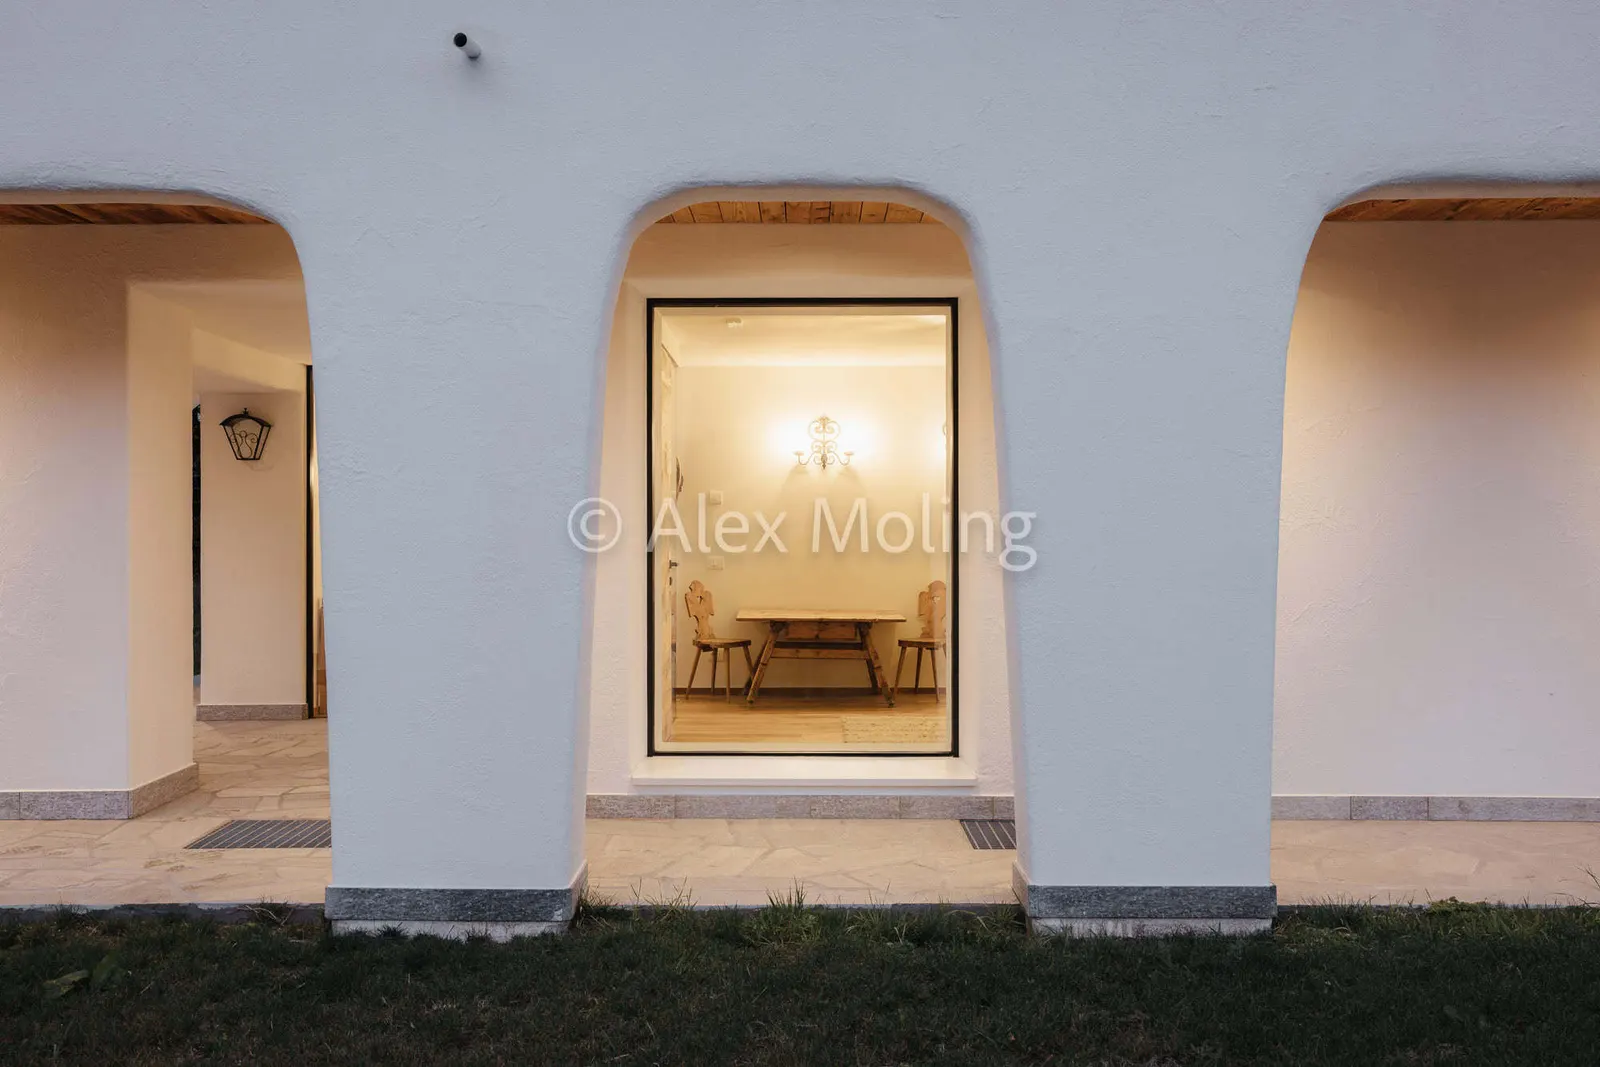
The building uses the material contrasts between render and timber and the cantilever above the base to create a visual lightness. The concrete hall on the ground floor is kept simple; it serves above all the functionality of the business based there. The timber construction and external cladding, with decorative and functional design elements in larch, form a link to Ladin architecture. With this building it was important to us to use renewable materials and energy sources such as the air-source heat pump.
Naturhotel Miraval
The first climate hotel in South Tyrol
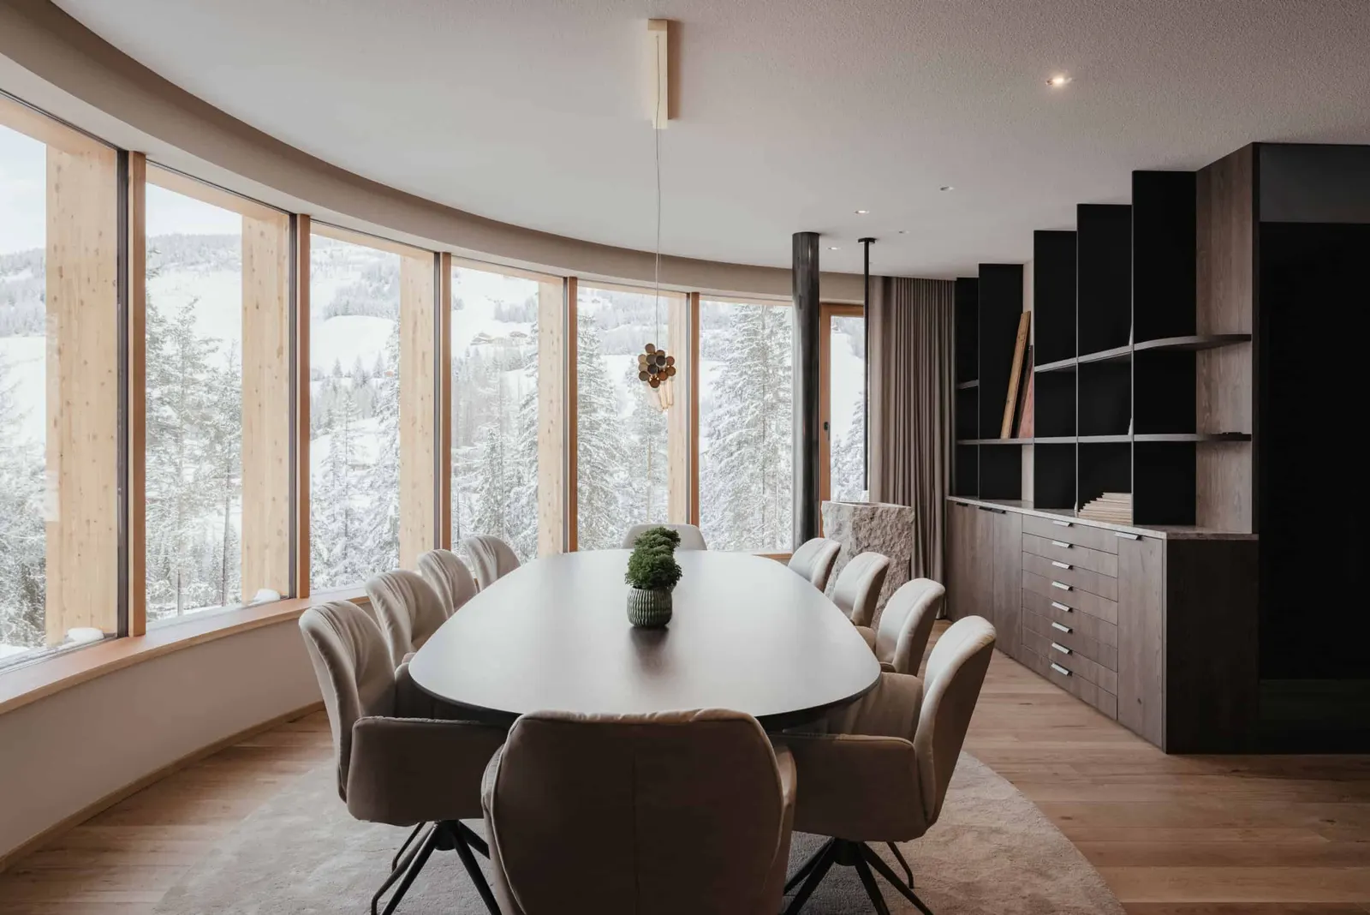
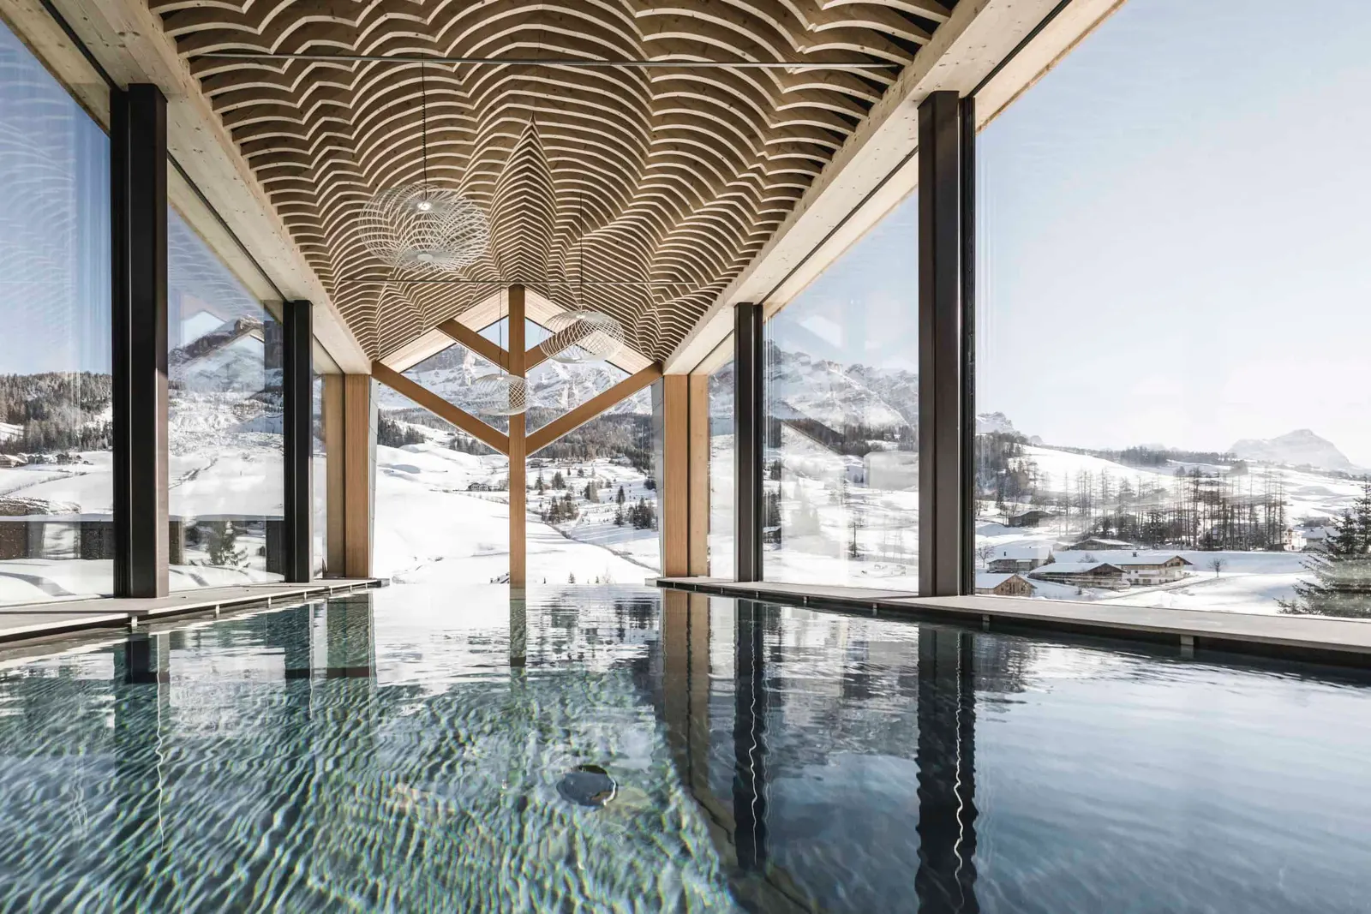
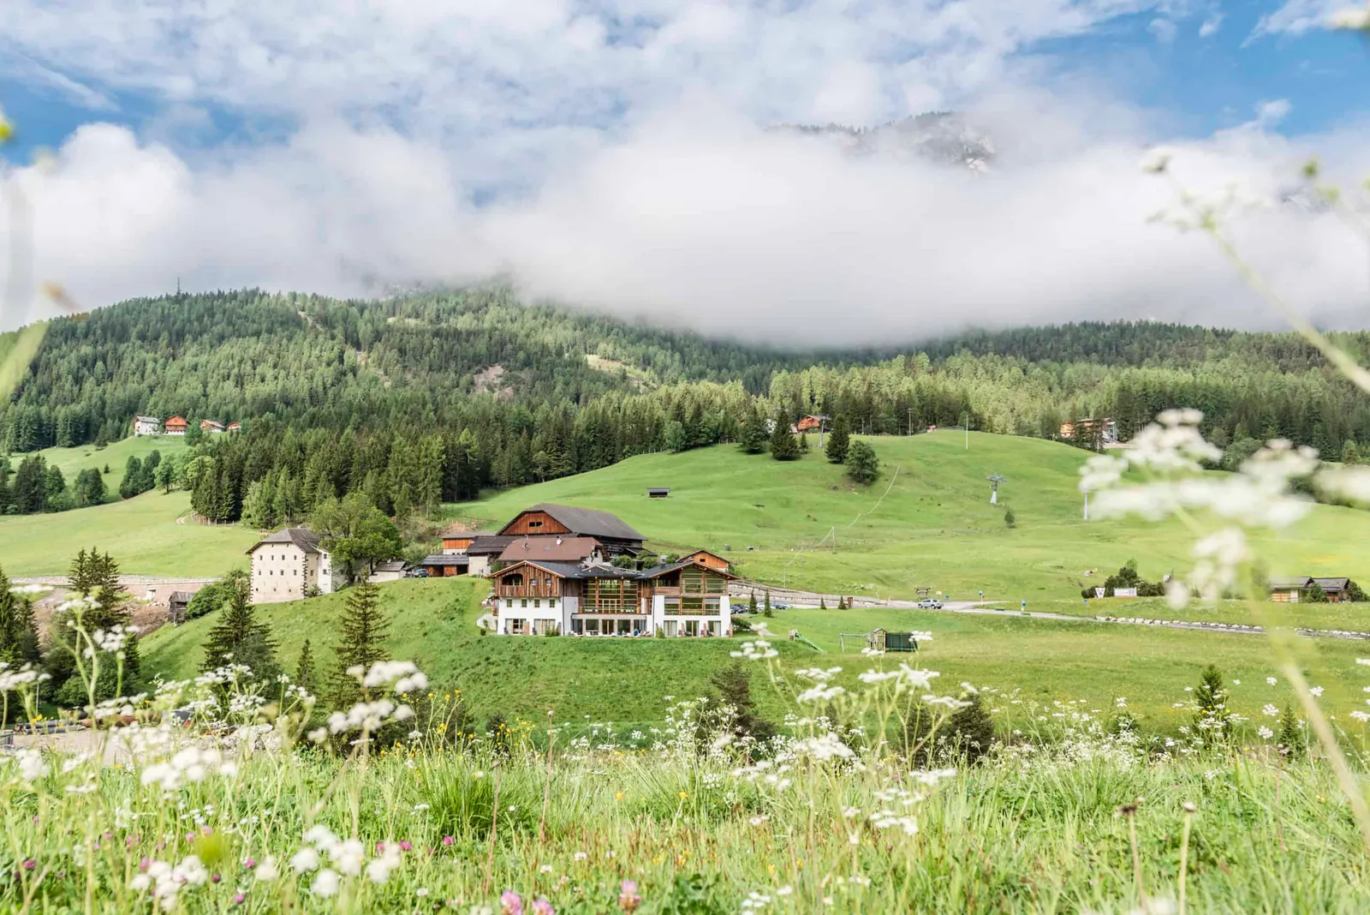
The Naturhotel Miraval, set in the picturesque surroundings of Alta Badia, is an outstanding example of sustainable architecture and integration into a sensitive natural landscape.
Realised in 2018 by architect Karl Heinz Castlunger of Castlunger Homes, this project set out to become the region's first climate hotel and thereby sets new standards for environmentally friendly hotel architecture.
A climate hotel stands for applied climate protection and for sustainability integrated holistically into all areas of operation and building. It mainly uses regional products, is characterised by good sound insulation and stands out for its efficient environmental management.
In addition, the lowest possible ecological footprint of the building materials is taken into account.
Chalet Emma
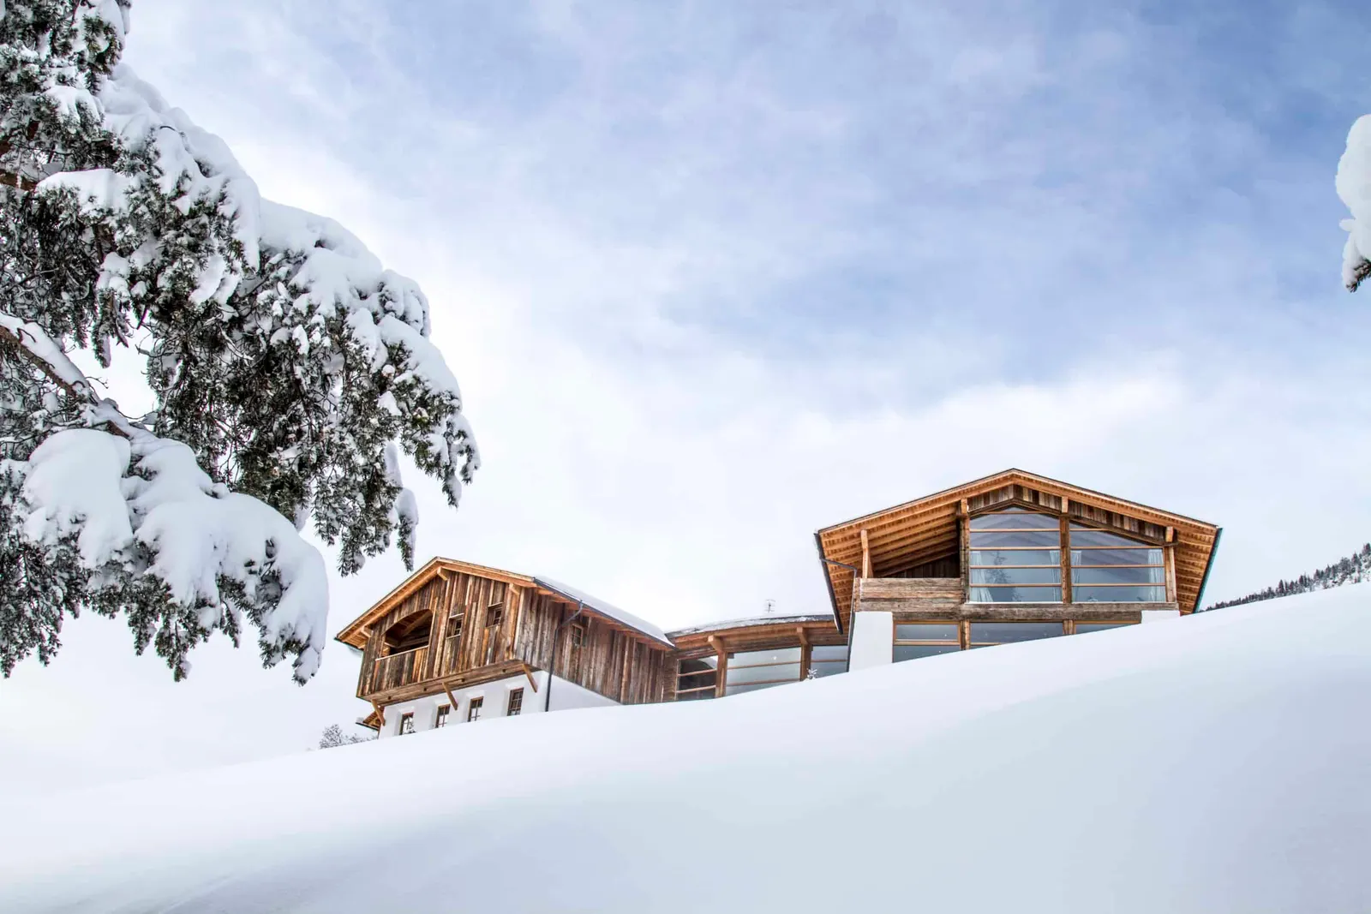
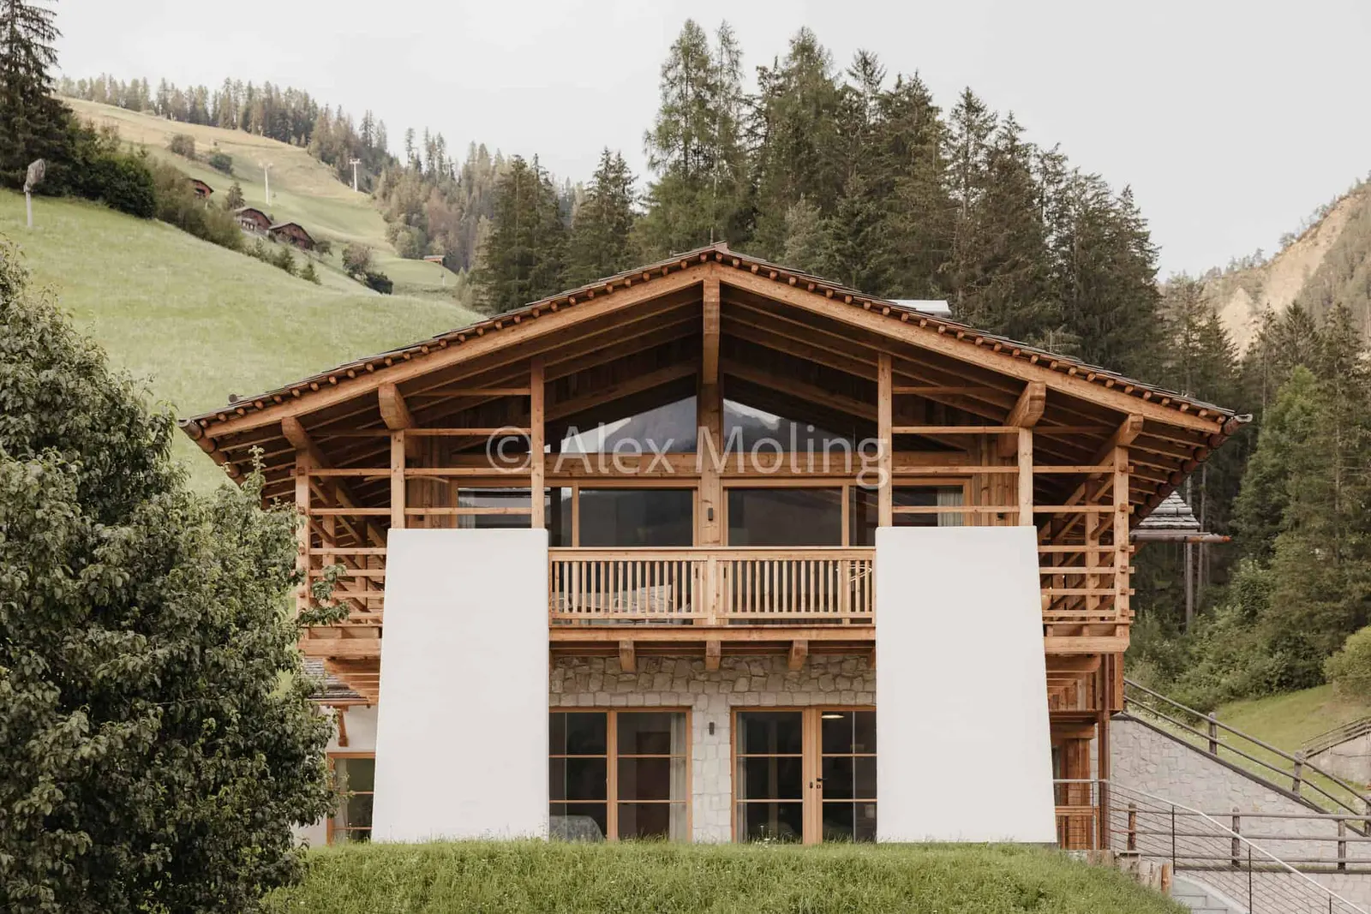
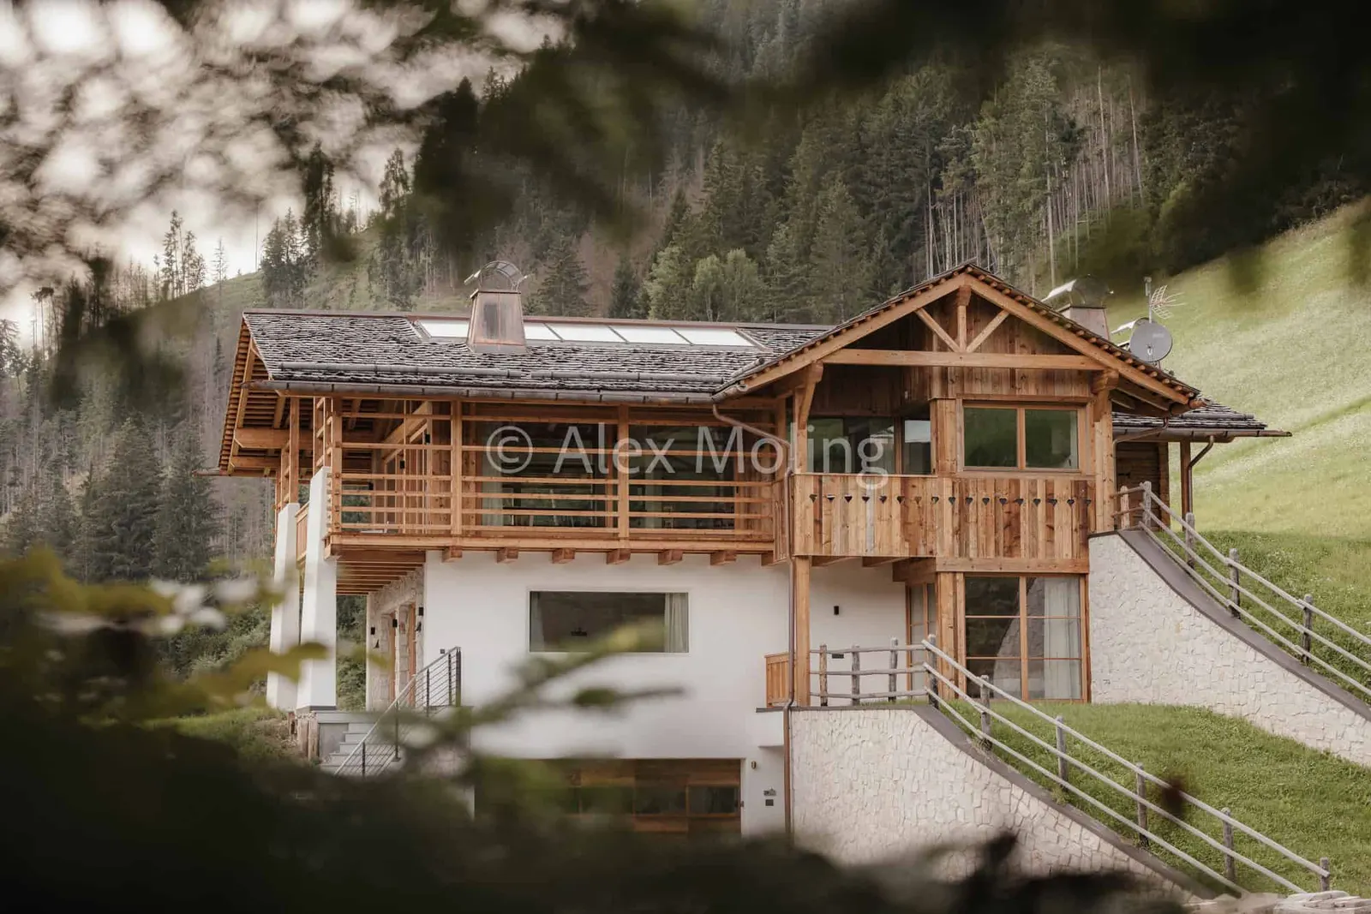
Chalet Emma adapts to the natural topography and is divided into several levels.
The entrance is on the street side; towards the valley the house opens with a light timber facade and two solid supports – inspired by traditional farmhouses.
The bedrooms are located centrally, the living rooms in the attic.
The log-built section at the rear joins harmoniously with the shingle roof. Fine timber details and ornamentation recall Ladin building culture.
Chalet La Palsa
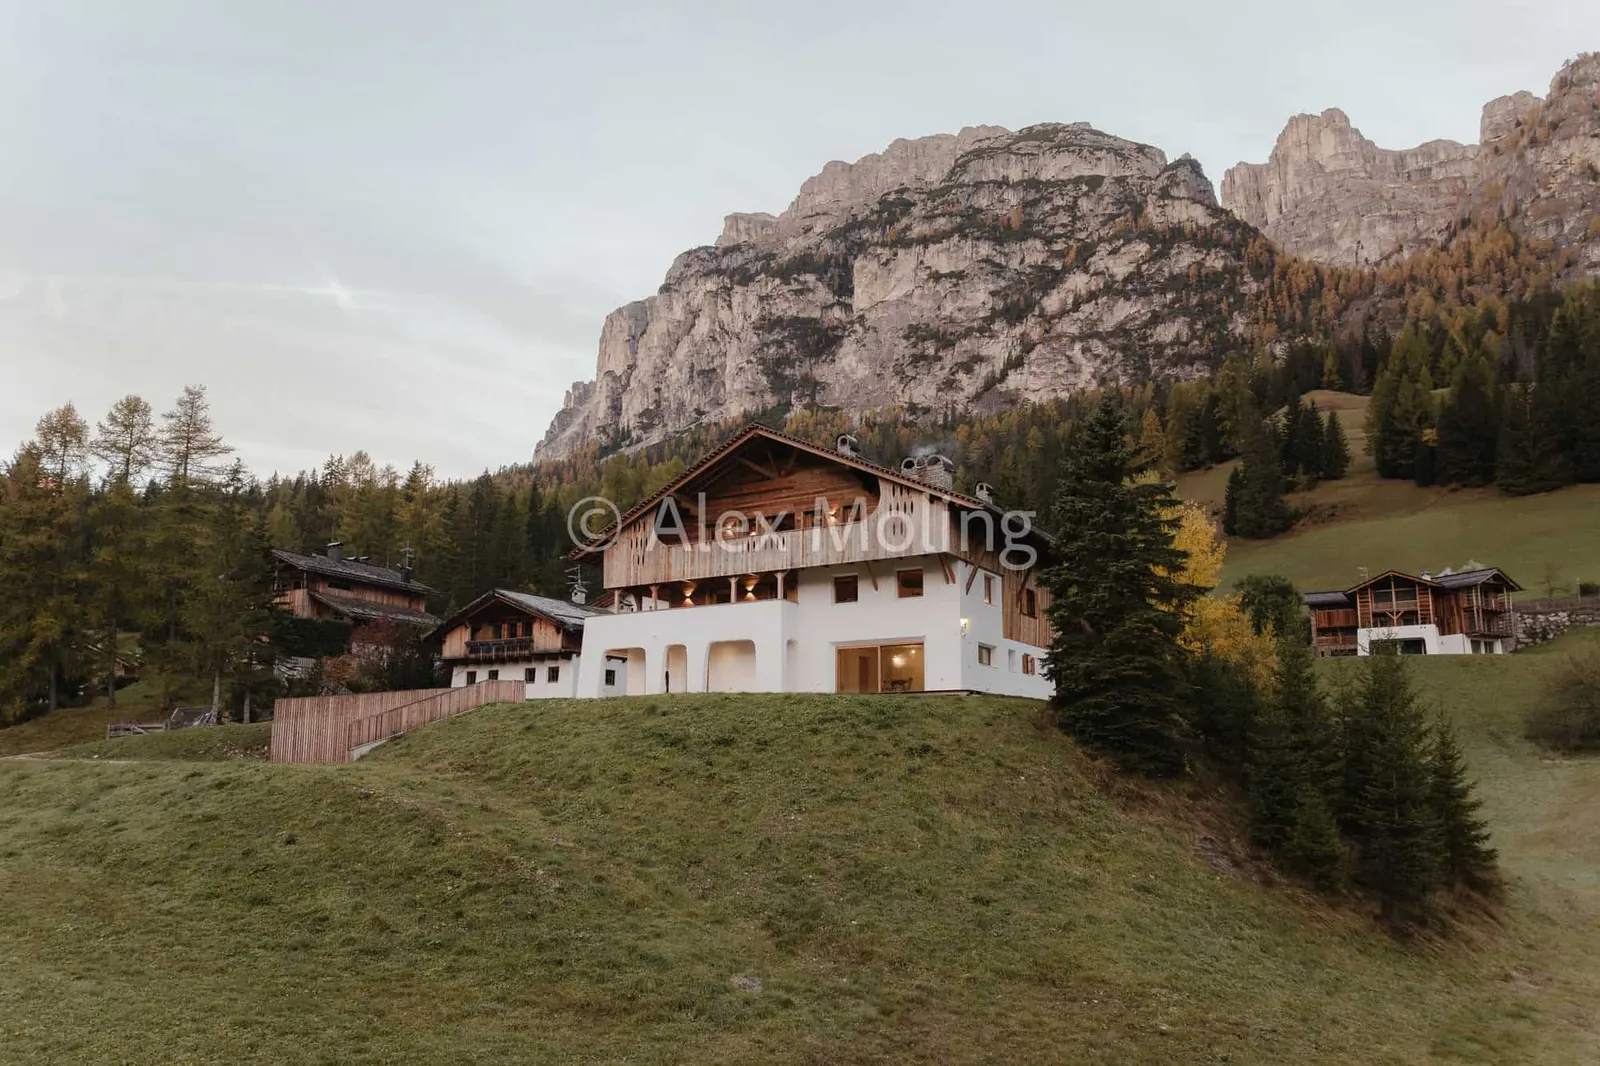
This chalet preserves the history of the existing building and lets tradition live on in new splendour. In the middle of the Dolomite landscape, the building was carefully restored and transformed into a timeless design.
The facade of old timber with Ladin ornamentation combines regional craftsmanship with modern elegance.
A striking entrance with a modern base leads into the four-storey house, which radiates calm, security and stylish harmony between past and present.
Hotel La Briosa
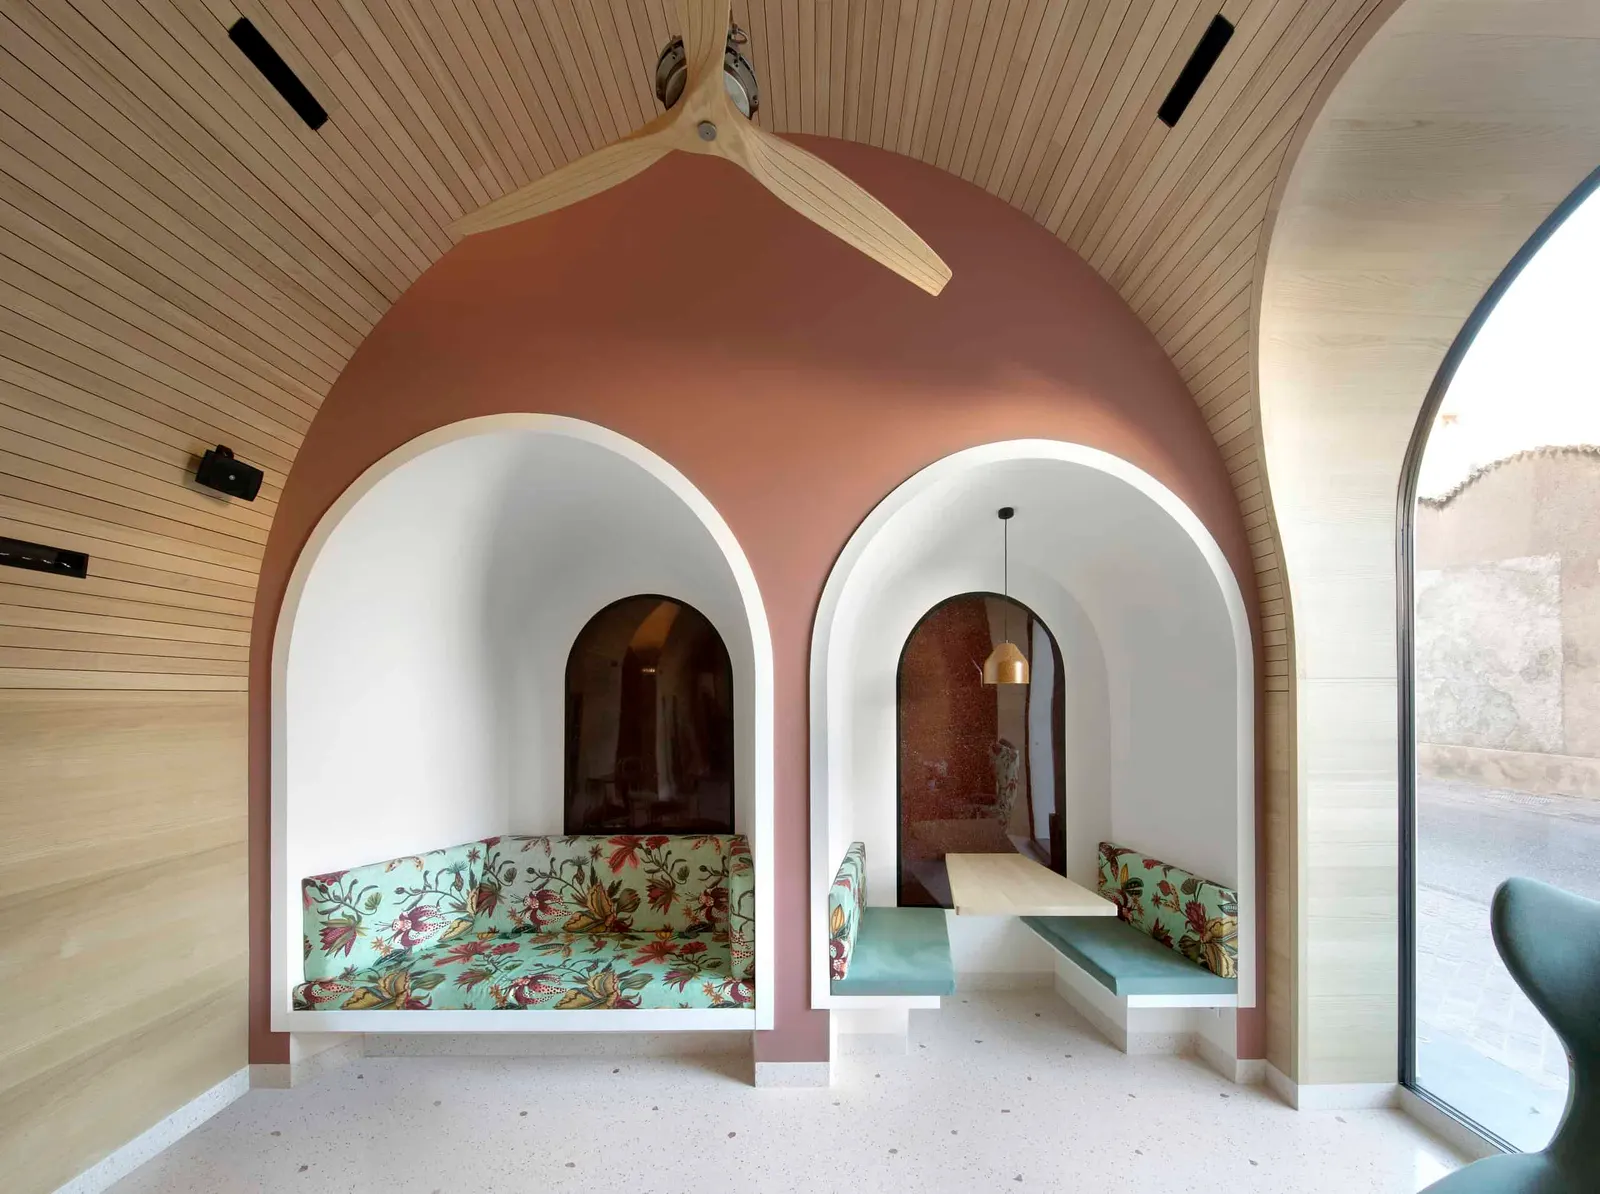
Hotel La Briosa in the centre of Bozen is an architectural masterpiece that unites tradition and modernity.
It combines the renovation of a historic brick building with a new structure of South Tyrolean moon wood (Mondholz) – one of the oldest timber construction systems.
Thanks to photovoltaics, heat pumps and a mains electricity connection, it covers its entire energy requirement itself and is regarded as a model for sustainable building.
Hotel Recort
Hotel Recort came about through cooperation across generations and combines tradition with modernity.
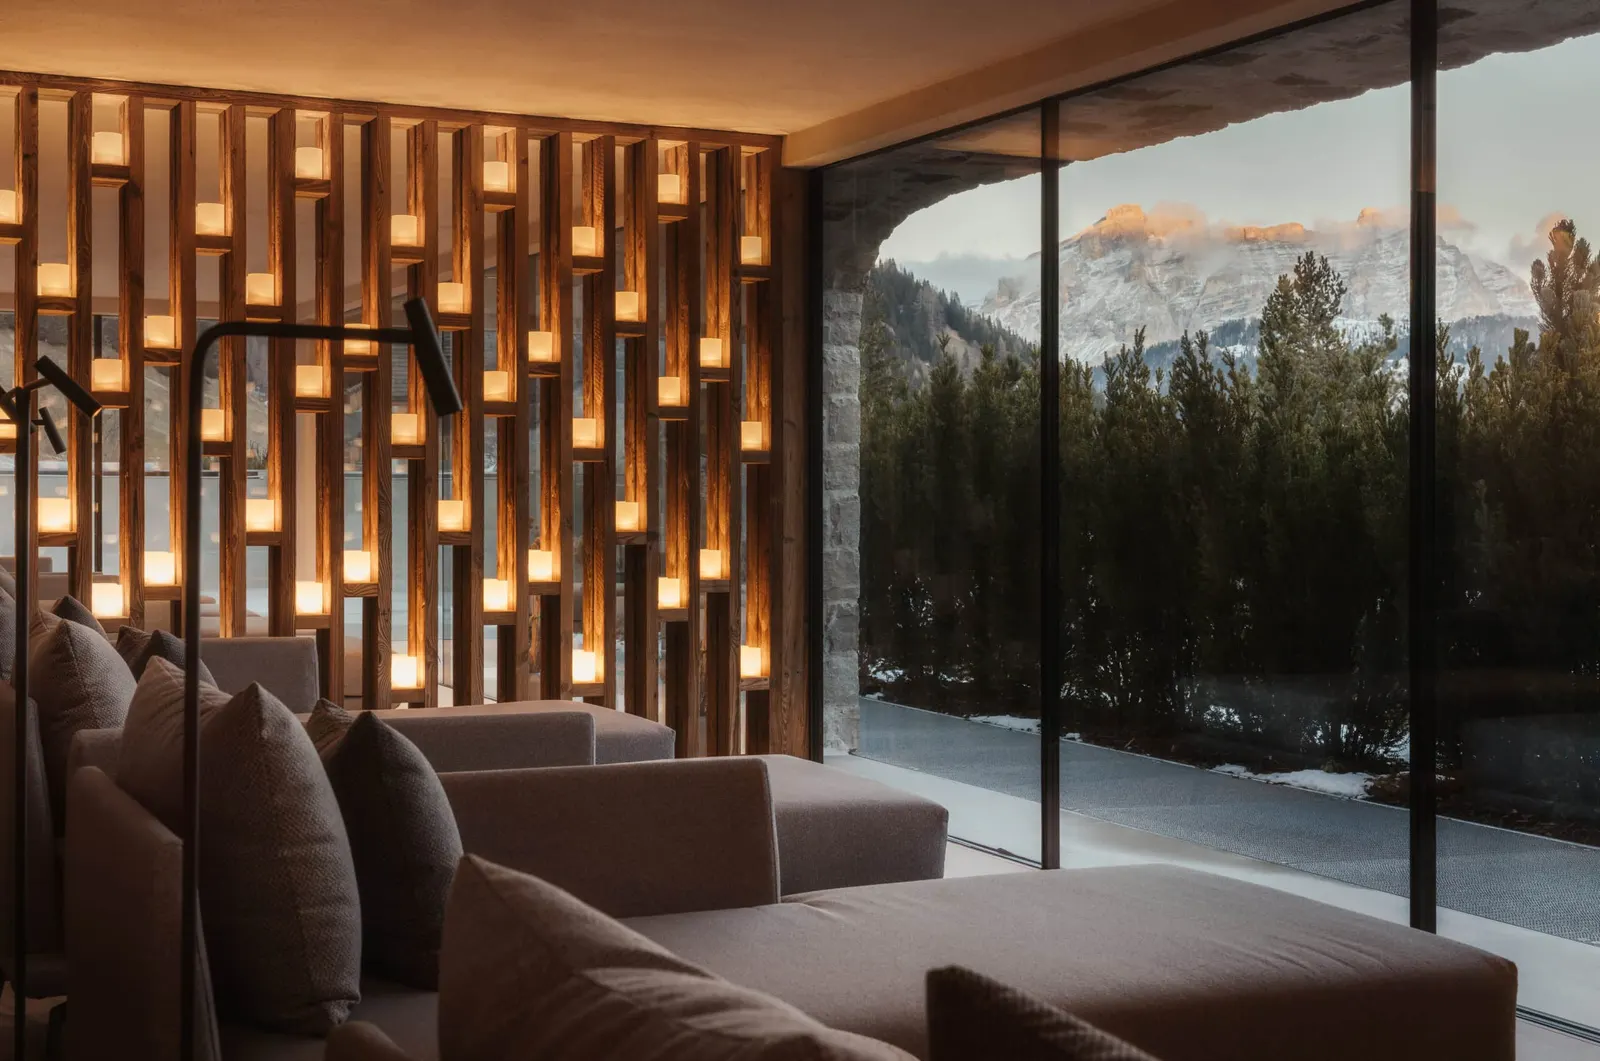
The compact, upward-reaching architecture fits harmoniously into the mountain landscape and, with its three-part division, recalls traditional houses.
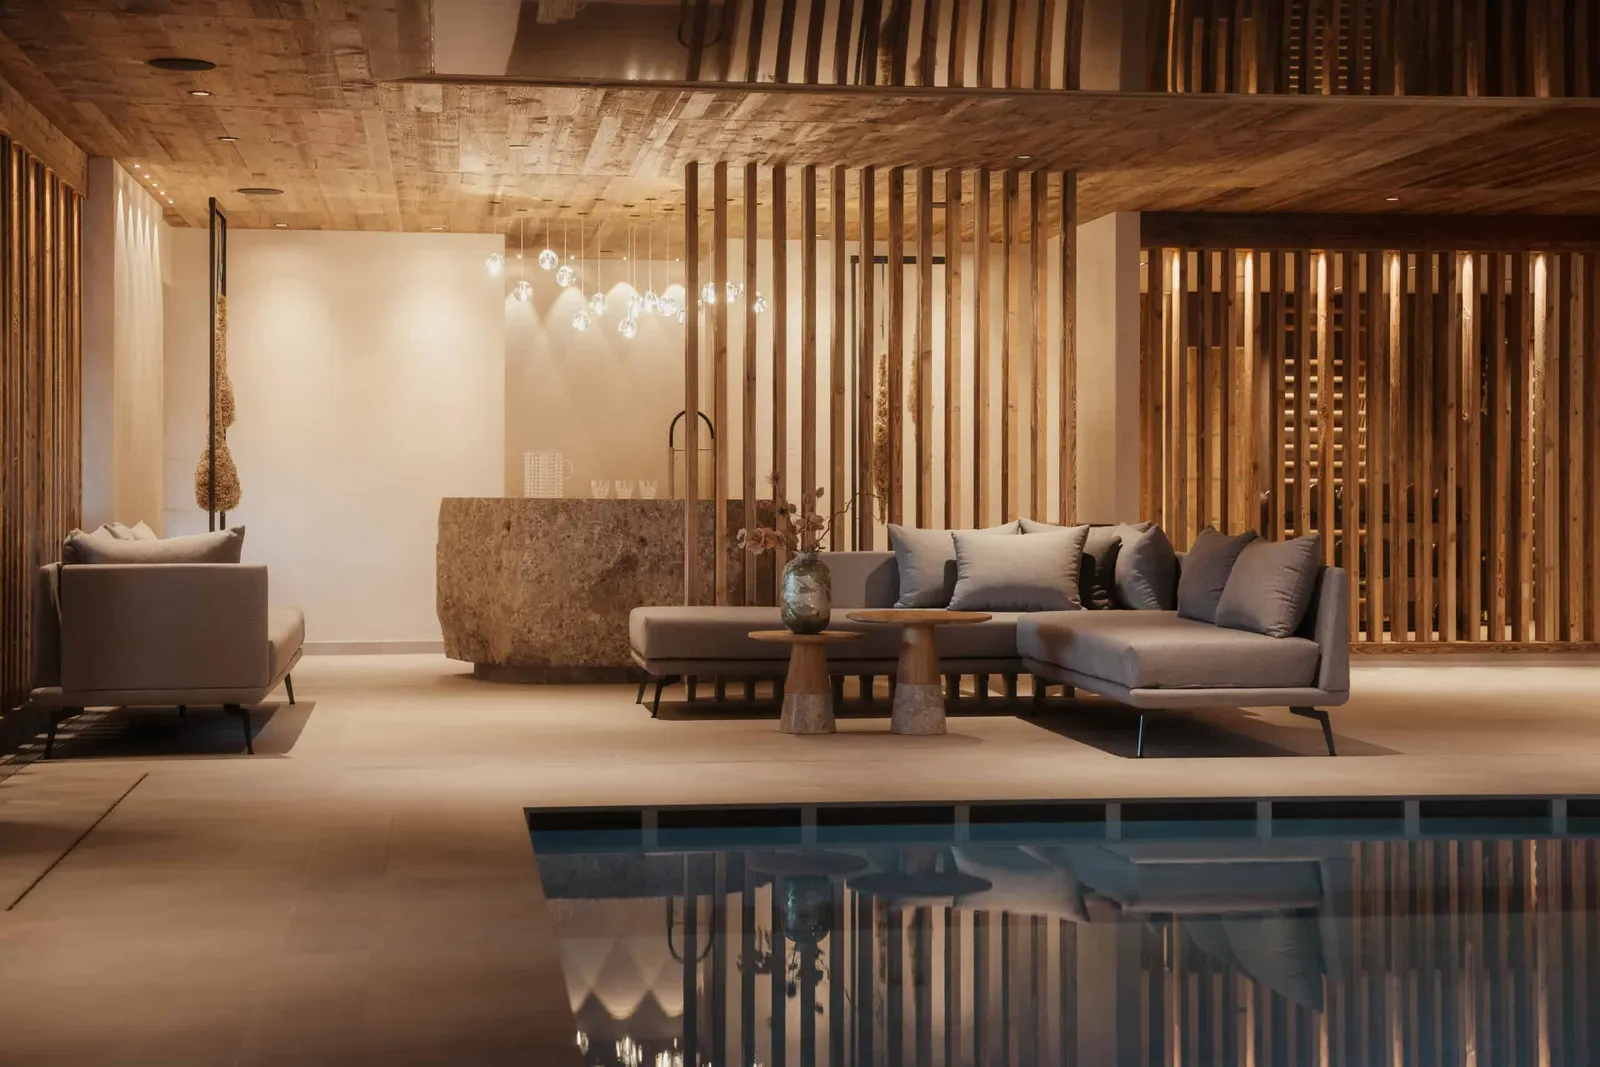
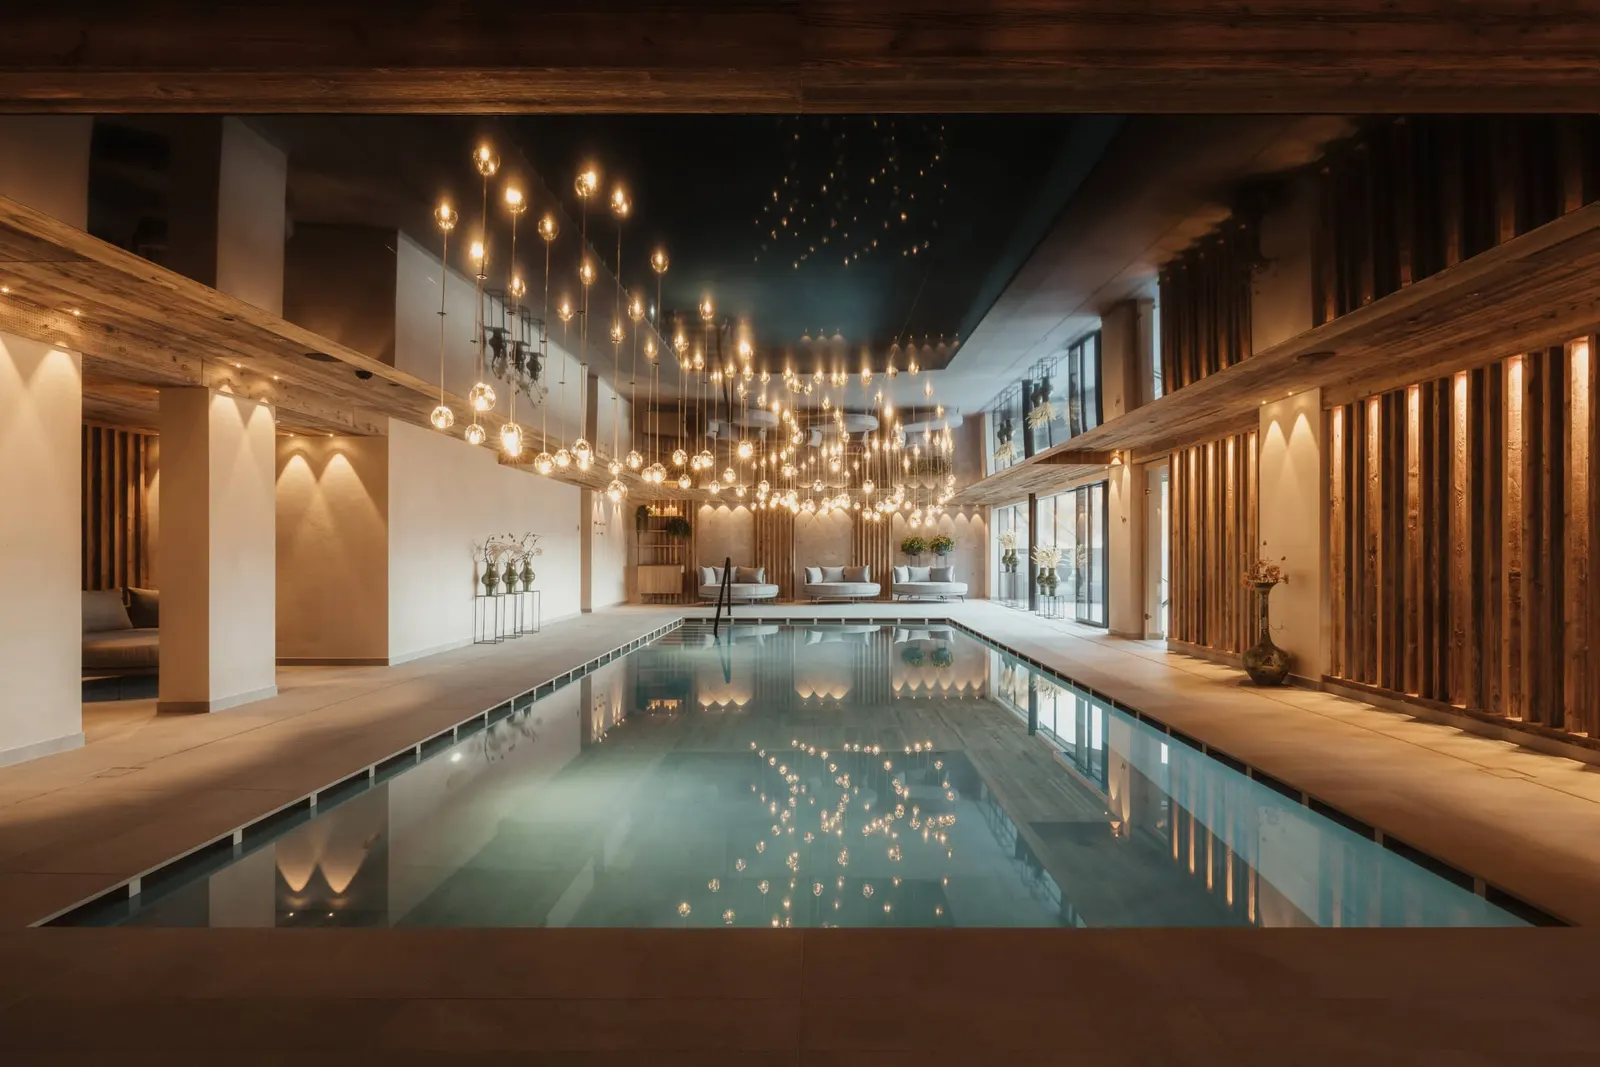
Larch and Dolomia stone emphasise its regional roots. The well-thought-out spatial concept offers functional areas, a quiet spa area and rooms with a view of the Dolomites. Inspired by Ladin building methods, the hotel is a place of encounter, memory and forward-looking hospitality.
Sustainability
- EnergyHotel La Briosa covers its own energy needs with photovoltaics and heat pumps
- Regional materialsKlimahotel Miraval with mainly regional products and a low footprint of building materials
- Retention of existing buildingsChalet La Palsa carefully restored, façade of old timber
- ConstructionHotel La Briosa with a structure of South Tyrolean moon wood
Material
- Timber
- Concrete
- Natural stone
- Brick
Credits
- Architecture
- Castlunger Homes
- Location
- La Villa
- Completed
- 2018
- Photography
- Alex Moling
- Website
- castlungerhomes.com ↗