Elmar Unterhauser Architects
Marillenanger residential building with greenery on every floor and Kuntino Suites, a refurbishment of an arcade house in Merano that respects the existing fabric.

Project
Read more →
Marillenanger
BUILDING LAYOUT, FLOOR PLAN DESIGN, SUNLIGHT AND VENTILATION
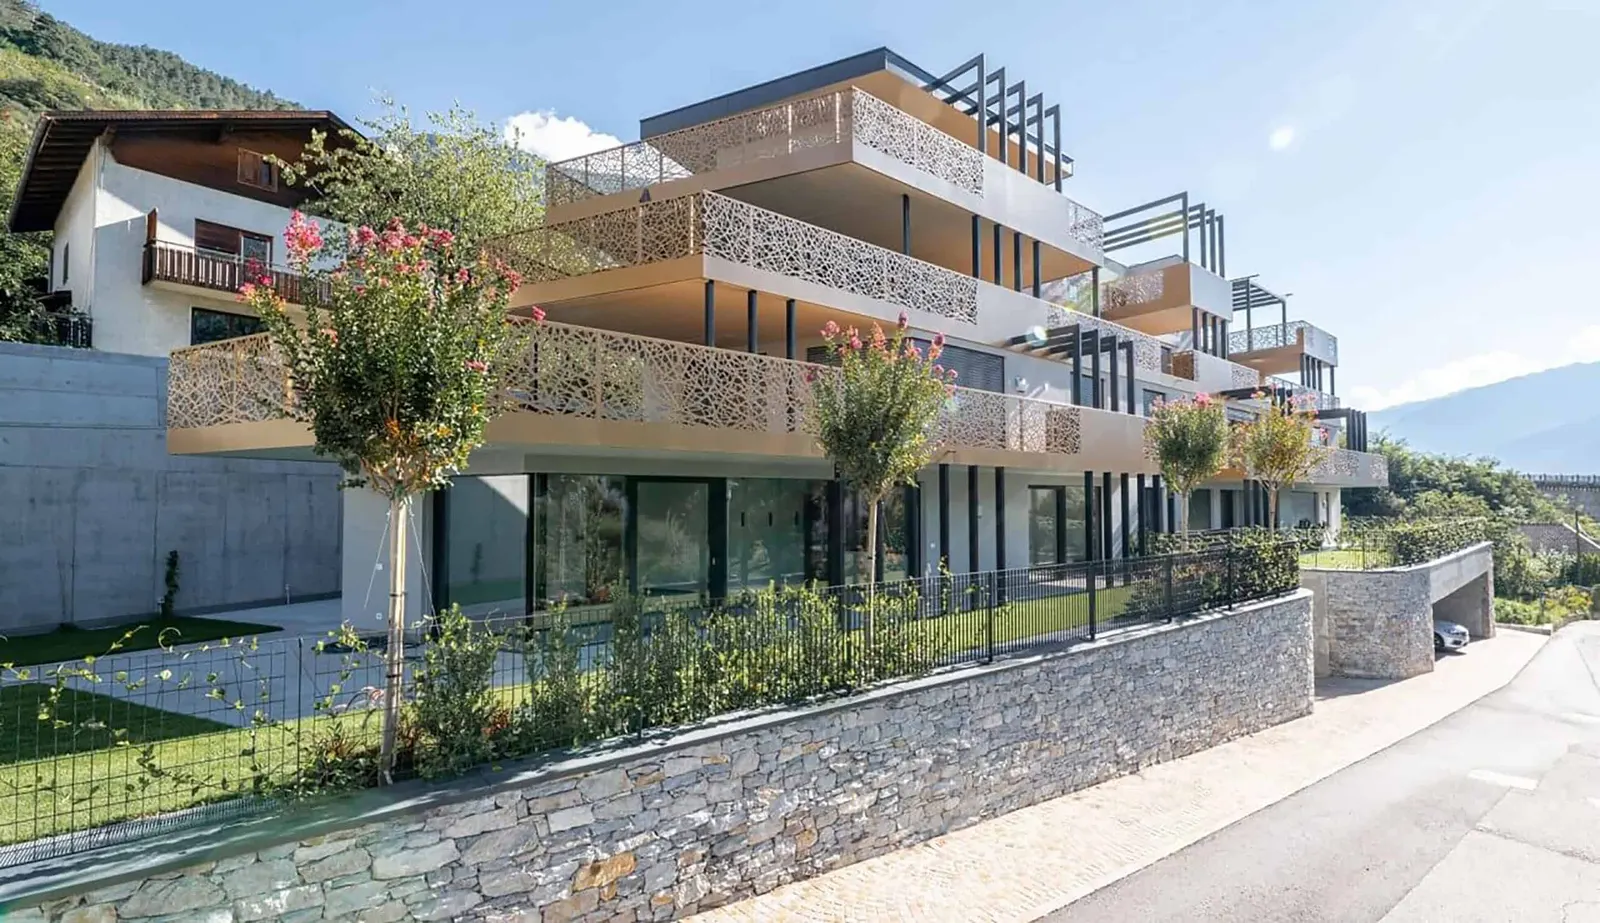
The residential building consists of a meandering volume, conceptually arranged around one access core in each case. It develops from the partly underground garage level to more than four residential storeys above ground.
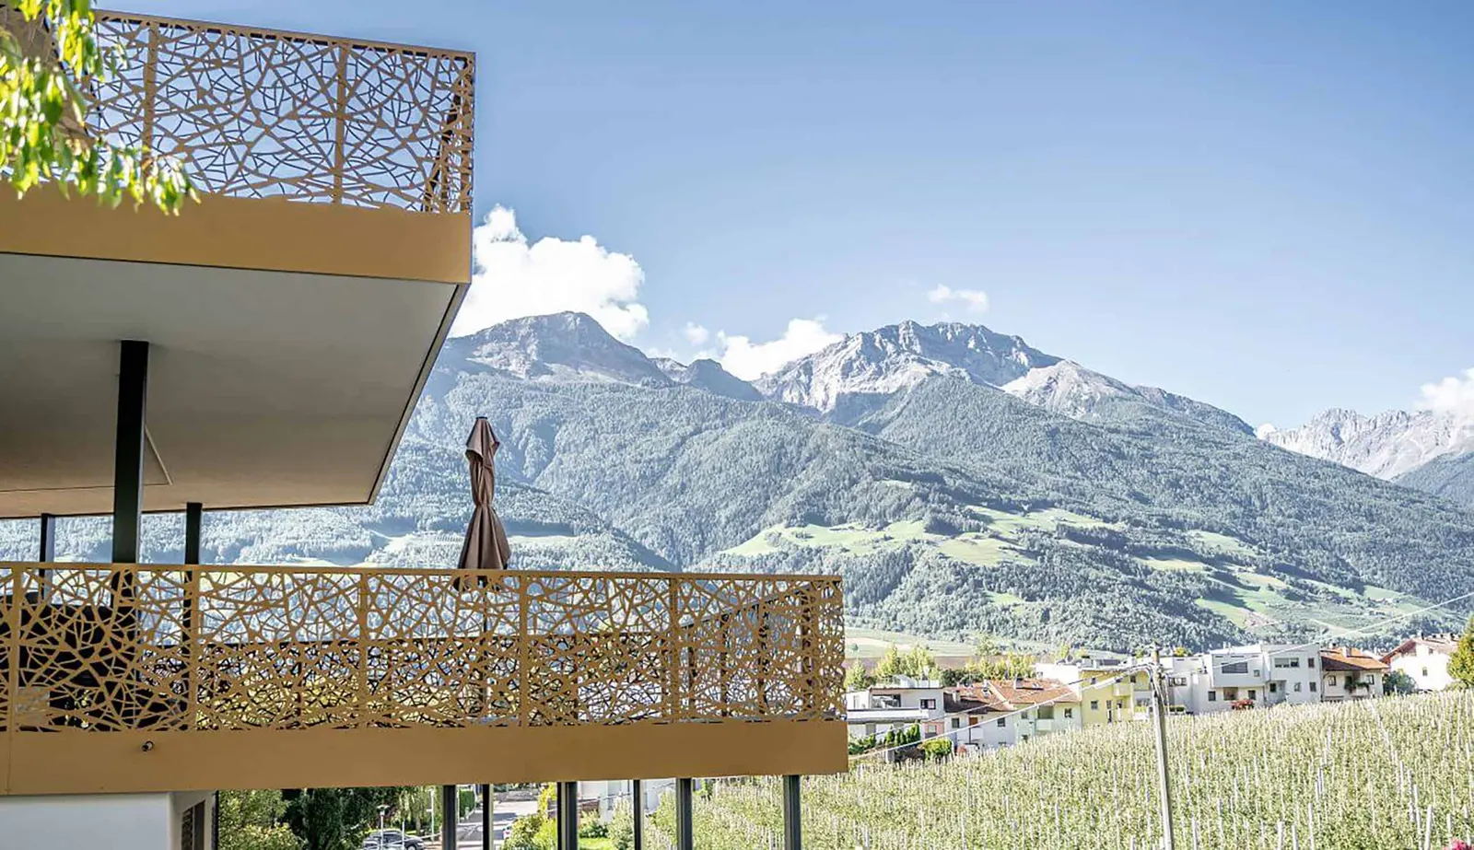
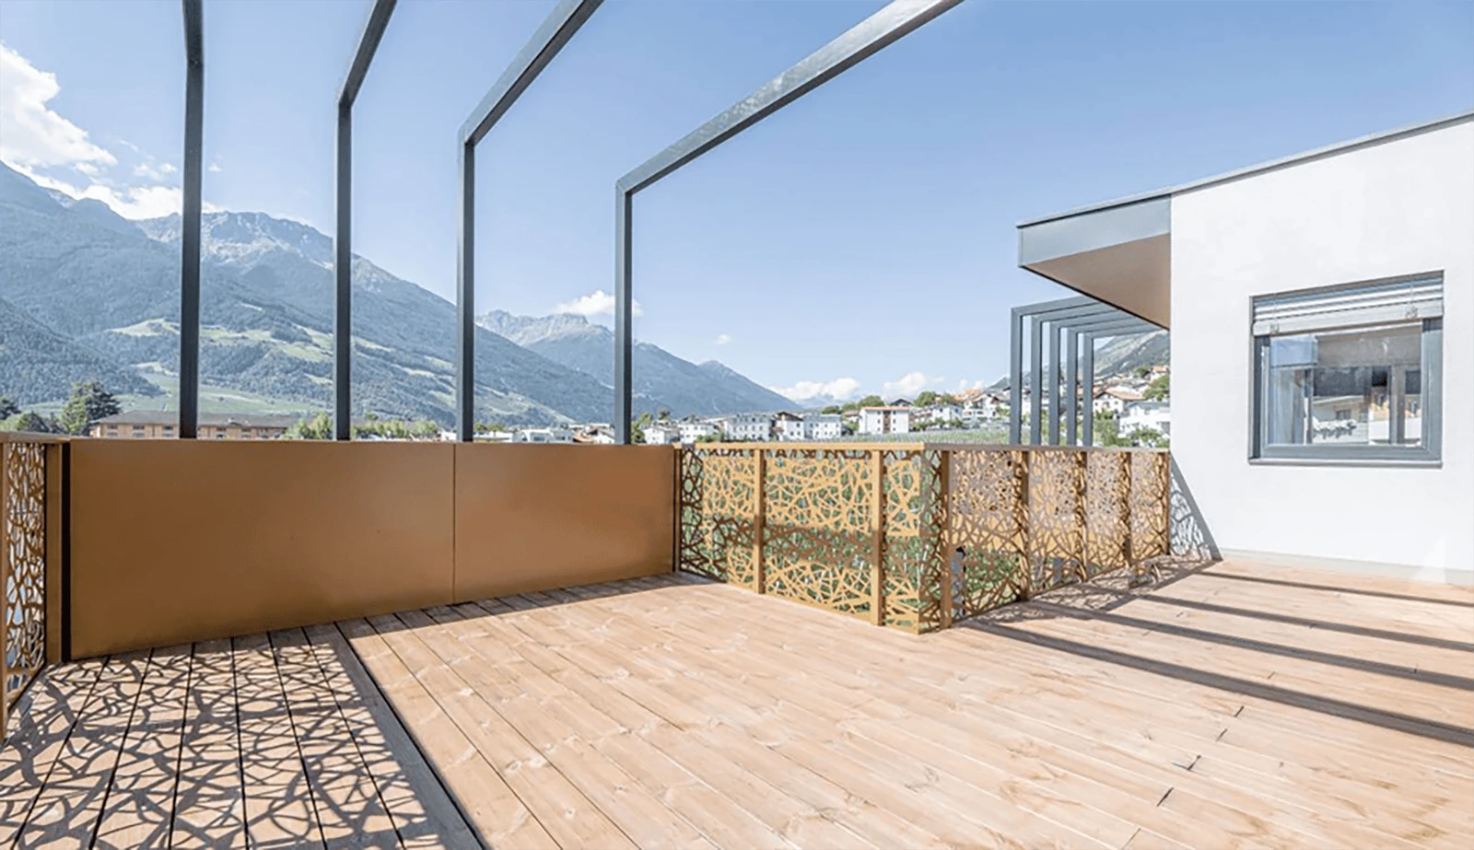
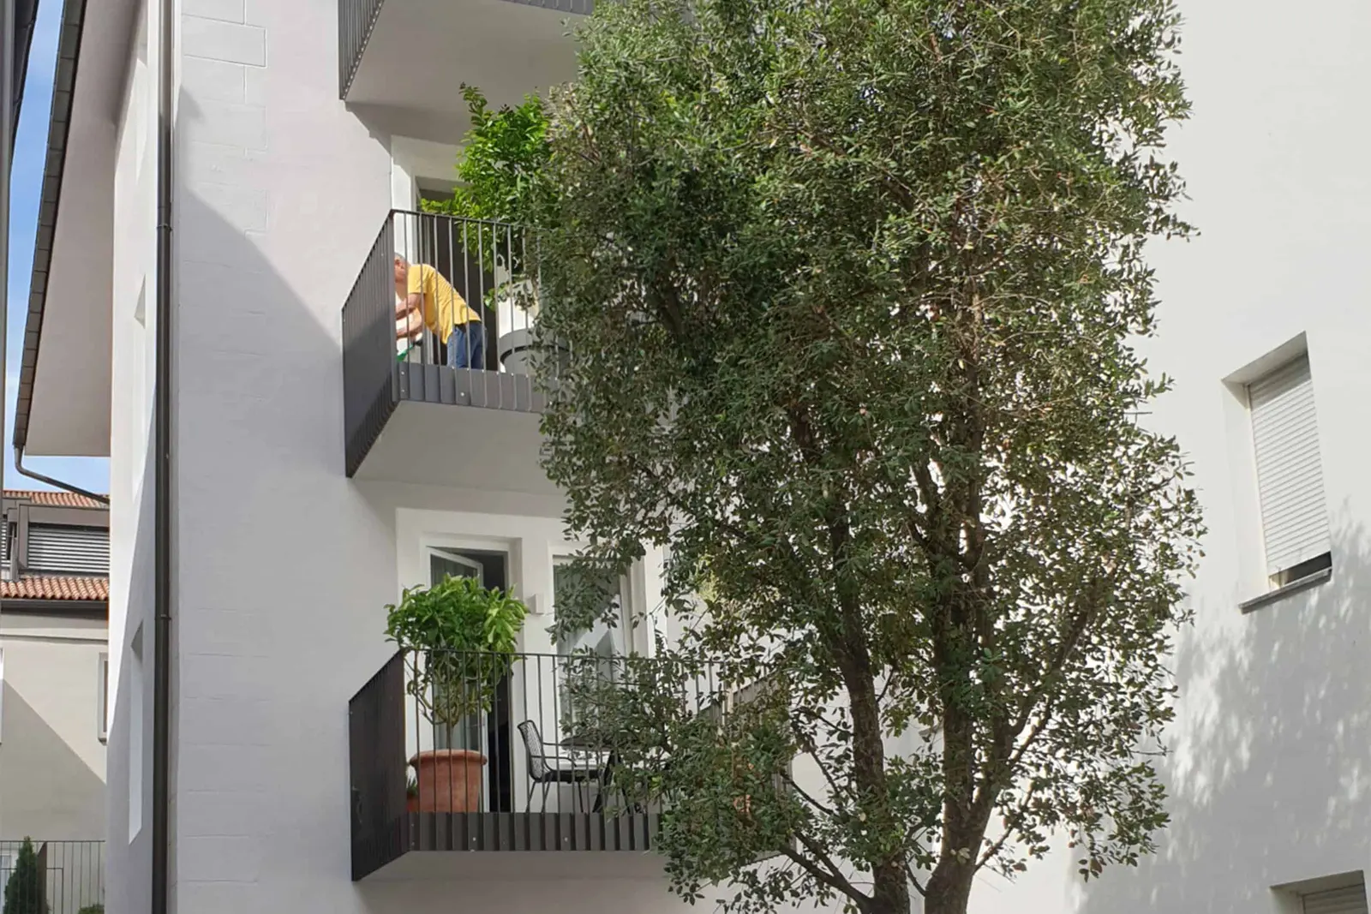
The private open spaces are designed so that the ground-floor apartments have terraces at ground level, complemented by private greenery. The apartments on the upper floors have open spaces of varying depth directly in front of the bedrooms or living rooms.
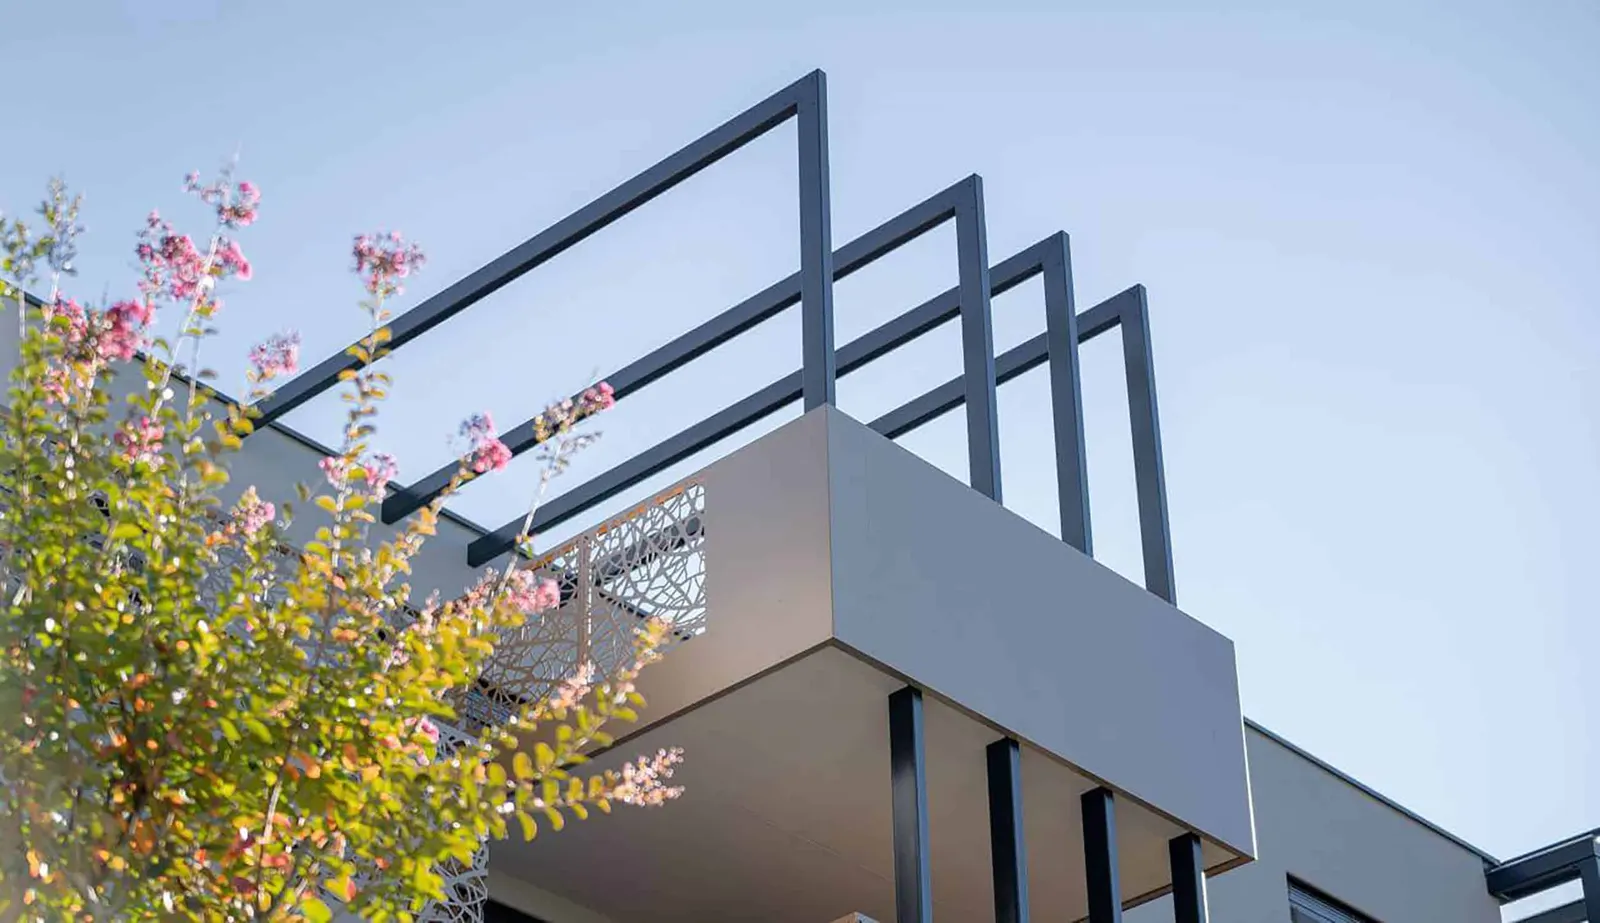
On the terraces of the upper floors, planters allow plants to be grown or can be used as small vegetable beds or herb troughs. The structural possibility thus created of establishing greenery on all floors is a fundamental part of the exterior design and the facade concept.
Kuntino Suites
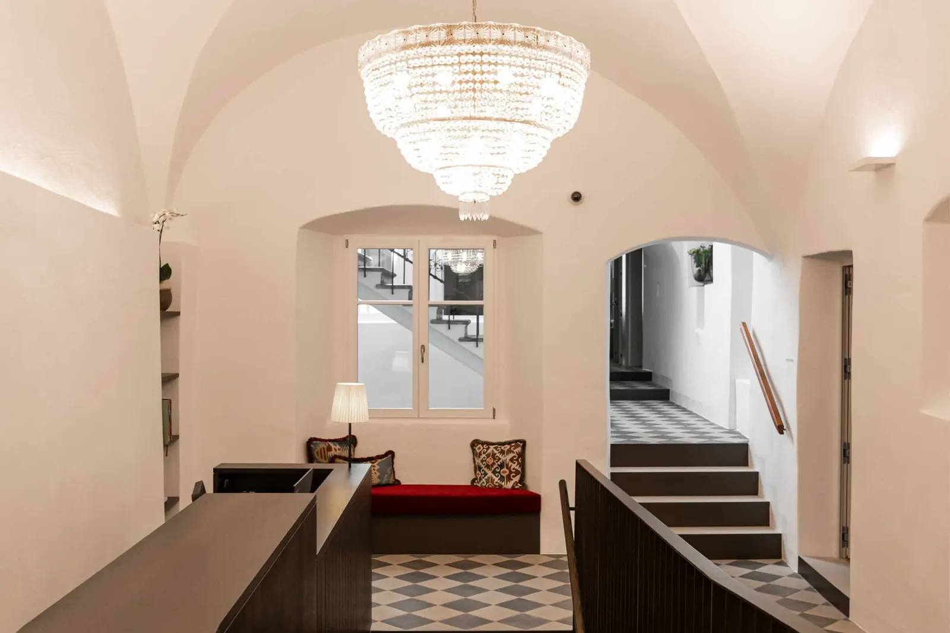
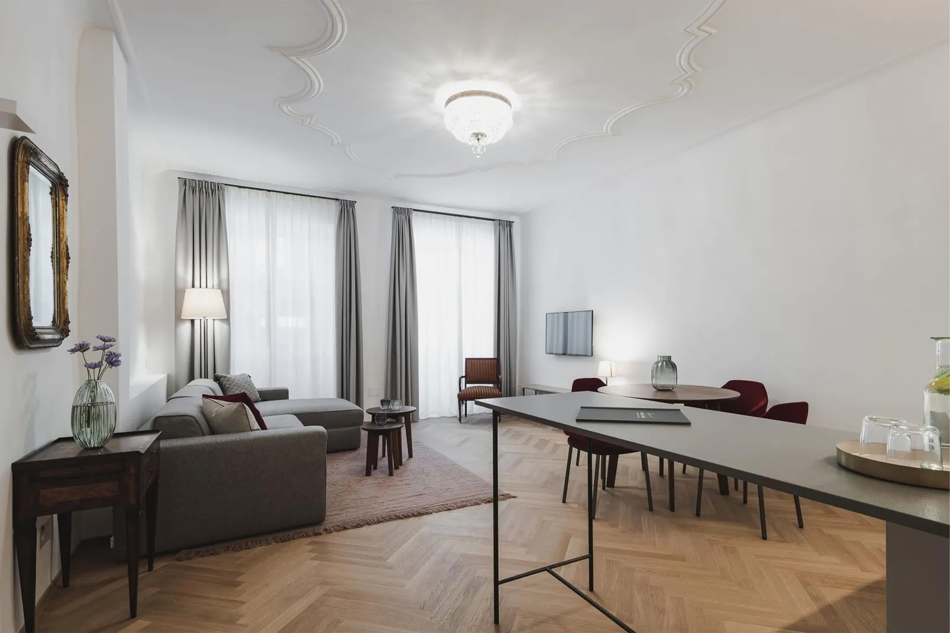
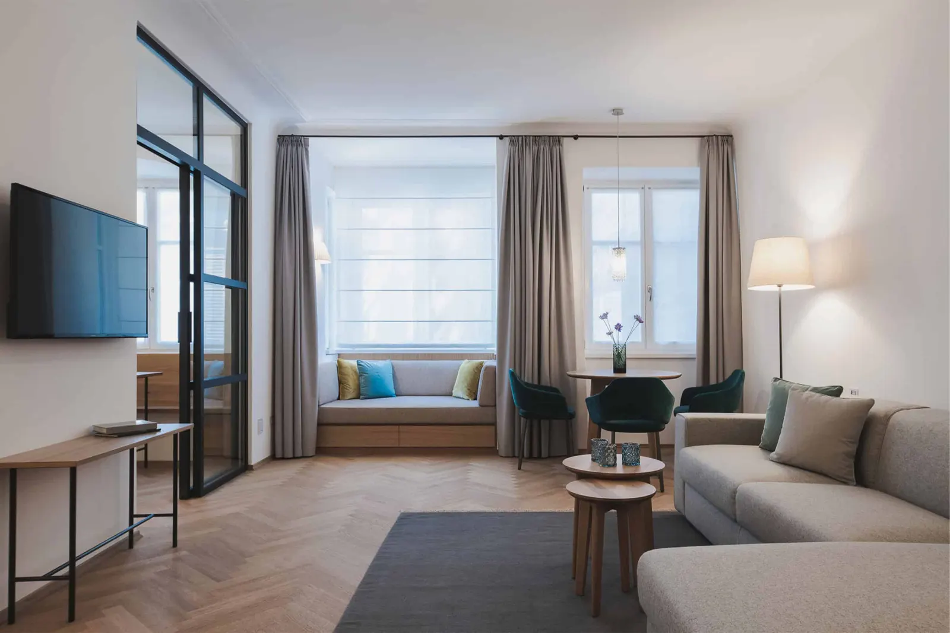
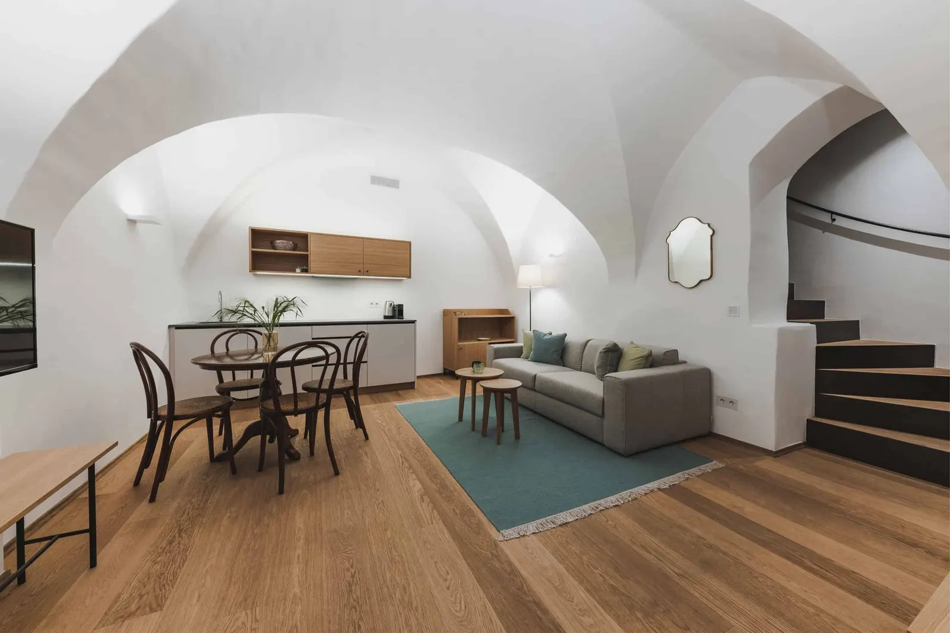
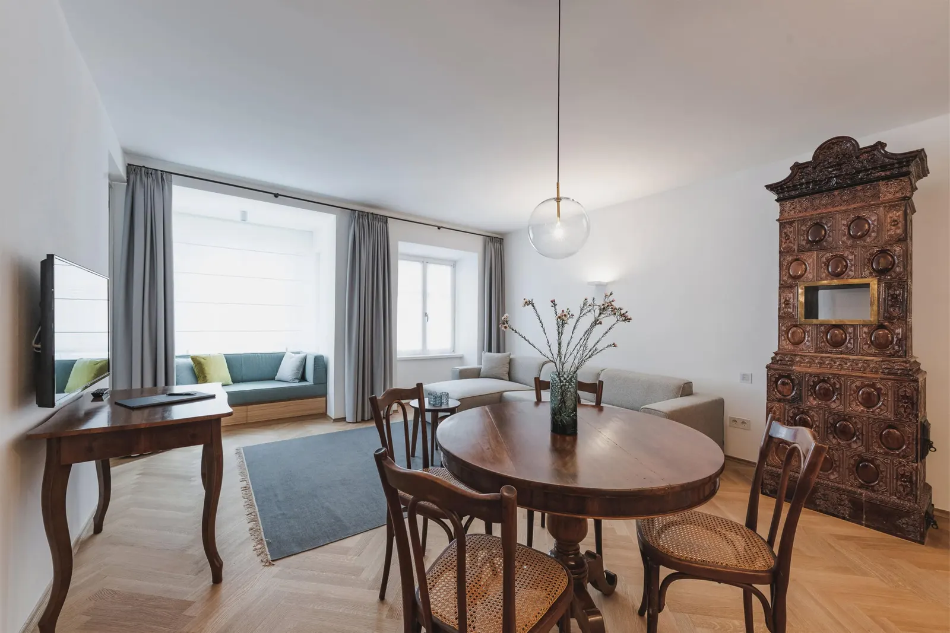
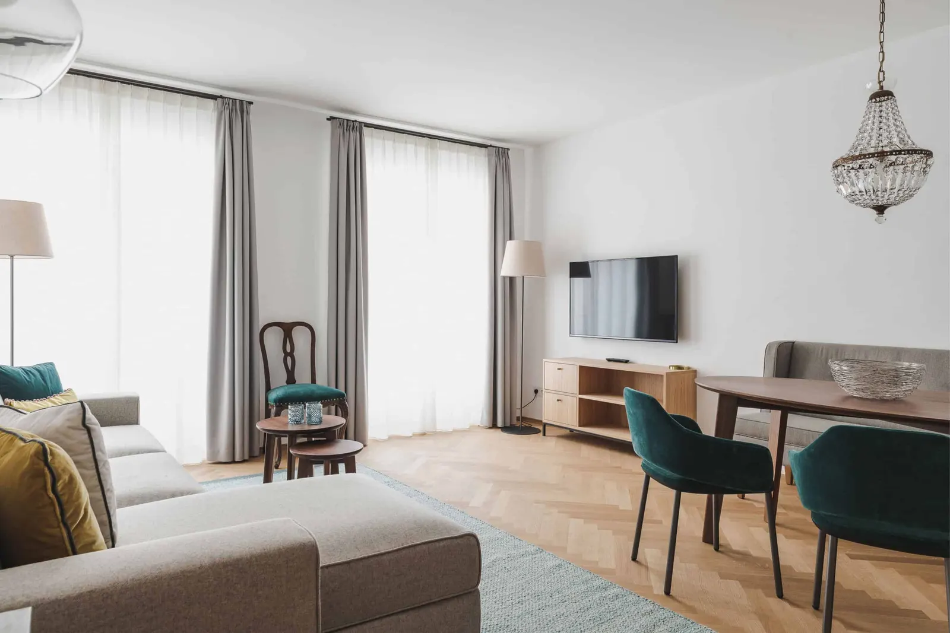
In the historic arcade house on Meran's Laubengasse, the renovation project created nine generous suites (between 40 and 75 sqm) on the two upper floors and Kuntino's Bar on the ground floor.
The narrow, long floor plans of the existing structure are a typical feature of arcade houses, which came into being over several centuries.
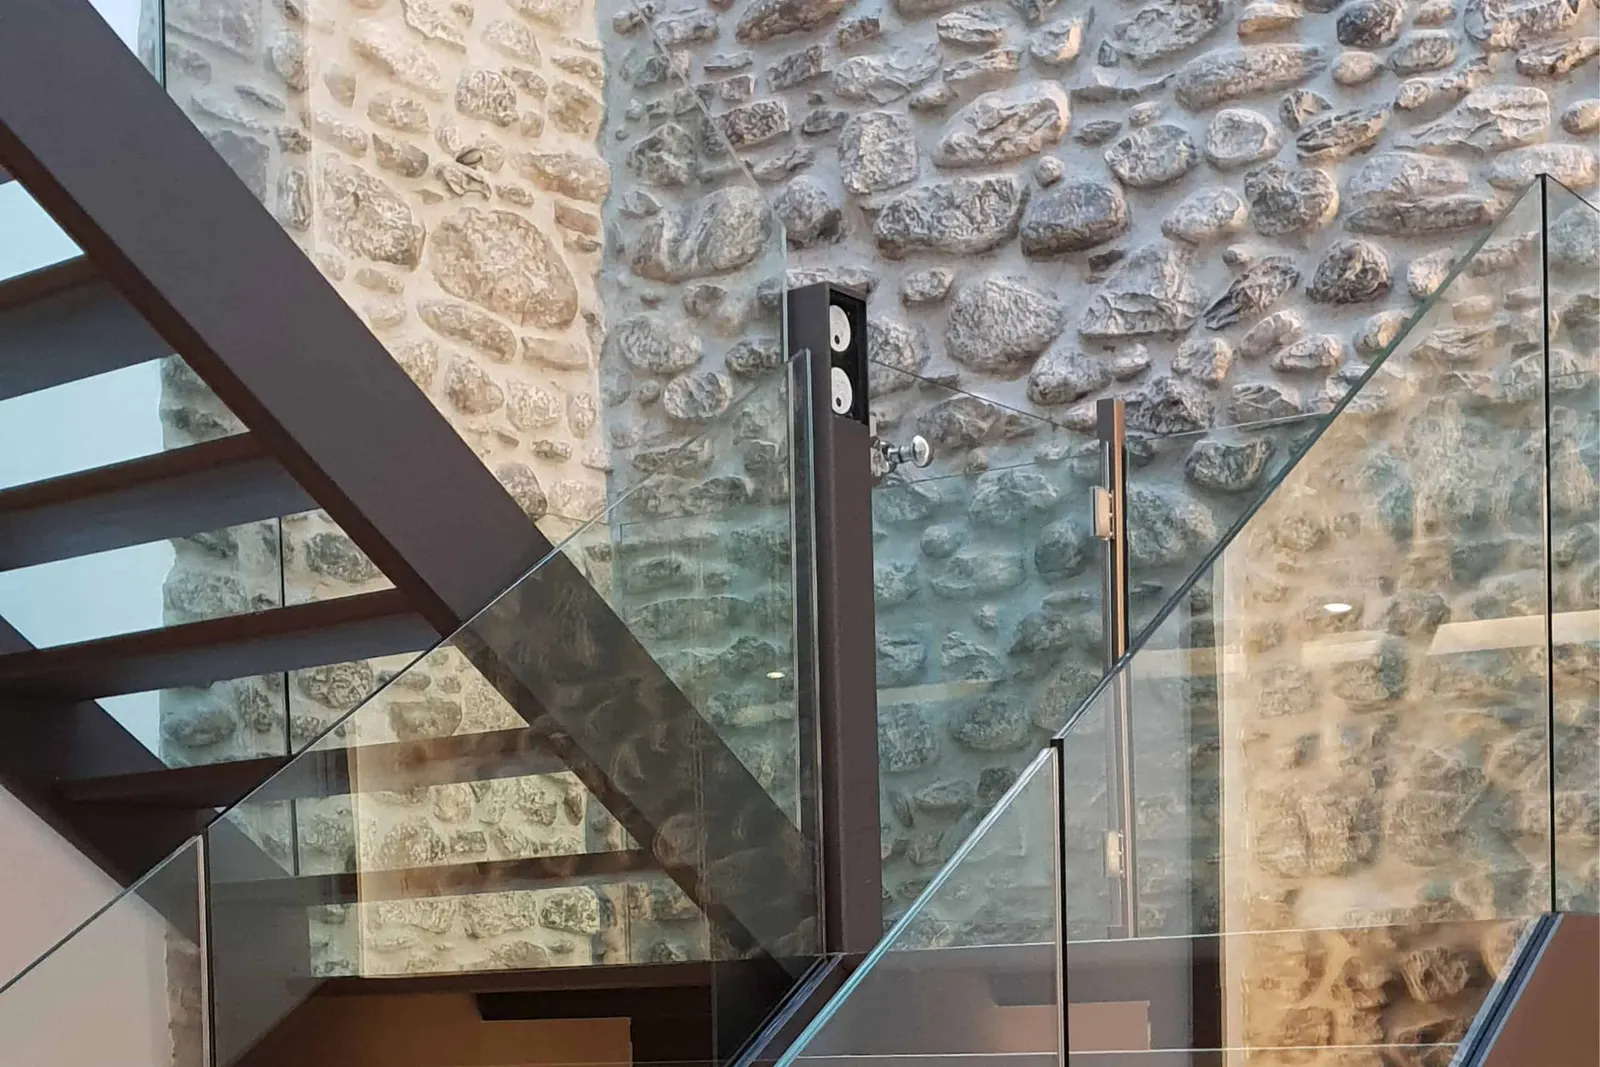
The renovation of the whole building, respectful of the existing fabric, with general planning and site management by architect Elmar Unterhauser, office EU Architects, Meran, and the interior design of the suites and bar by interior designer Christina Biasi-von Berg with her office Biquadra, make for an interesting overall project, which on the one hand highlights the historically valuable character of the building and at the same time allows the comfort and generosity of contemporary living. The improved spatial structuring, matched to the new use, and the emphasis on historically important elements, for example the central staircase, give the architecturally and historically significant building a new personality.
In this way the historic charm that is characteristic of Meran can be felt in every suite, and no suite is like another. Outside and inside, the traces of time remain recognisable, as new materials stand out from the existing ones through their surface structure and colour. A carefully chosen mix of details found on site and specially designed elements, combined with luxurious furnishings, makes each of the nine suites a special holiday home for design lovers, nostalgics and discerning travellers.
Sustainability
- Retention of existing buildingsHistoric arcade house in Merano refurbished with respect for the existing fabric, traces of time remain visible
- Land sealingPlanters and greenery on every floor as part of the façade concept
Credits
- Architecture
- Elmar Unterhauser Architects
- Location
- Meran
- In the archive since
- 2024
- Photography
- Upscale
- Website
- eu.bim.name ↗