Skip to content
← Back to overviewenecs 058

Kaundbe Architects AG

enecs 058Triesen2023WorkplaceHousingTourism

Vintage-car hall in Sevelen, residential buildings in Triesen, Schaan, Mels and Buchs, holiday homes in Malbun and a passive house in Triesenberg.
Next project →
01 / 37
02 / 37
03 / 37
04 / 37
05 / 37
06 / 37
07 / 37
08 / 37
09 / 37
10 / 37
11 / 37
12 / 37
13 / 37
14 / 37
15 / 37
16 / 37
17 / 37
18 / 37
19 / 37
20 / 37
21 / 37
22 / 37
23 / 37
24 / 37
25 / 37
26 / 37
27 / 37
28 / 37
29 / 37
30 / 37
31 / 37
32 / 37
33 / 37
34 / 37
35 / 37
36 / 37
37 / 37
01

Project

Read more →

Kaundbe Architects AG

Former pig-fattening barn vintage car hall, CH-9475 Sevelen, St. Gallen

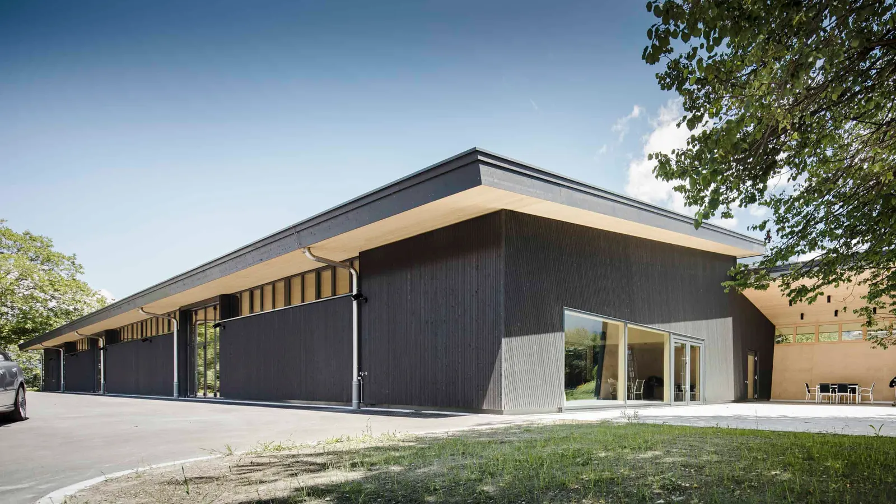
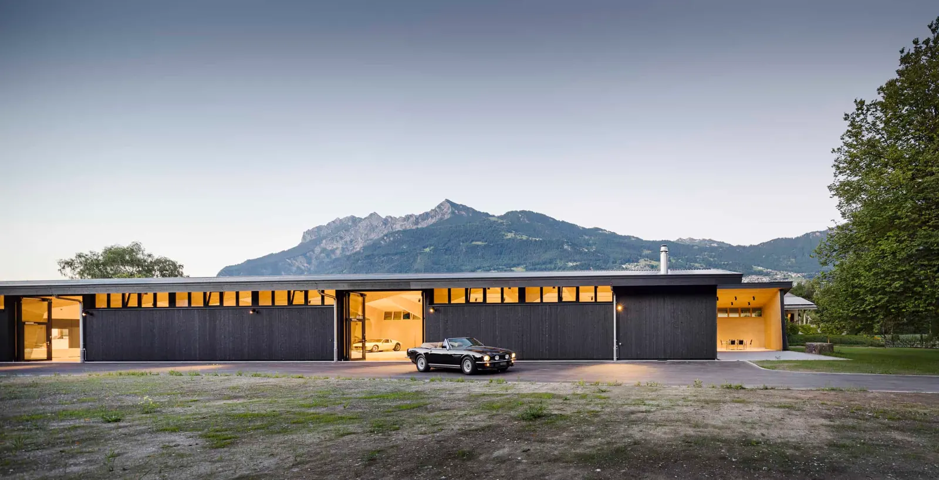
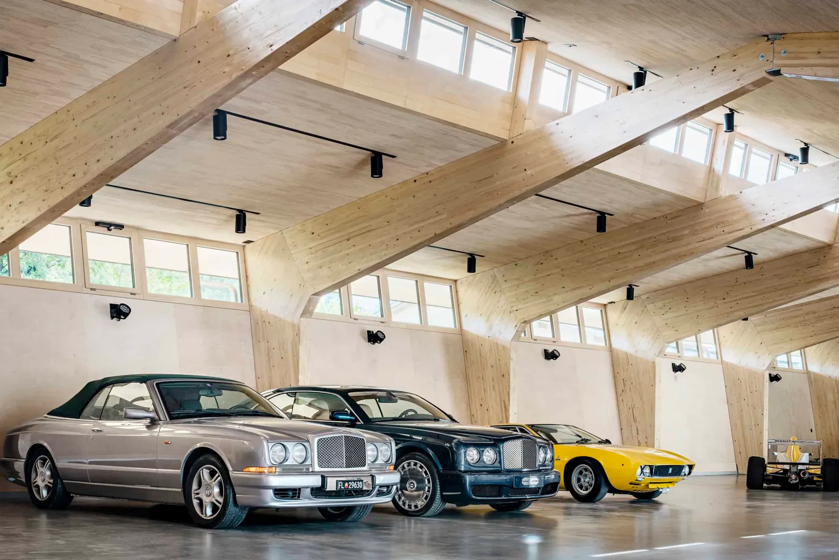
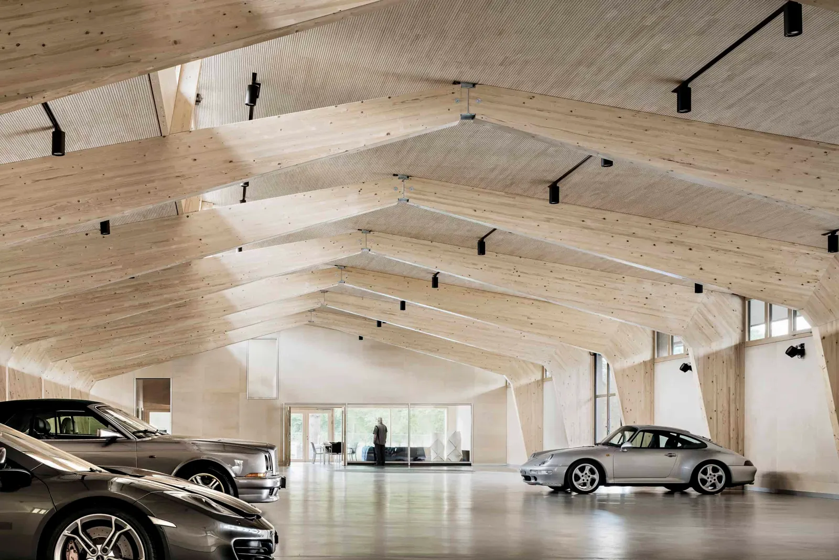
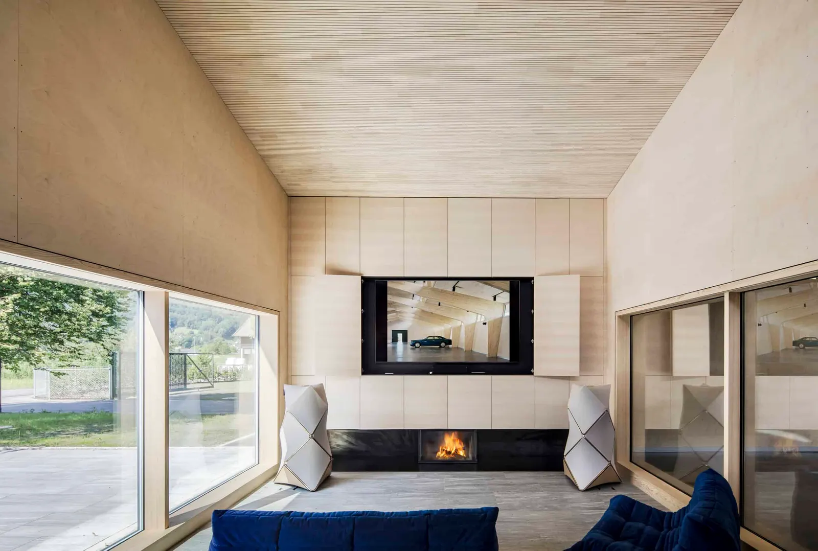
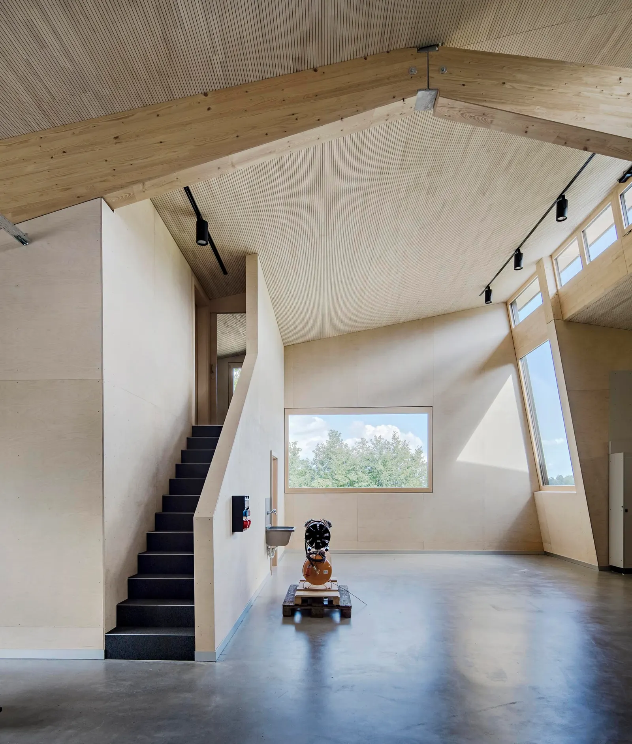
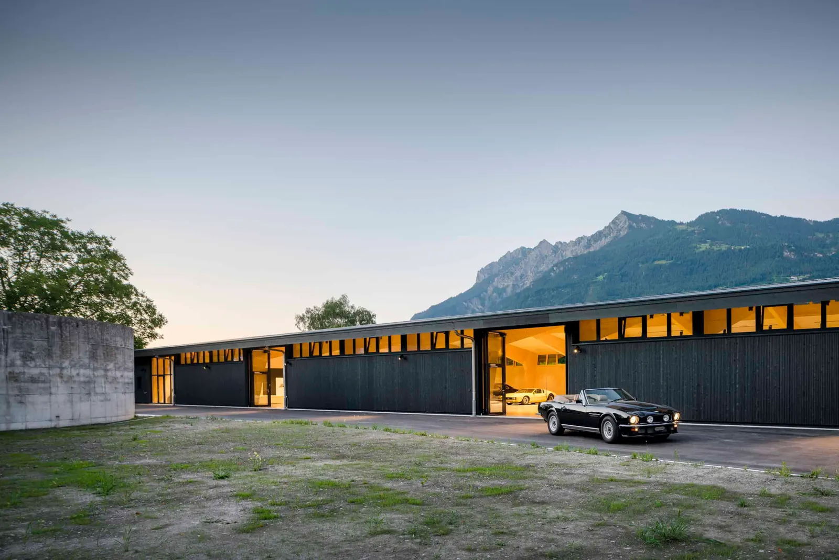
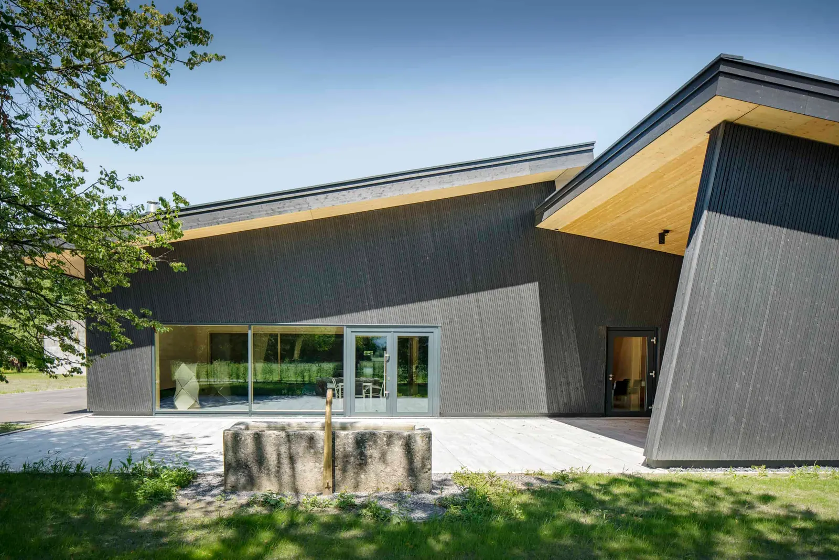
On the site of a former pig-fattening barn, a vintage car hall was built for a private collector. The hall, around 70 m long, was built without a basement as a prefabricated timber hall. The timber beams, arranged in pairs, form a hall cross-section that allows optimal lighting and ventilation.

Apartment building Eichholz, Triesen

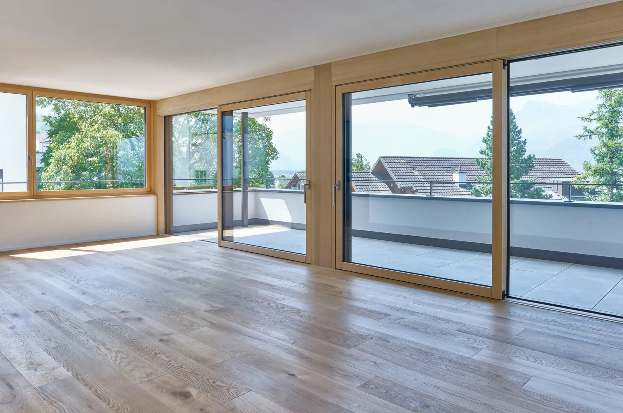
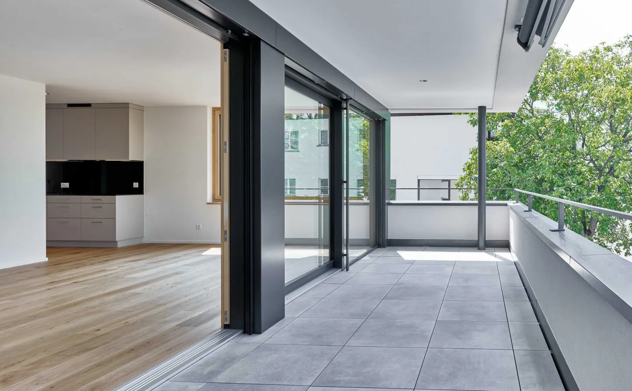
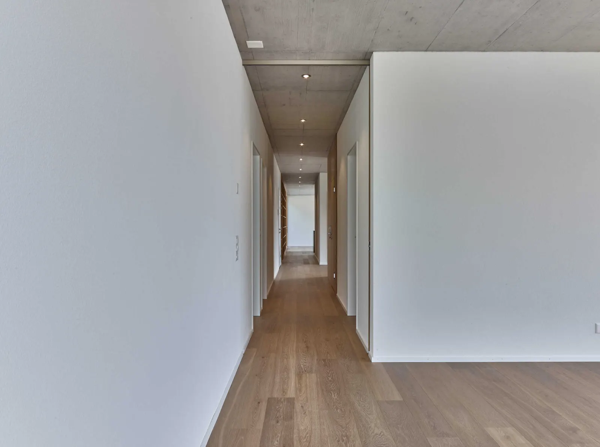
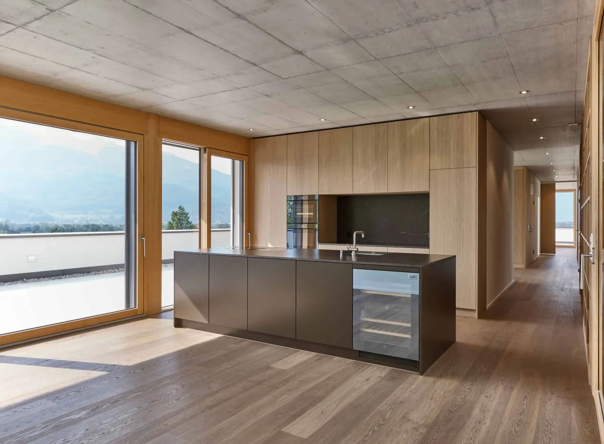
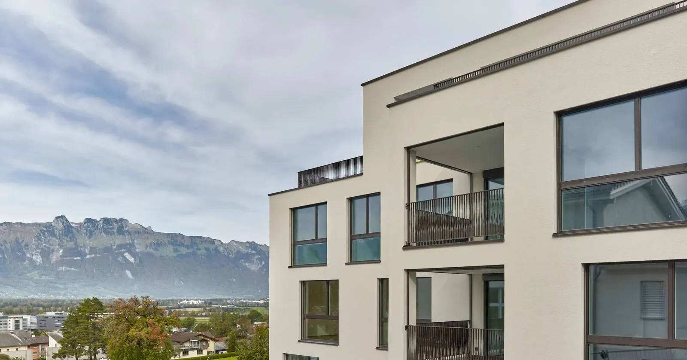
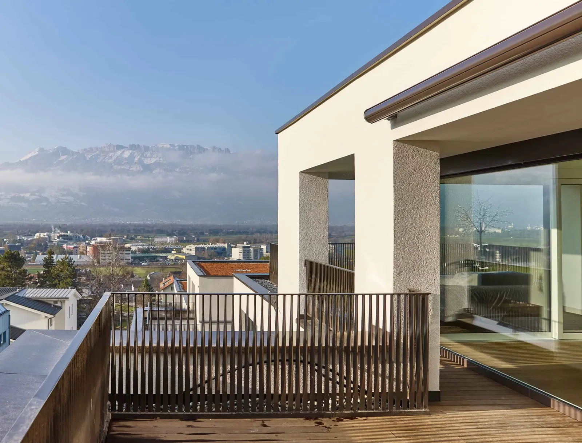
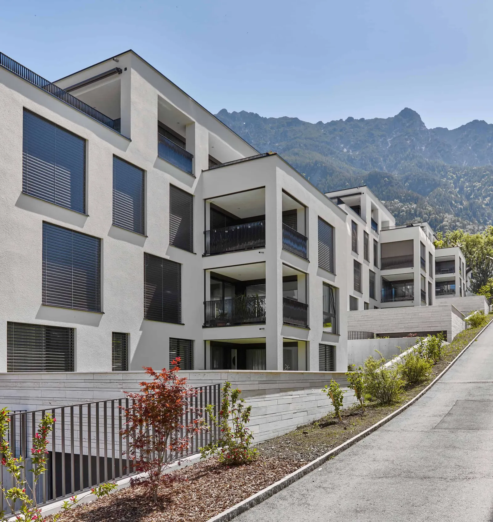
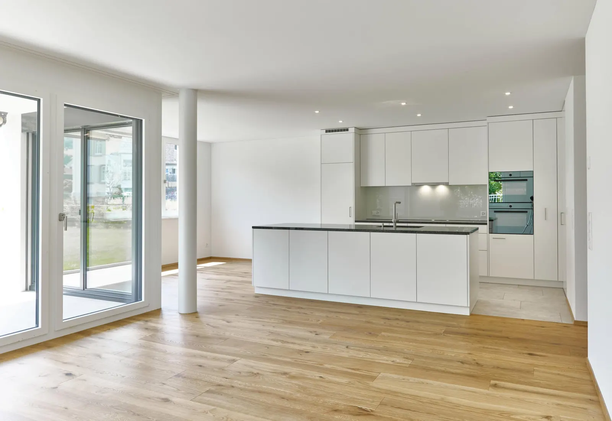
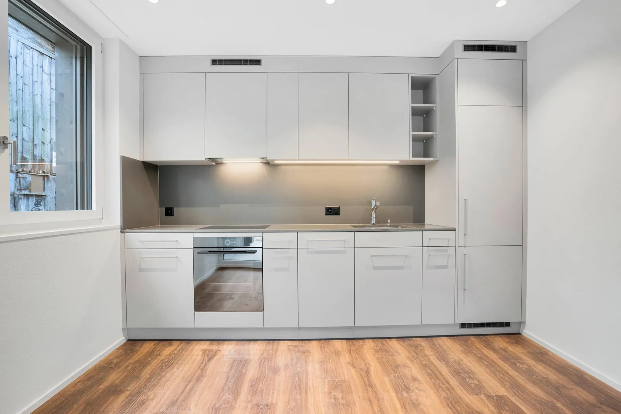
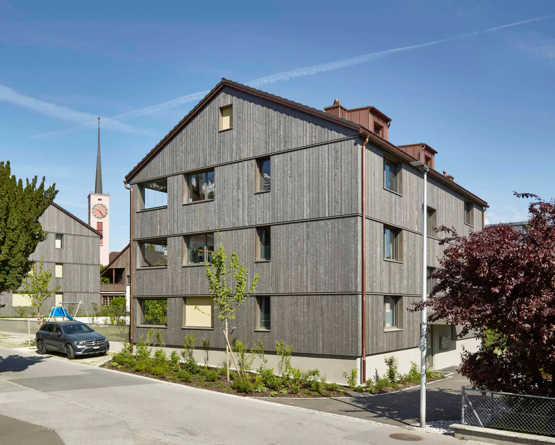
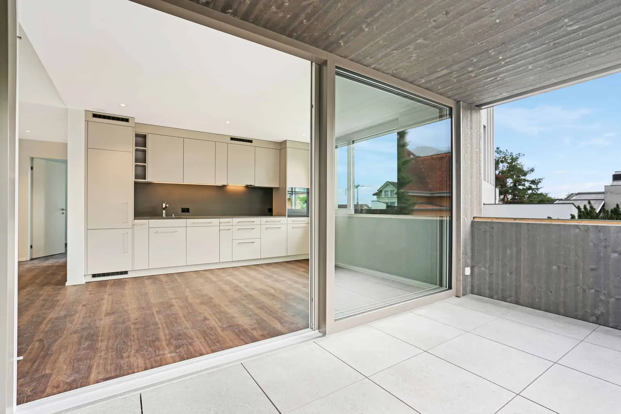
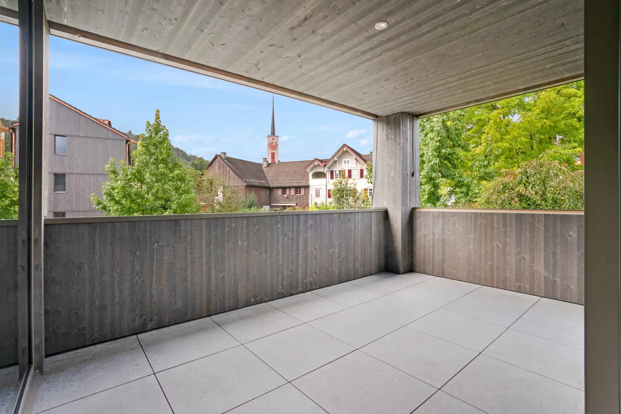
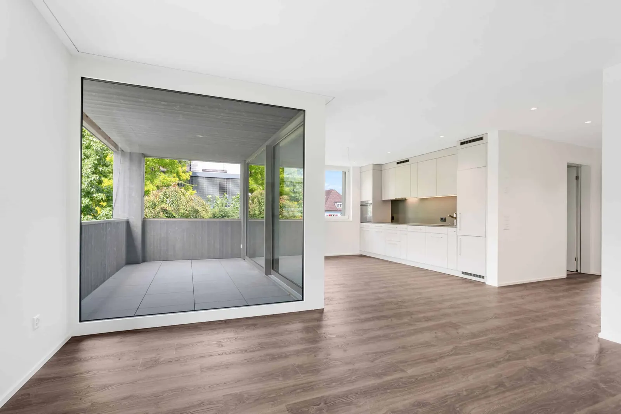
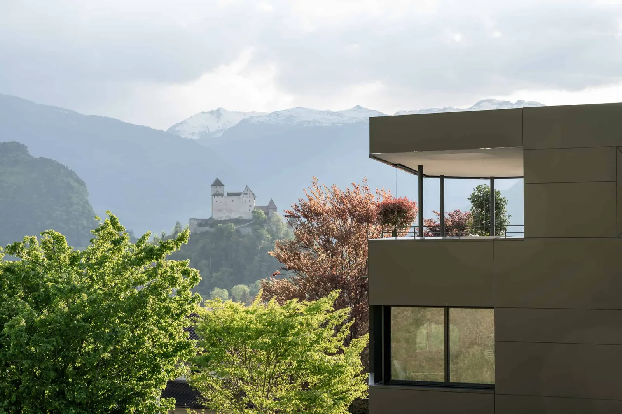
The luxurious apartment house lies on the edge of Vaduz, in a preferred location with views. Unfortunately, a busy arterial road also passes it to the west. The design was also restricted by the development plan in force, which already largely determined the size and position of the building, the access and the exterior materiality. Thus, the high expectations could only be met with an intelligent floor plan layout and high-quality materials.

IM OBERA GAMANDER

Directly on the northern edge of the settlement, slightly elevated above the roofs of Schaan, on a narrow, sloping strip of land, three buildings were created, staggered one behind the other up the slope. The cubically structured buildings arose from the conditions of the restrictive building law as well as from the optimal sunlight and orientation of the apartments.

New holiday homes Chämma, Malbun

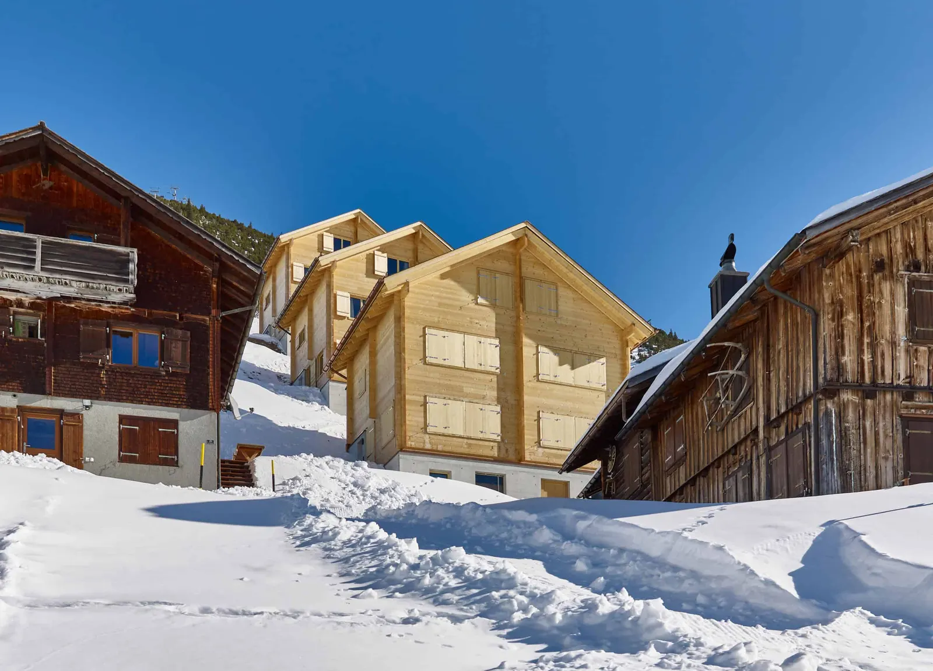
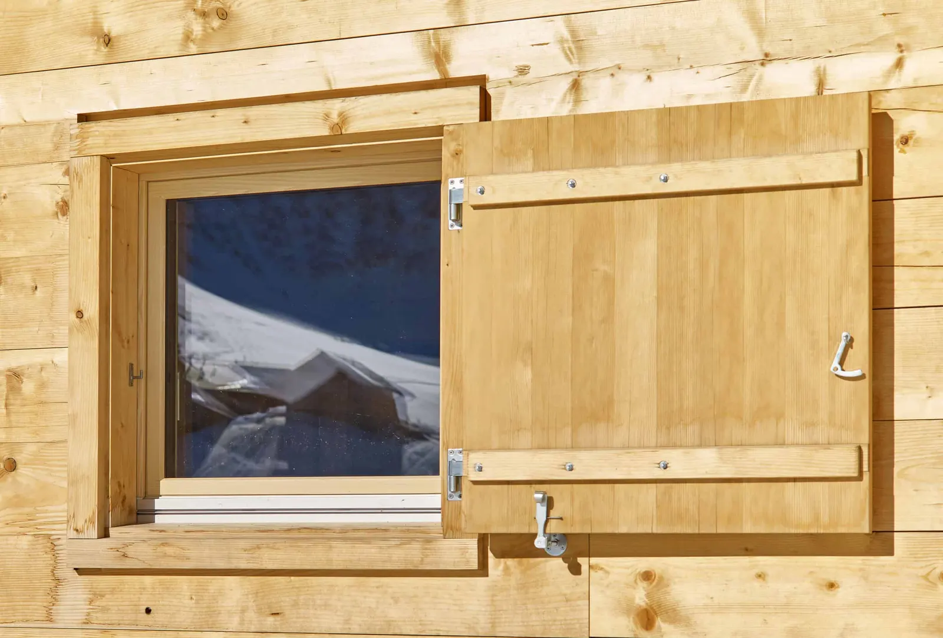
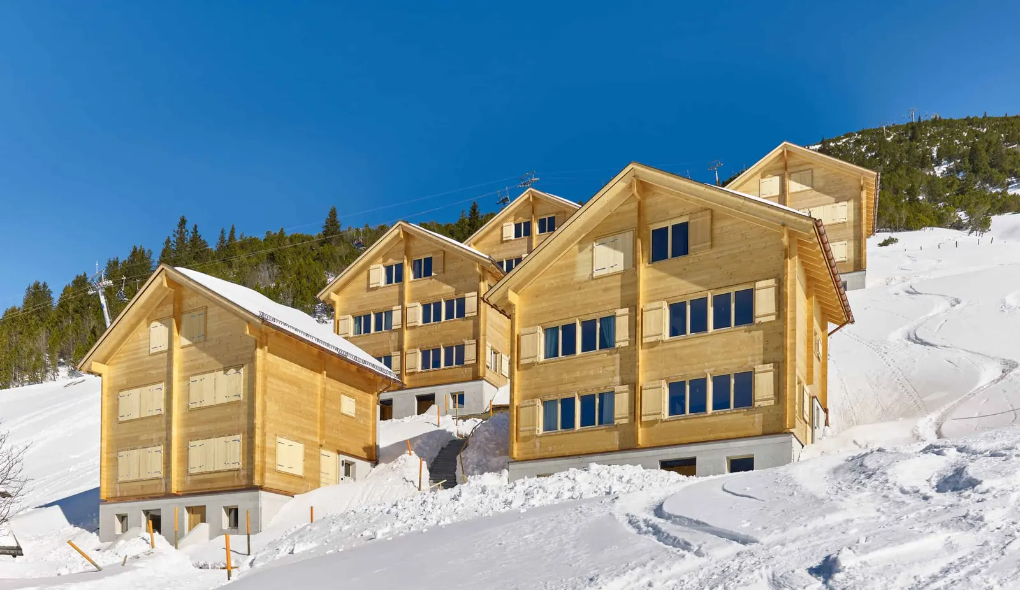
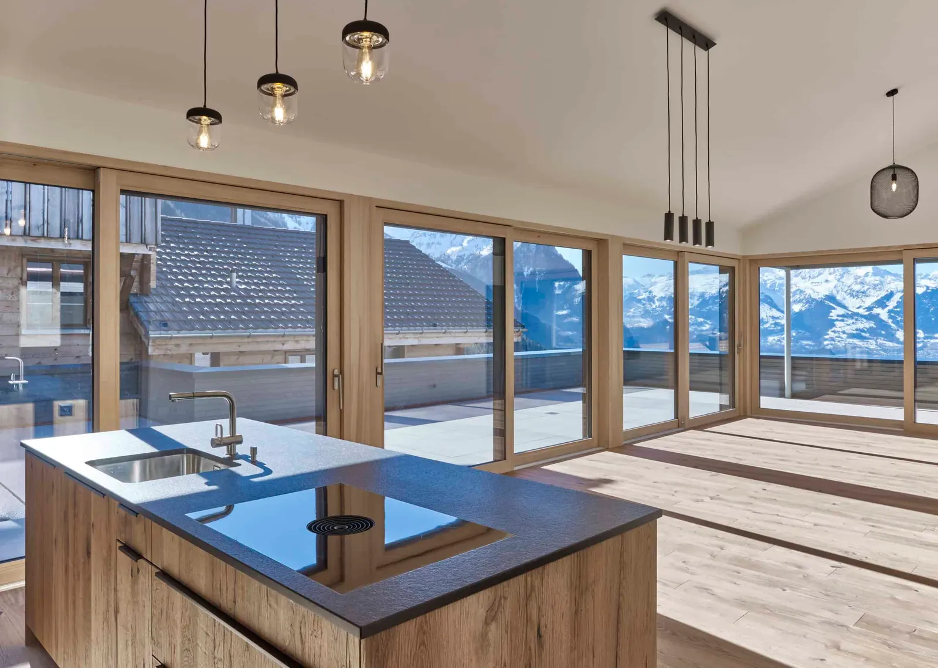
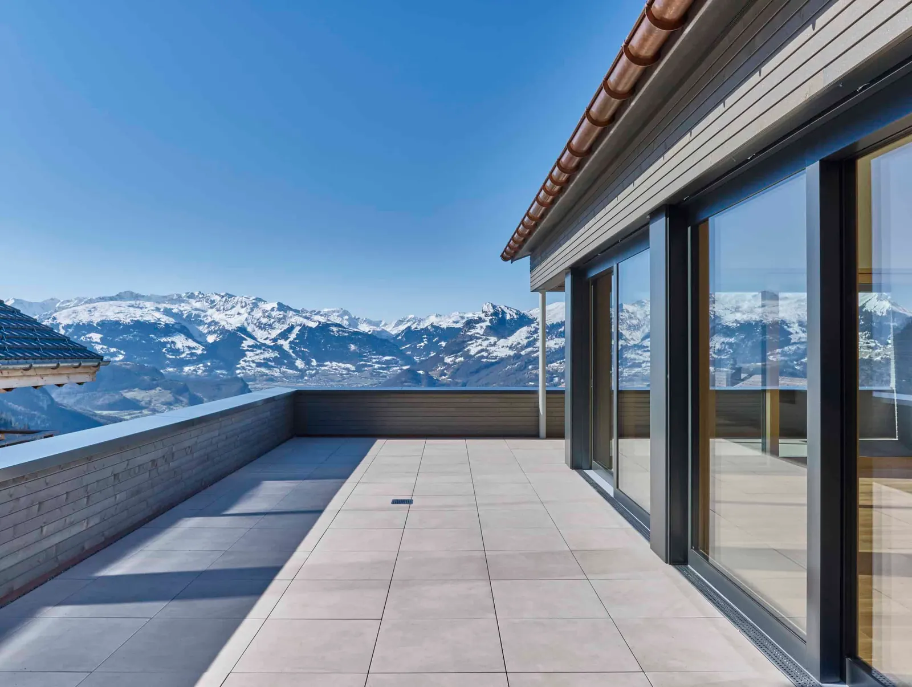
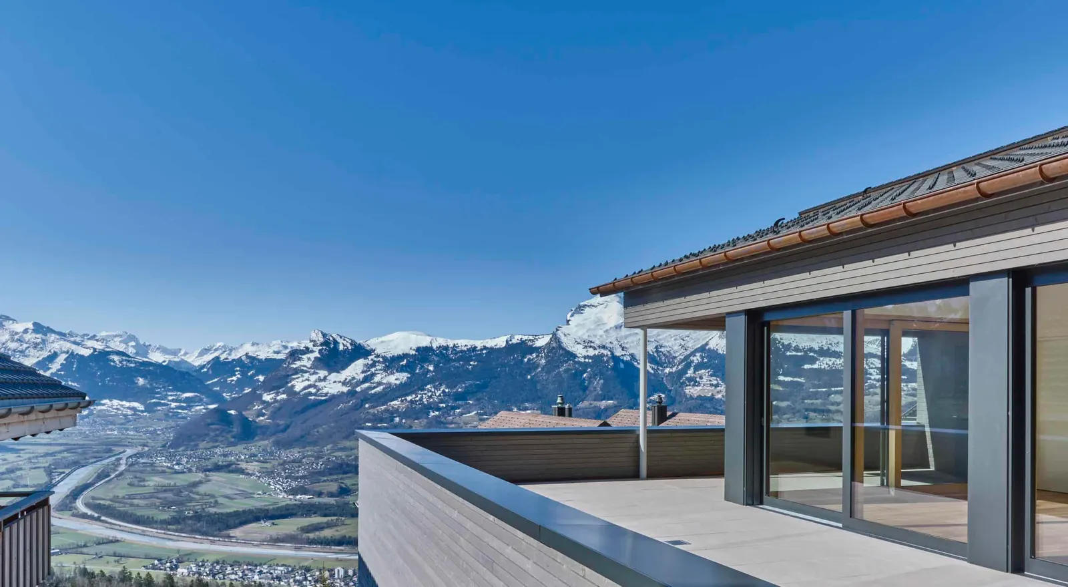
For us as architects, the high-quality and sustainable design of our buildings is important in every case. In mountain regions in particular, however, special care is required. The building regulations for Malbun are therefore very restrictive, in order to allow development in keeping with the surroundings in this unique landscape. Our aim was nevertheless to realise modern, contemporary houses. We did not want to meet the high design standards by means of a folkloristic facade cladding, but to realise buildings that, in their essence and in their entire materiality, correspond to the place and its cultural history.

Residential park Old Nursery Mels

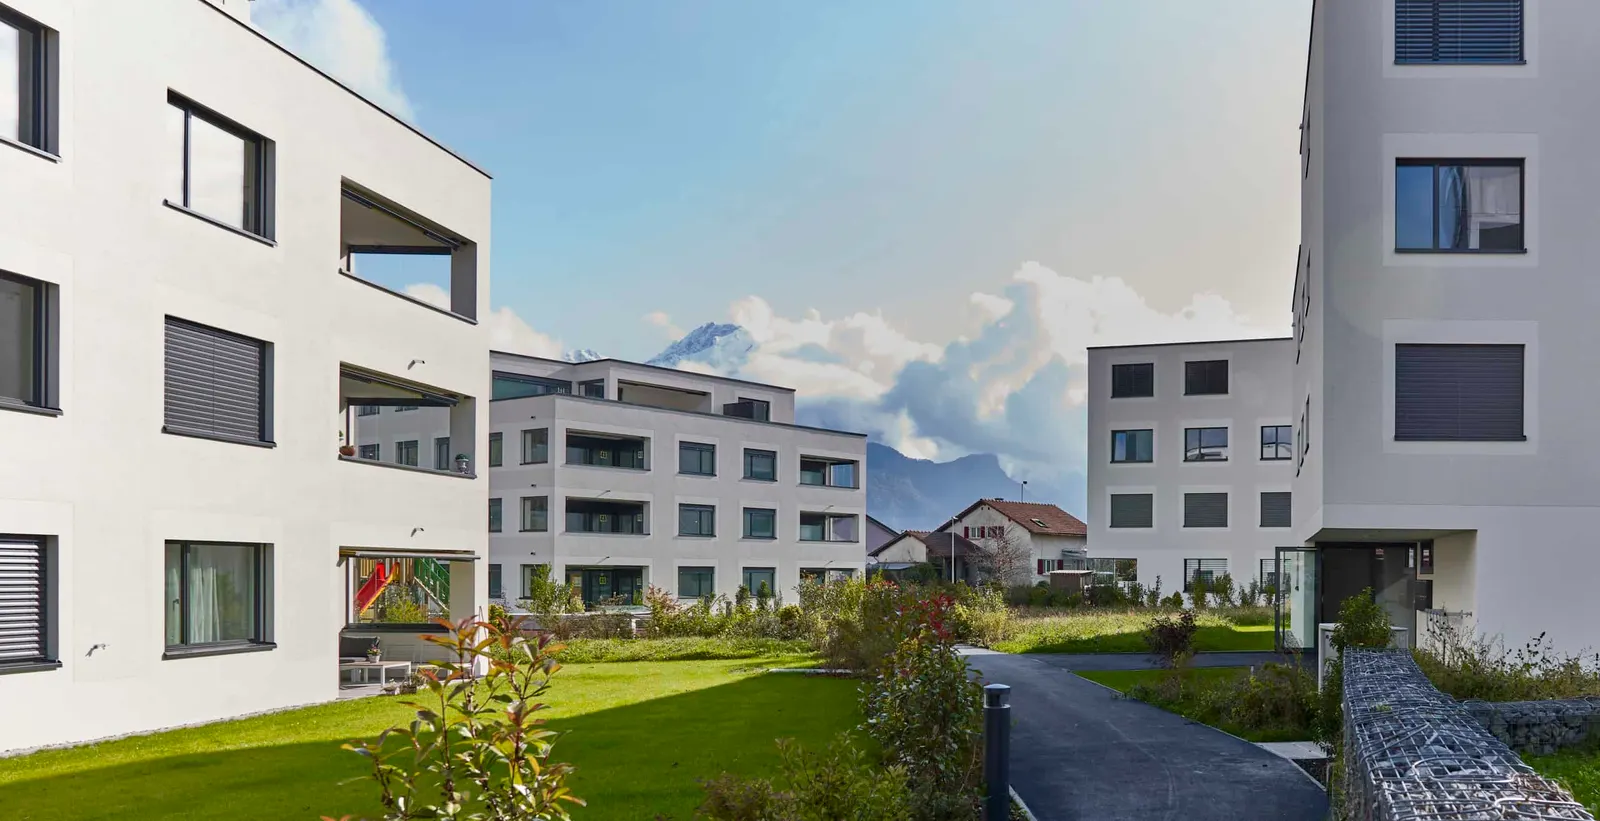
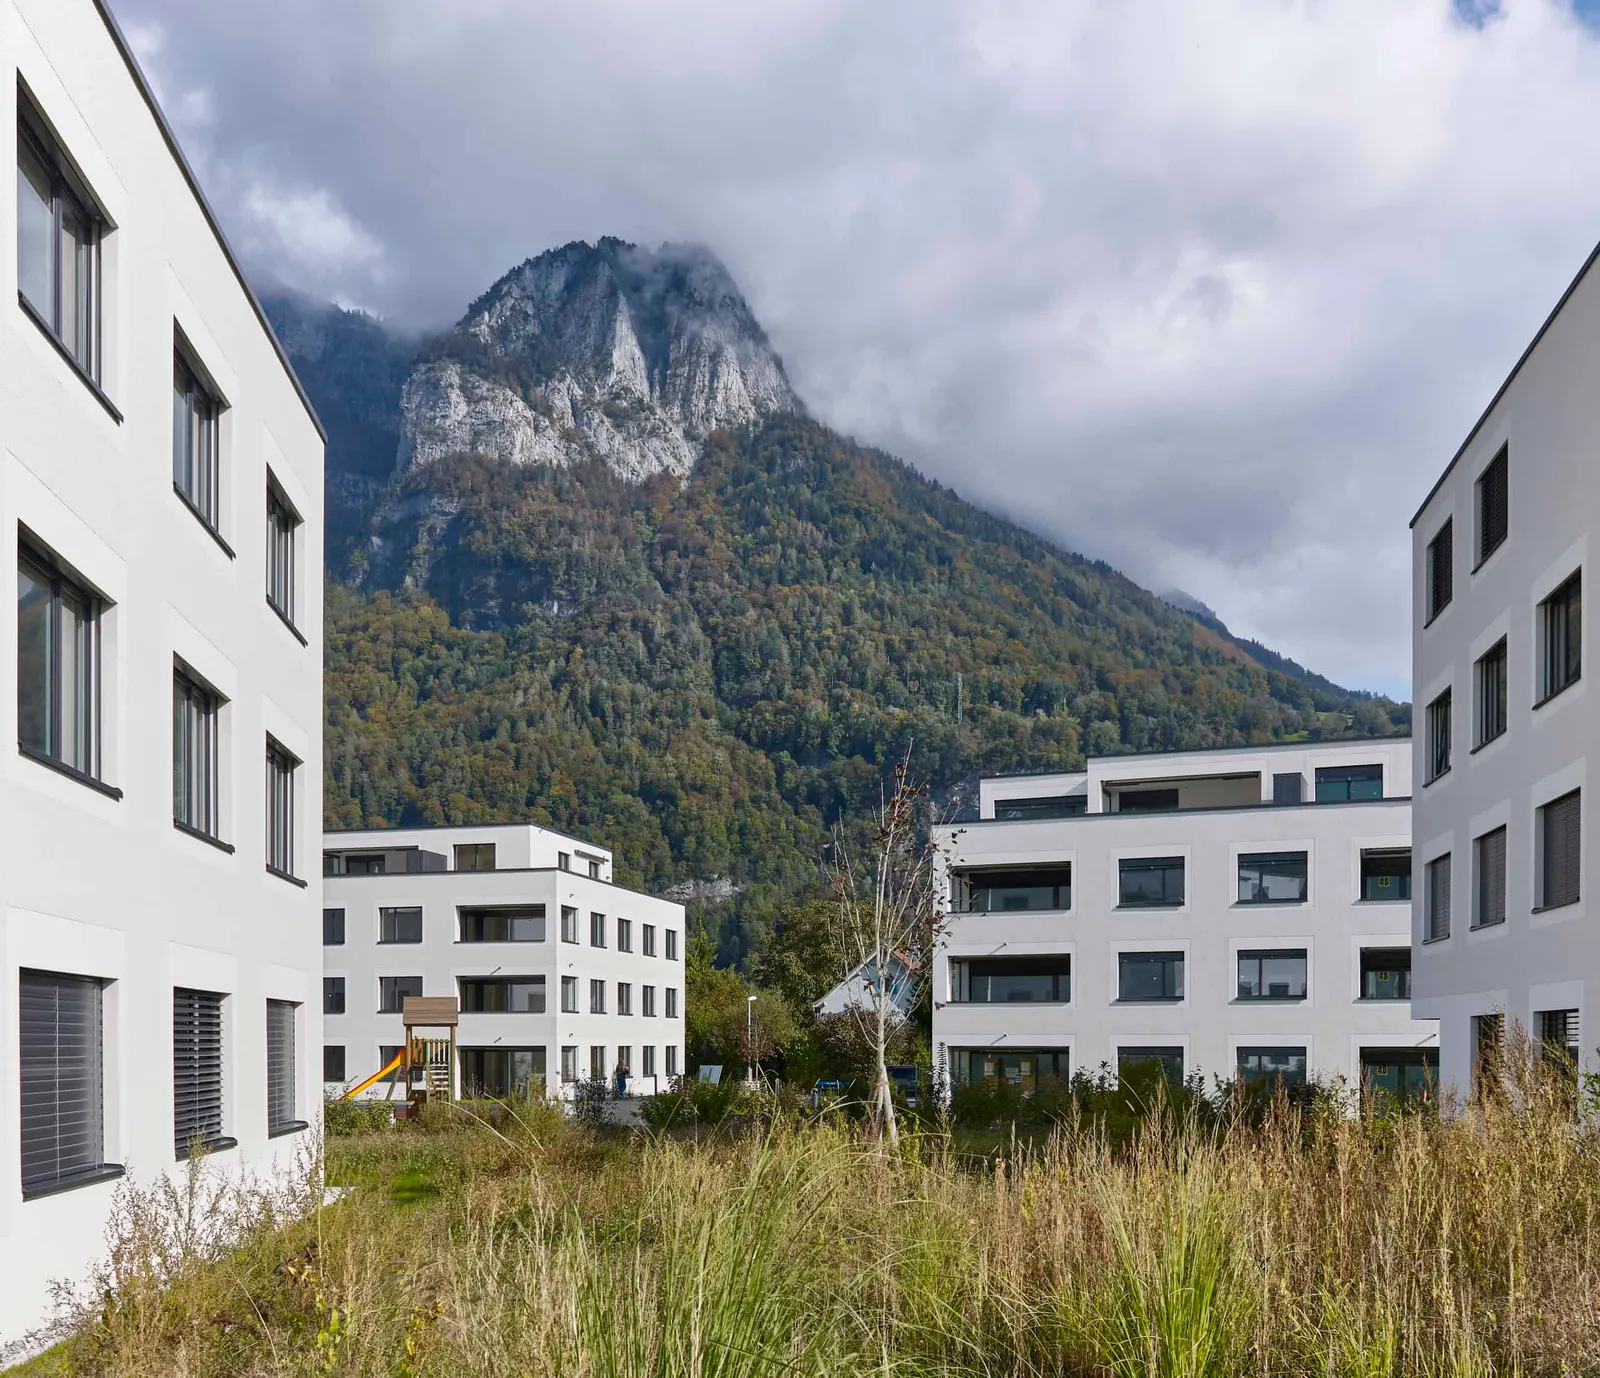
The realisation of the new, barrier-free development on the long-fallow nursery site, together with the associated construction of public pathways, has created added value for the village community.

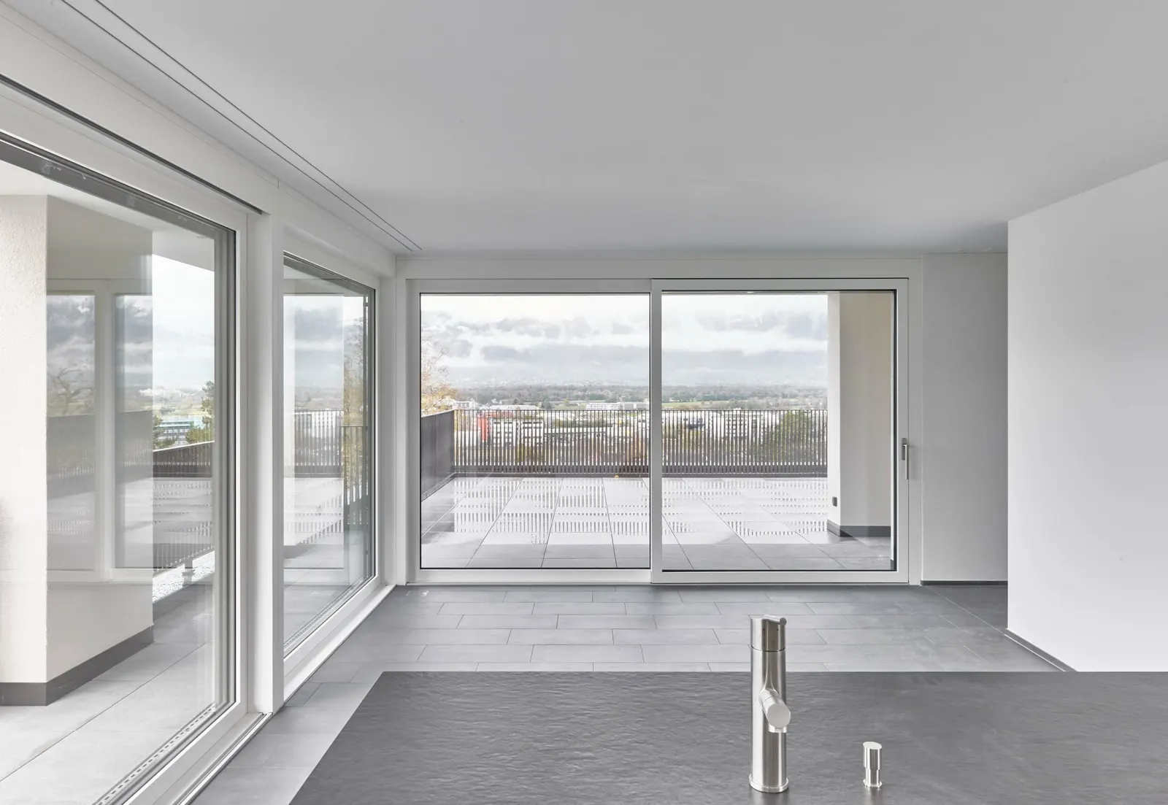
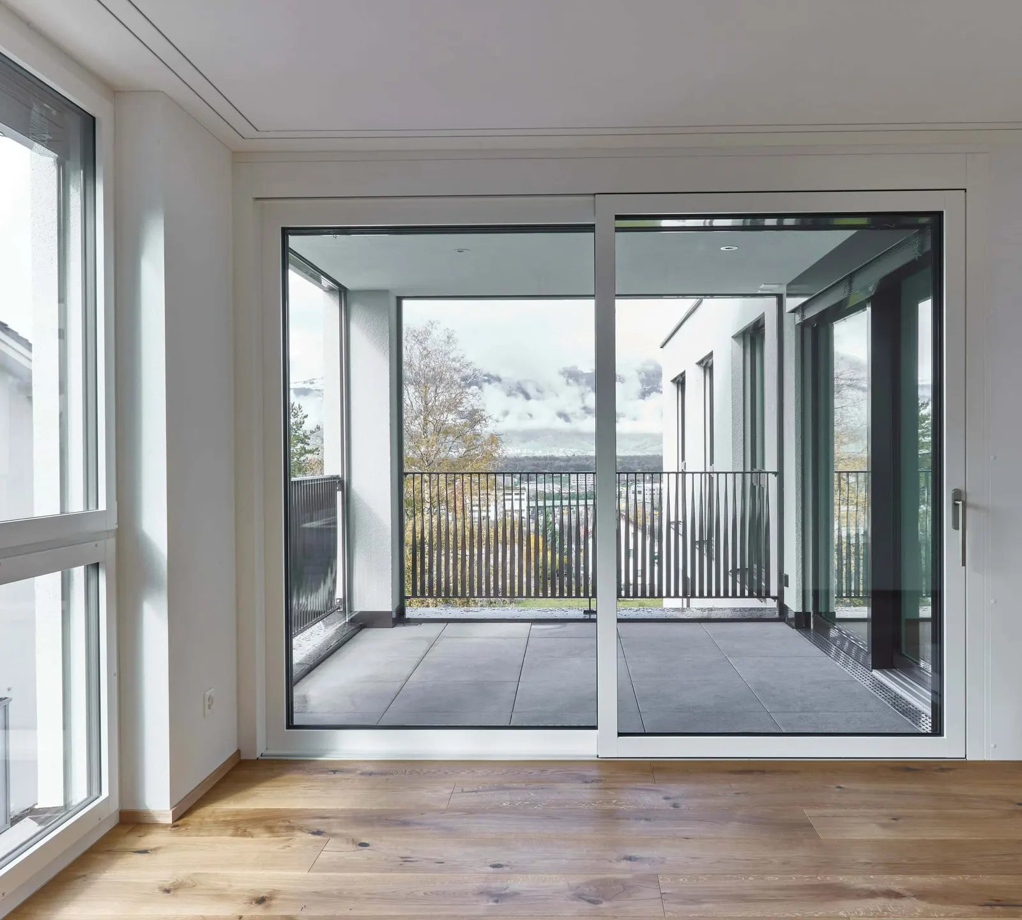
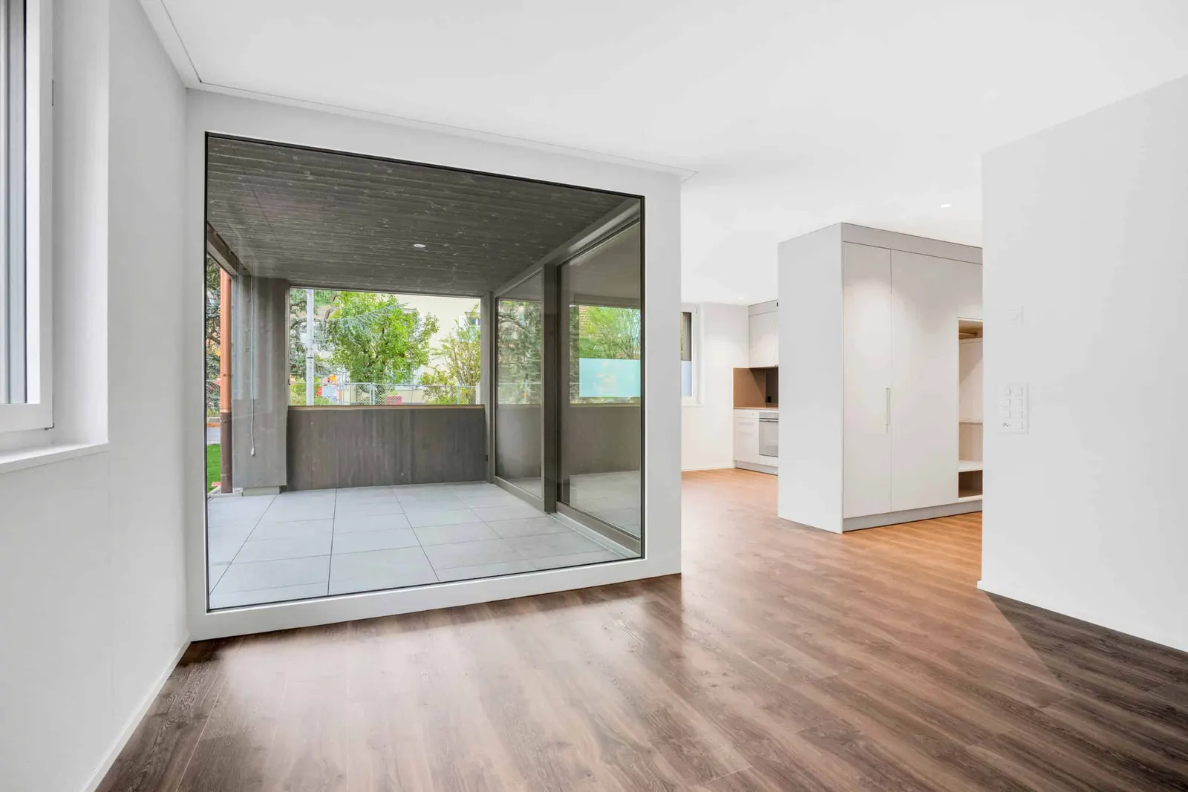
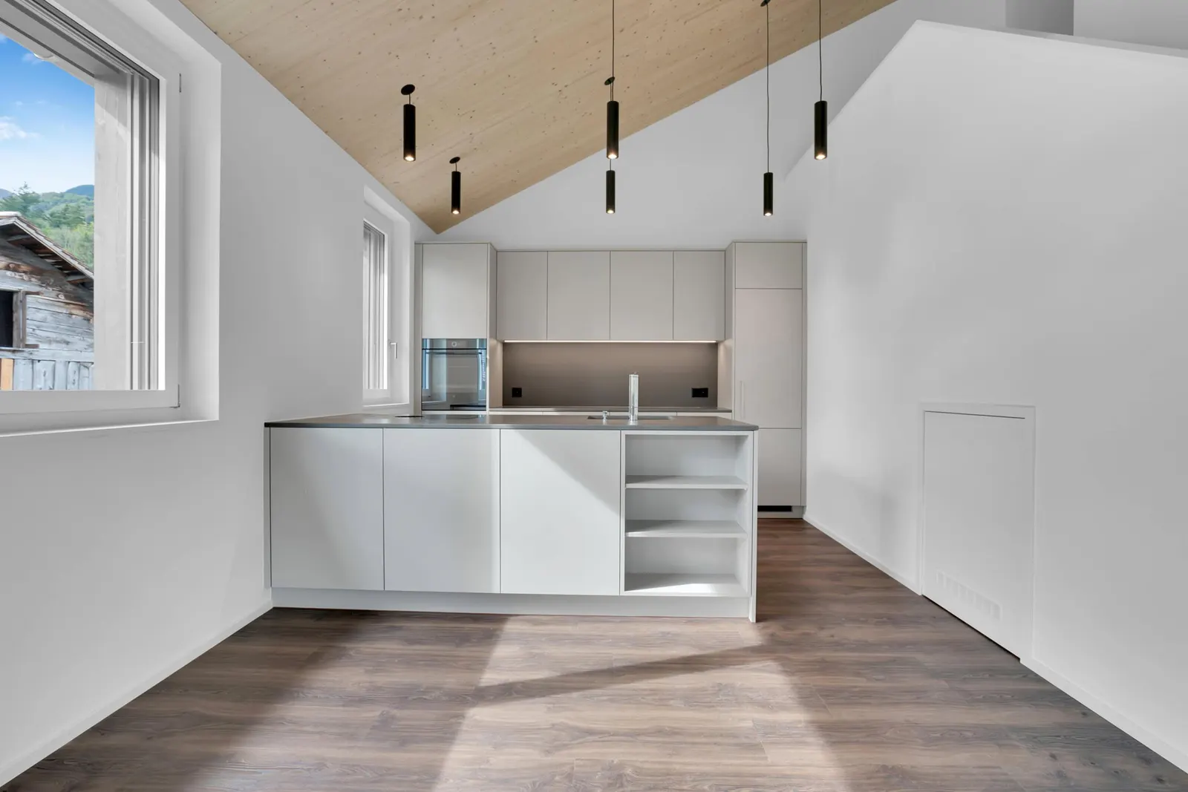
The five identical apartment buildings follow a clear formal language and house a total of 39 flexibly furnishable, light-flooded rental apartments with a magnificent view of the surrounding mountains as far as the Principality of Liechtenstein.

Single-family house Lavadinastrasse, Triesenberg

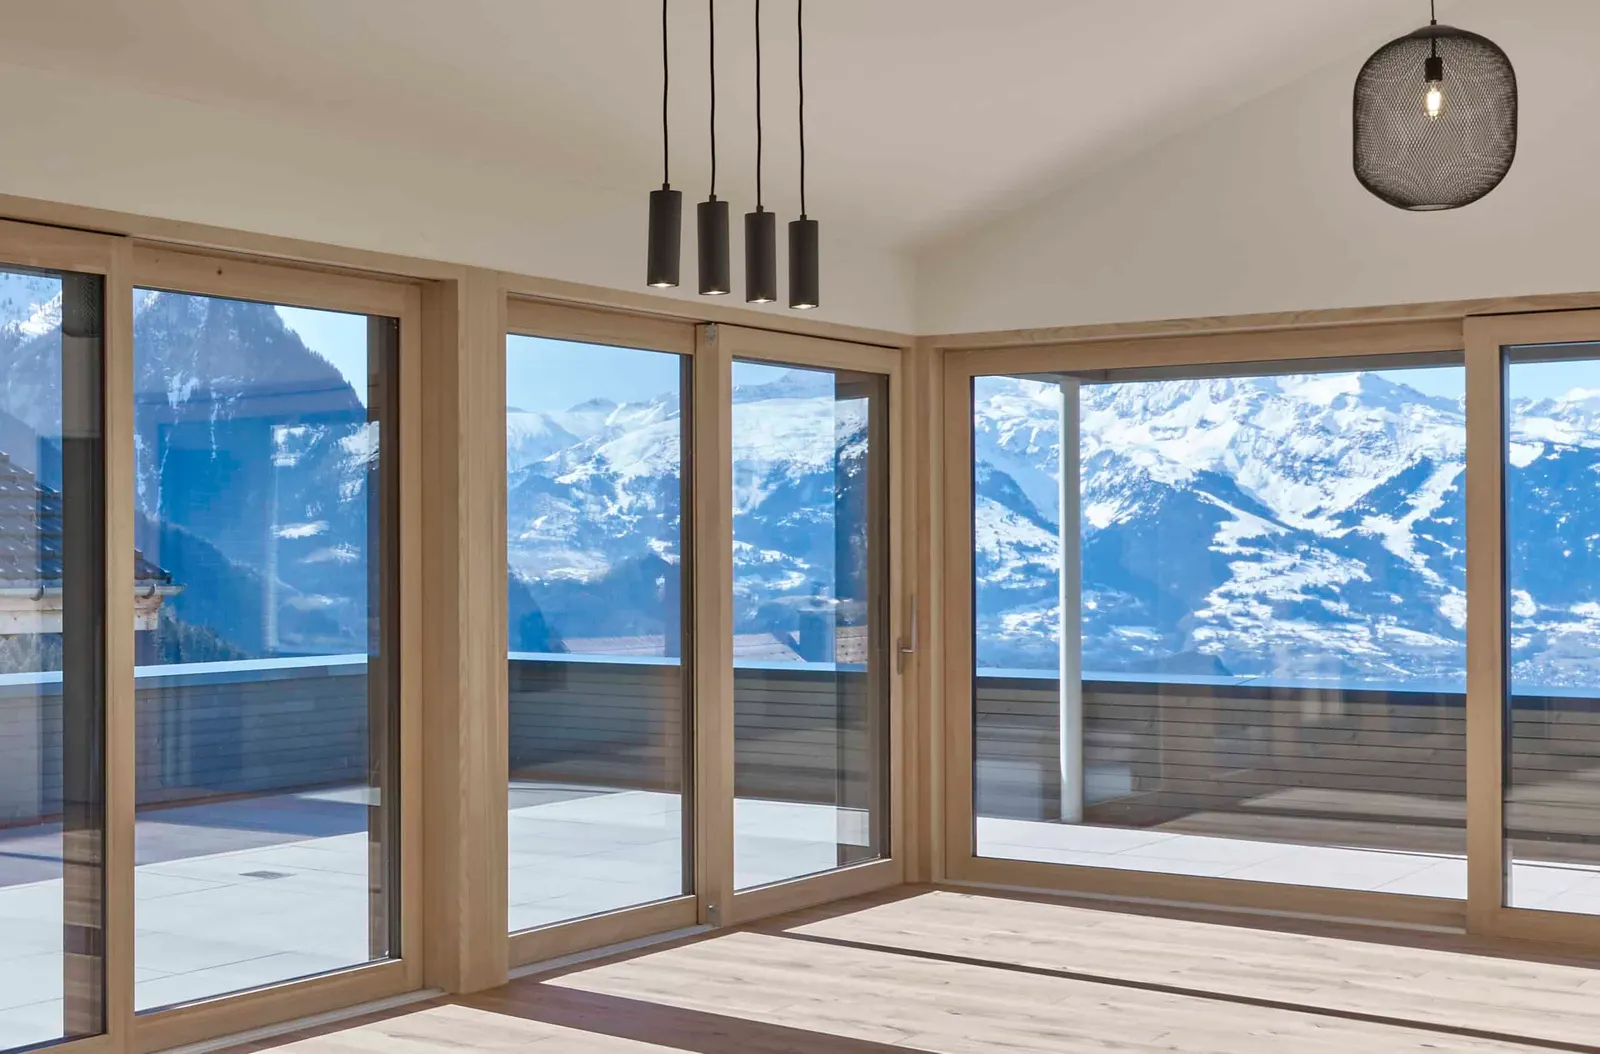
In the resulting extra-high ground floor, the client can pursue his passion for cars. Thanks to the living floor being rotated by 90 degrees relative to the ground and upper floors, a terrace could be created in the best viewing position, which connects naturally with the surroundings on the slope side.

The solid structure was clad with mineral thermal insulation and a ventilated timber facade and meets the requirements of the Passive House standard. Thanks to the large proportion of exterior walls in contact with the ground and the large windows facing south and west, losses can be minimised and solar gains maximised.

Apartment building Nebenbachweg, CH-9470 Buchs, St. Gallen

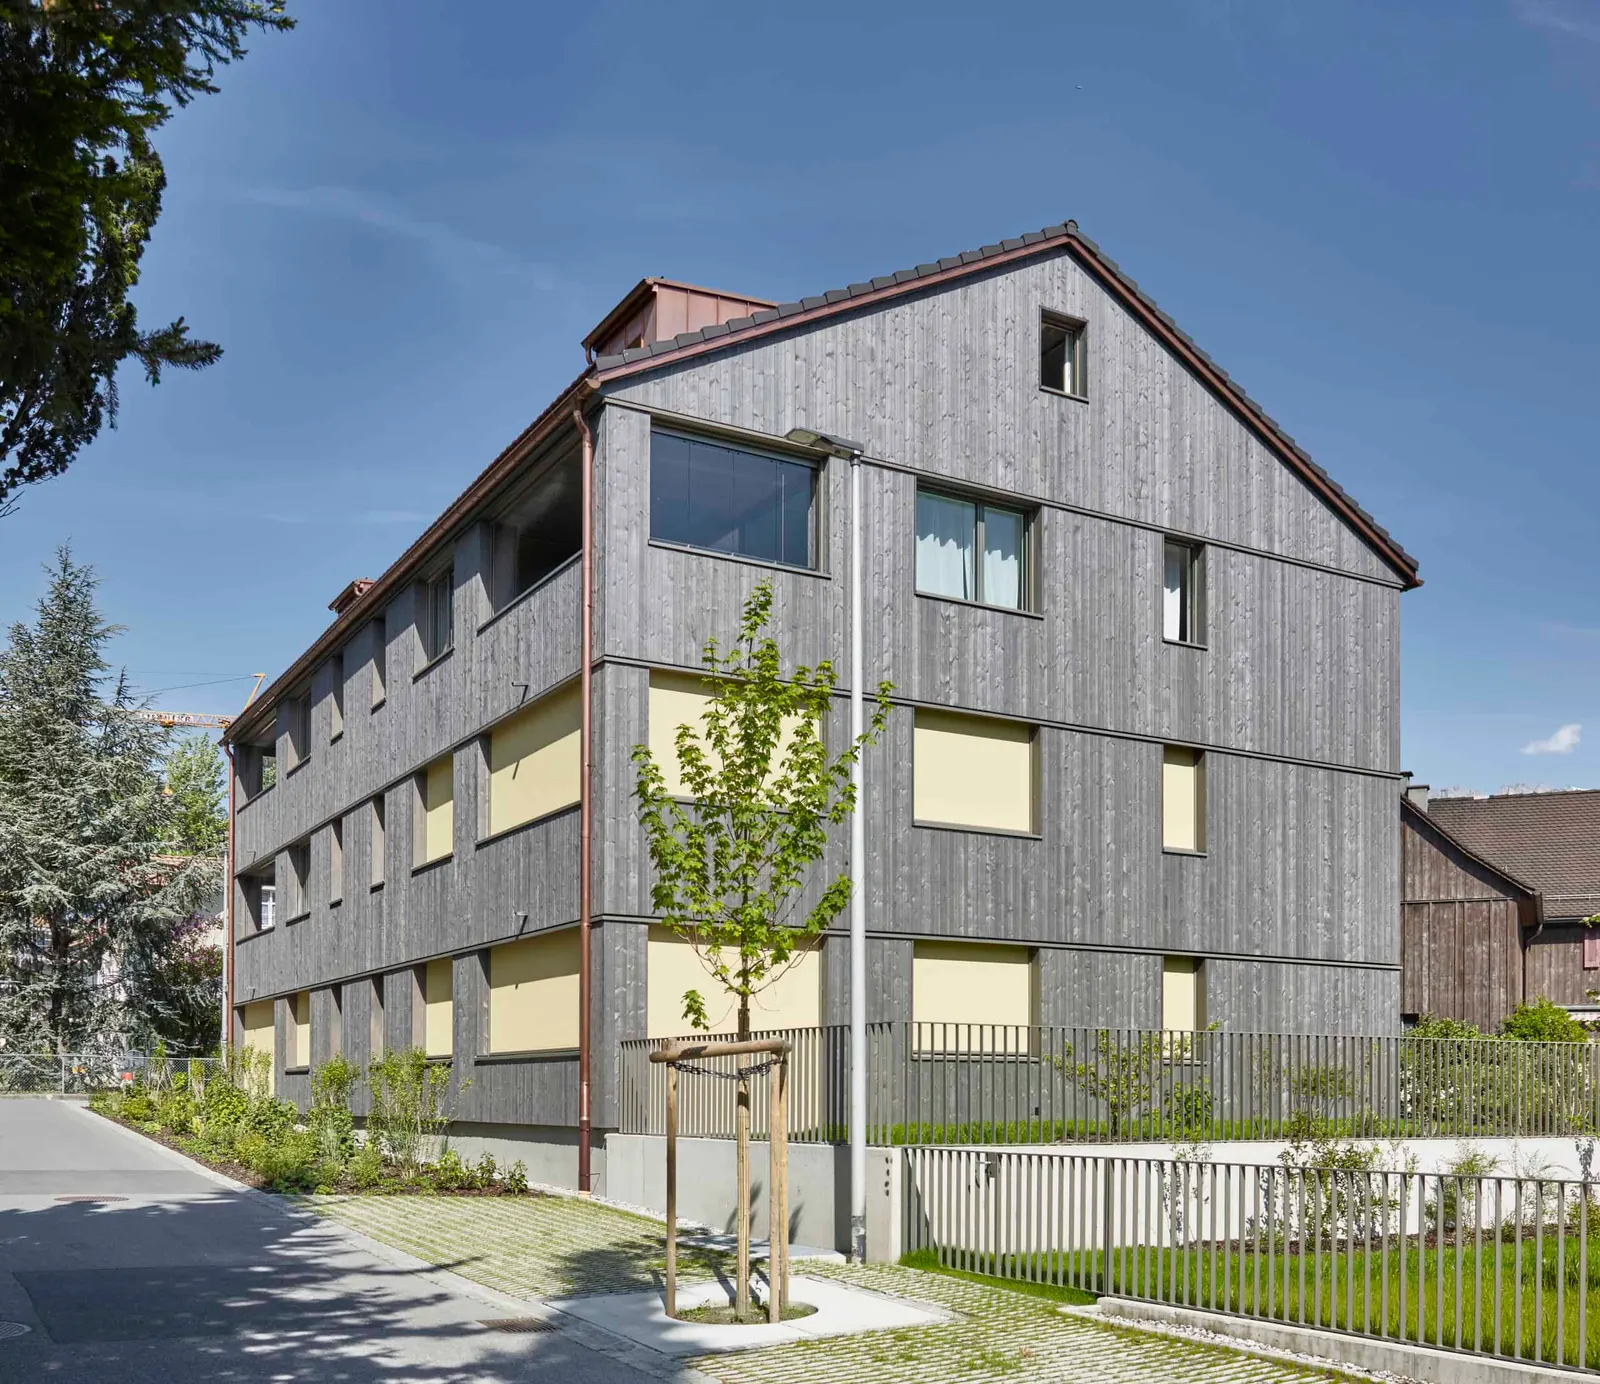
This challenging plot is located in the small town of Buchs in the St. Gallen Rhine Valley. The difficulty lies on the one hand in the slope, which in places exceeds 100%, and on the other in the location in a townscape protection area, directly below the cemetery. In close cooperation with the cantonal monument protection authorities and the town’s townscape protection commission, a pioneering project emerged which on the one hand mediates between the different stylistic periods and neighbouring buildings and on the other offers modern, attractive living space in a prime location.

Apartment building Pfrundgutstrasse, CH-9470 Buchs, St. Gallen

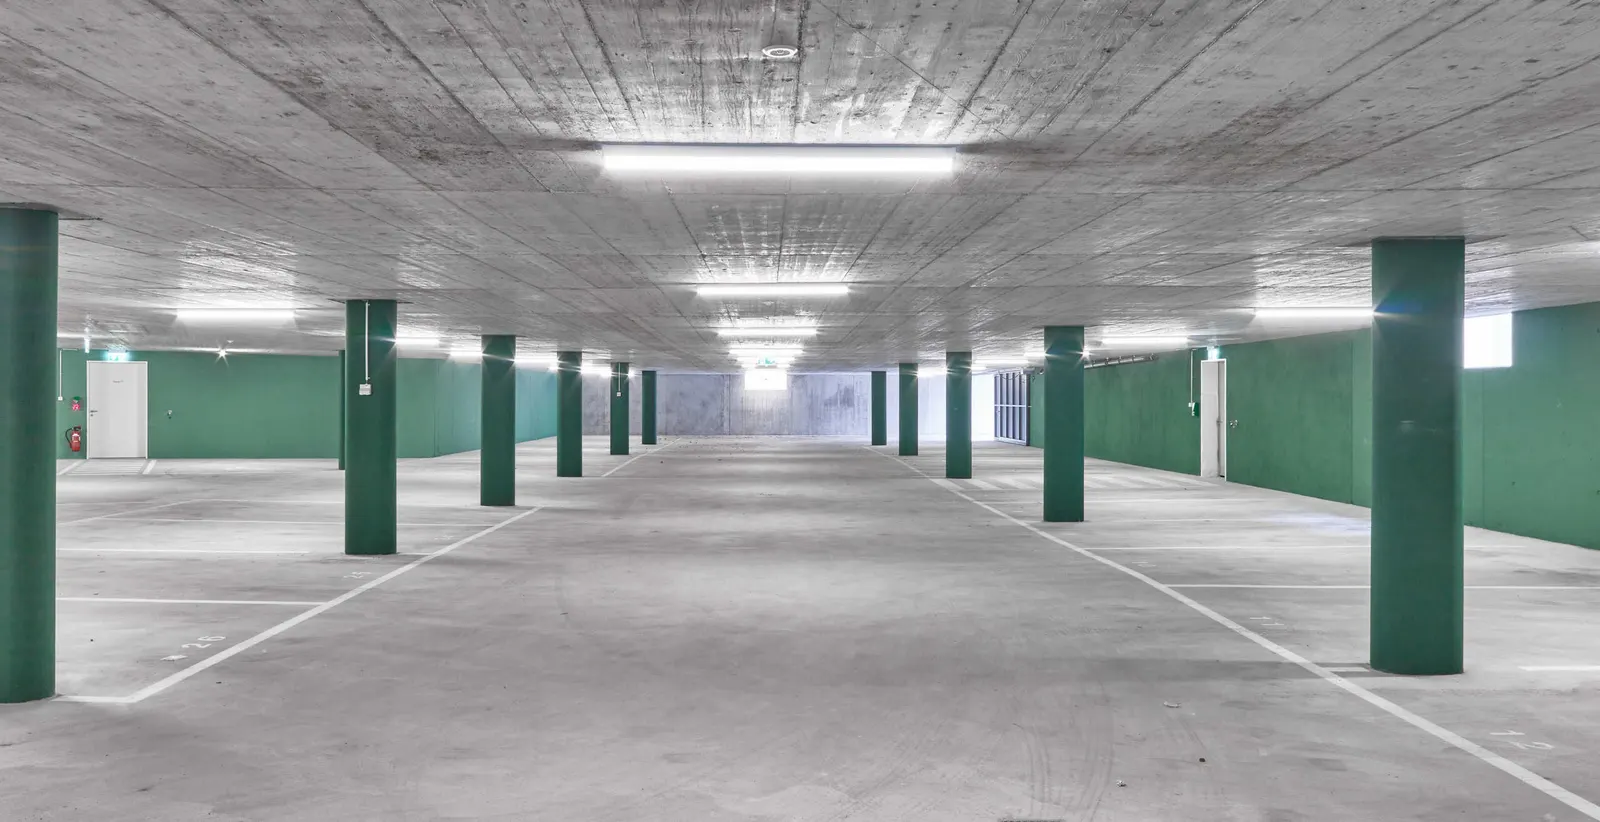
In the middle of the centre of the small town of Buchs in the St. Gallen Rhine Valley, in the immediate vicinity of several listed historic residential buildings as well as the Catholic church, built in the style of “concrete brutalism”, we were able to plan and build these two apartment buildings with an underground parking garage.

02

Sustainability

  • EnergyEFH Lavadinastrasse: solid construction with mineral insulation, ventilated timber façade, passive house standard
  • ConstructionVintage-car hall as a prefabricated timber hall without a basement
03

Material

  • Timber
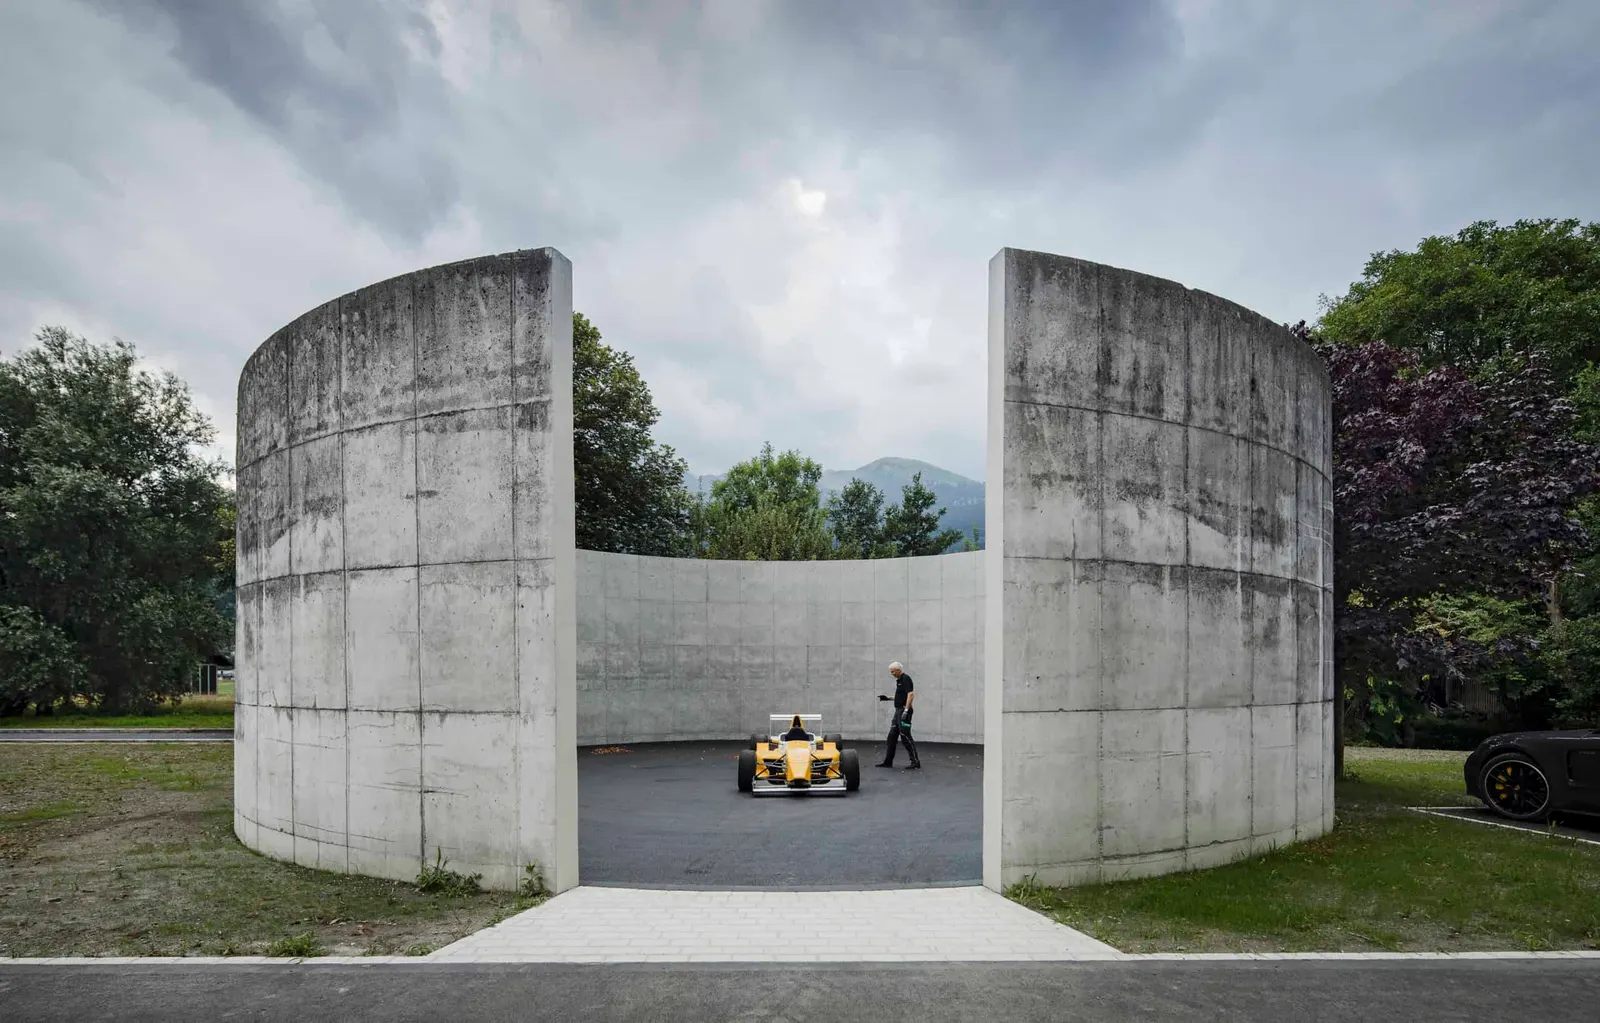
  • Concrete
04

Credits

Architecture
Kaundbe Architects AG
Location
Triesen
In the archive since
2023
Photography
Bernd Göllnitz

Imprint

The German version is legally binding. This English text is a courtesy translation.
Information pursuant to Section 5 DDG (German Digital Services Act)

ENECS Europe Media
Proprietor: Anna Marie-Sophie Weber
Roxheimer Straße 5a
55595 Mandel, Germany

Contact

Phone: +49 (0)6241 48310 87
Fax: +49 (0)6241 48310 87
Email: info@enecs.com · info@ue-fachjournal.com

VAT identification number

pursuant to Section 27a of the German VAT Act (Umsatzsteuergesetz): DE349841928

Responsible for content pursuant to Section 18(2) MStV

Anna Marie-Sophie Weber
Roxheimer Straße 5a
55595 Mandel, Germany

Consumer dispute resolution

We are neither willing nor obliged to participate in dispute resolution proceedings before a consumer arbitration board.

Image credits

Project photos: credited for each project under “Photography”; the rights lie with the photographers or the featured architecture firms.
Portfolios and brochures: courtesy of the respective architecture firms.
Other images: Nana_studio, Adobe Stock, image no. #299271882.
The video on the home page is animated with AI from photographs of the project.

Liability for links

Our pages link to websites of the featured architecture firms. The respective providers are solely responsible for their content. If we become aware of any legal infringements, we will remove the links concerned immediately.

Privacy

The German version is legally binding. This English text is a courtesy translation.

1. Controller

ENECS Europe Media, proprietor Anna Marie-Sophie Weber
Roxheimer Straße 5a, 55595 Mandel, Germany
Phone +49 (0)6241 48310 87 · Email info@enecs.com

A data protection officer is not required by law and has not been appointed.

2. Overview

You can use our website without providing any personal information. We do not use cookies or analytics or tracking services, and we do not embed content from Google or other third parties. Fonts, images and videos are loaded from our own web space. We process personal data only in the cases described below.

3. Hosting and server logs

This website is hosted by Mittwald CM Service GmbH & Co. KG, Königsberger Straße 4–6, 32339 Espelkamp, Germany. The servers are located in Mittwald’s data center in Germany.

With every request, the server processes technically necessary data: IP address, date and time, requested address, referrer, browser type and operating system. This serves the secure and stable delivery of the website (Art. 6(1)(f) GDPR (DSGVO)). A data processing agreement pursuant to Art. 28 GDPR exists with Mittwald.

Access logs are stored with a truncated IP address and deleted after 60 days; error logs are deleted after 7 days. We do not analyze the logs.

4. Storage in your browser

We store only small entries in your browser’s storage that the site needs in order to function. They contain no information about you, are not transmitted to us and apply only to the current session; they disappear when you close the browser tab:

  • “enecs-intro”: the intro animation plays only once,
  • “enecs-archiv-ansicht”: the selected archive view (register, grid, atlas) is retained,
  • “enecs-guide”: the history of your search queries in the ENECS Guide.

The legal basis is Section 25(2) no. 2 TDDDG (technically necessary).

5. Inquiry form

If you write to us using the form, we process your details in order to answer your inquiry. Name, email address and message are mandatory; office or company, phone, project, location, link, desired service and current website are optional. Only the fields of the selected topic are transmitted. The legal basis is Art. 6(1)(b) GDPR, and for general inquiries Art. 6(1)(f) GDPR.

The form is processed on our web space at Mittwald and delivered to us by email at info@enecs.com; it is not stored on the web space itself. The email delivery logs at Mittwald are anonymized after one day and deleted after 60 days at the latest. An invisible field helps against spam; we do not use reCAPTCHA or similar services.

We delete inquiries as soon as they have been dealt with, after 6 months at the latest. If a commission results from an inquiry, we retain the correspondence for six years in accordance with the statutory retention periods (Section 257 HGB, Section 147 AO).

6. Contact by email, phone or fax

If you contact us directly, we process your details in order to handle your request (Art. 6(1)(b) or (f) GDPR). The same storage period applies as for the inquiry form. Our email mailboxes are likewise located at Mittwald in Germany.

7. Portfolios

We display the portfolio pages via addresses that are valid only for a short time, so that they are not permanently linked or copied. No registration is required; we do not store any data about you in the process.

8. ENECS Guide

The ENECS Guide searches our archive for your keywords. The search runs entirely in your browser; your queries are neither transmitted to us or to third parties nor stored.

9. Links to other websites

We link to the websites of the featured architecture firms. Data is transmitted only when you click a link; from then on, the respective provider is responsible.

10. Your rights

You have the right of access (Art. 15 GDPR), rectification (Art. 16), erasure (Art. 17), restriction of processing (Art. 18) and data portability (Art. 20). A message to info@enecs.com is sufficient.

Right to object (Art. 21 GDPR): If we process data on the basis of legitimate interests (Art. 6(1)(f) GDPR), you may object at any time on grounds relating to your particular situation. We will then no longer process the data unless we can demonstrate compelling legitimate grounds.

Right to lodge a complaint: You can lodge a complaint with a data protection supervisory authority. The authority responsible for us is the State Commissioner for Data Protection and Freedom of Information of Rhineland-Palatinate (Landesbeauftragter für den Datenschutz und die Informationsfreiheit Rheinland-Pfalz), Hintere Bleiche 34, 55116 Mainz, poststelle@datenschutz.rlp.de.

11. Obligation to provide data, automated decisions

You are not obliged to give us any data; however, without the mandatory information in the form we cannot answer your inquiry. There is no automated decision-making or profiling.

12. Encryption

This website is delivered exclusively over an encrypted connection (HTTPS).

Last updated: October 2026