Pedevilla Architects
ciAsa in St. Vigil of solid timber from the storm Vaja without insulation (2019), inn in the old town of Brixen, Hotel Bühelwirt and nature park gateway at the Kreuzbergpass.
Project
Read more →
Philosophy
For pedevilla architects, building means consciously dealing with social, cultural, economic and ecological components of everyday life. The integration of a building into existing local structures plays just as important a role as responding to the respective temperature and climate influences. In this context, the issue of consistency becomes an important factor in planning decisions.
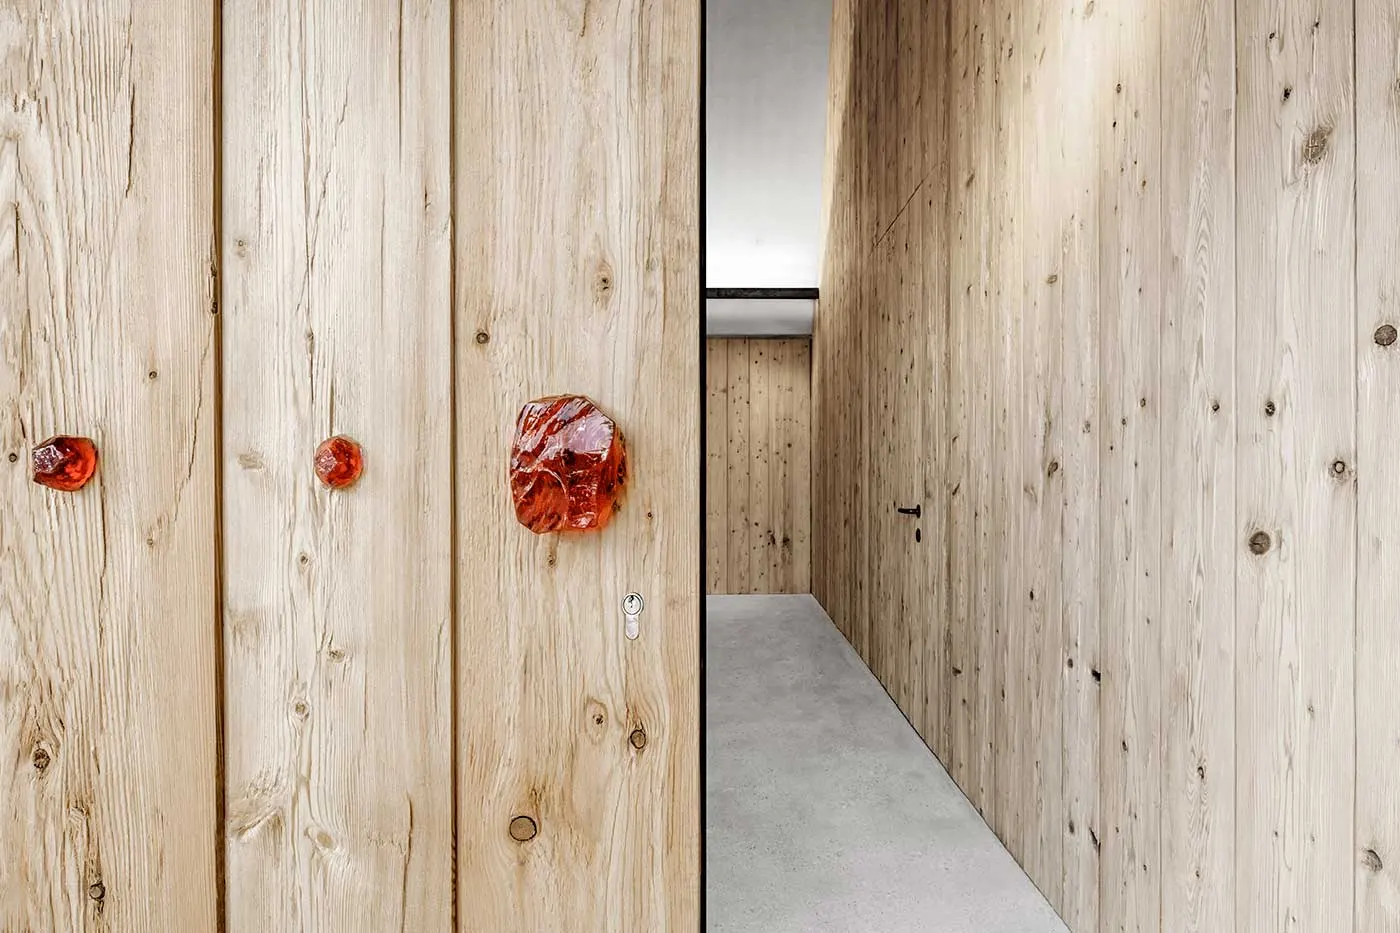
"We are concerned with the cycles of the materials used, their durability and service life, but also with traditional craftsmanship methods that have been handed down, with knowledge that was thought to be lost; but above all, we are concerned with the fact that materials live."
Client: Aqua Bad Cortina - Alberti Mutschlechner family
Place: San Vigilio di Marebbe / South Tyrol
Cubature: 920 m³
Project and realization: 2018-2019
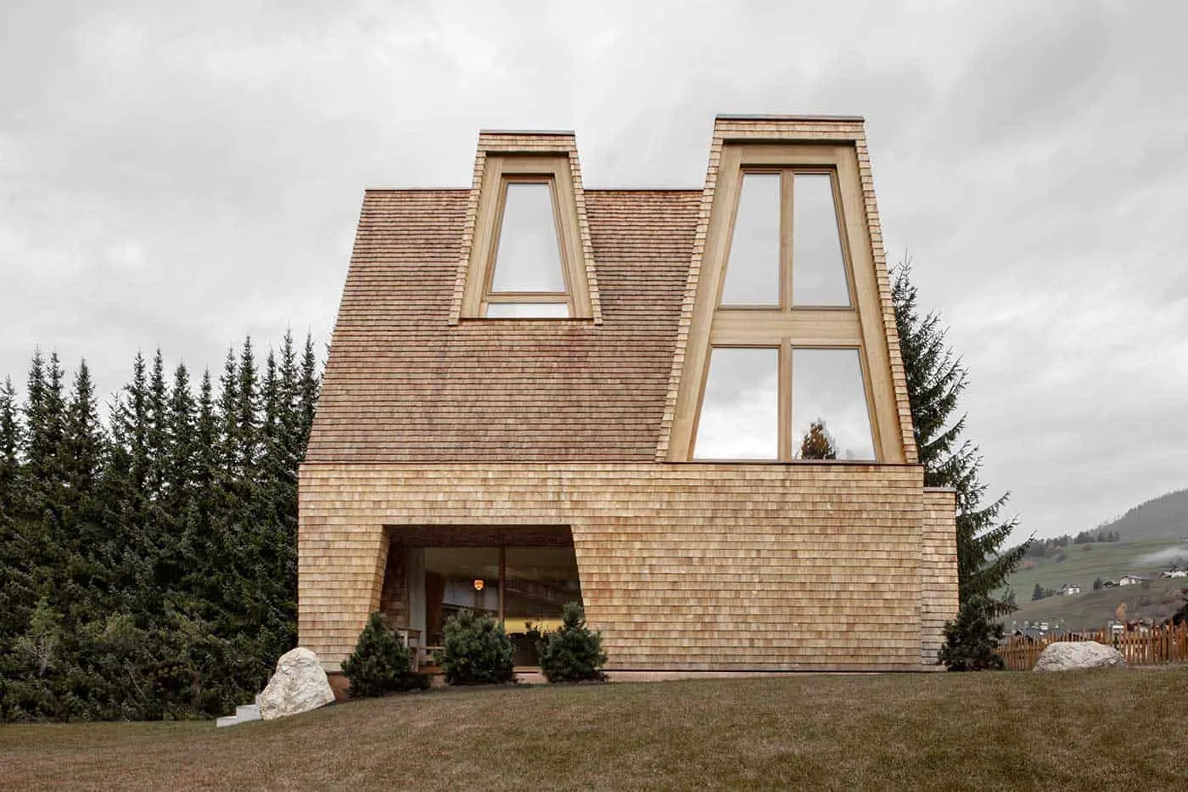
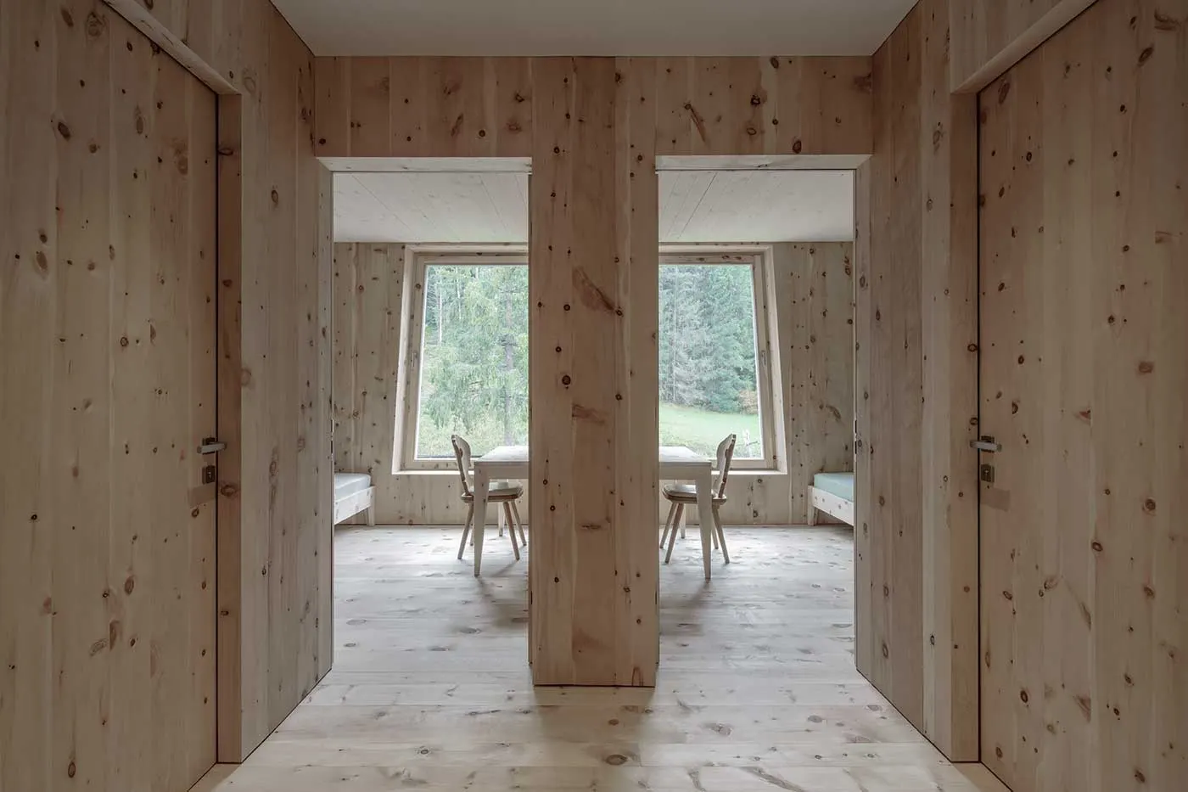
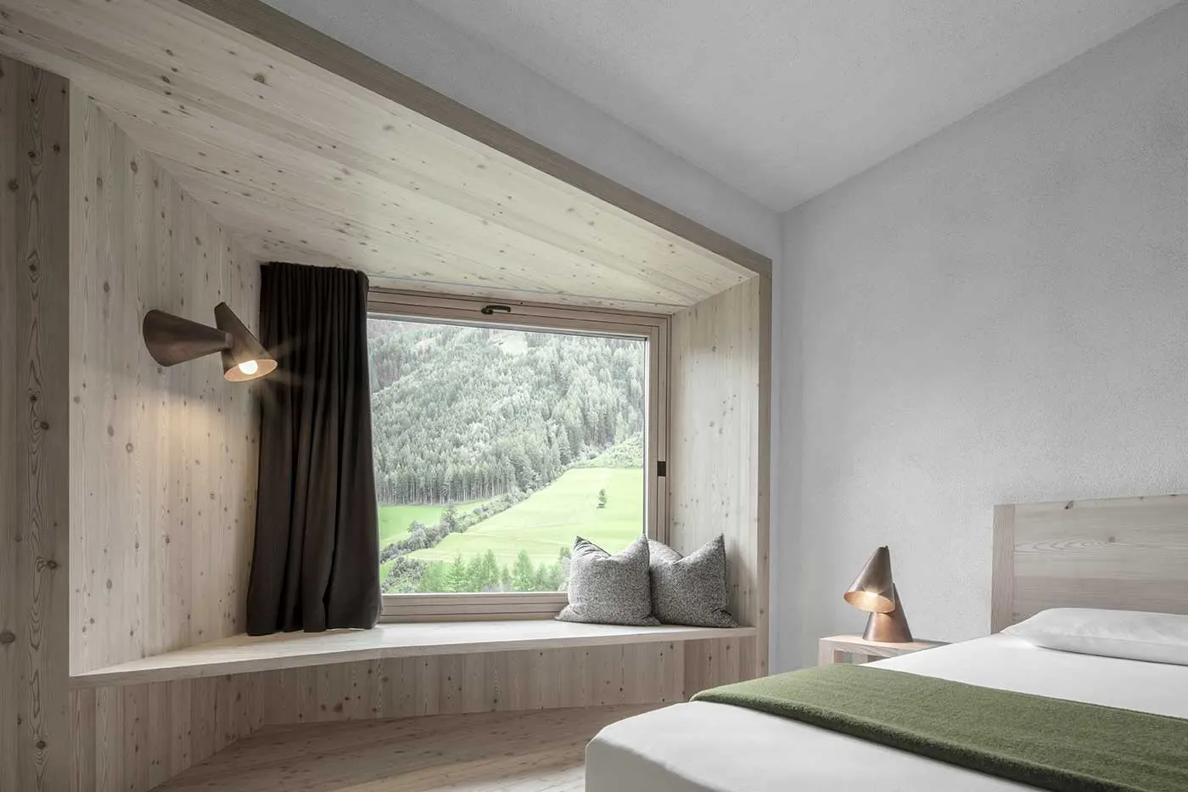
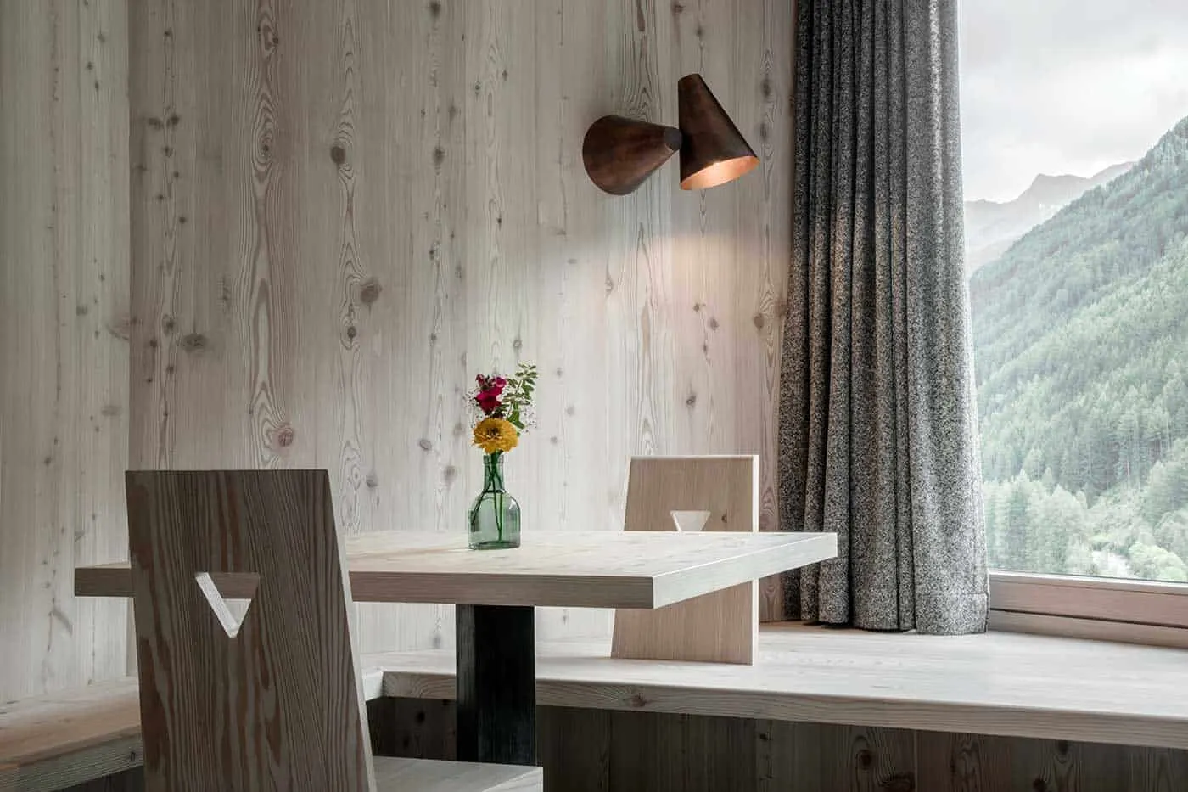
"Without insulation - only solid wood from the storm Vaja".
The ciAsa (Rhaeto-Romanic for house) is a high alpine all-wood residential house in St.Vigil in South Tyrol, surrounded by the Val Badia Dolomites. It stands on a gentle hill, right next to a thermal spring.
Place: Bressanone/South Tyrol
Total area: 800 m²
Project and realization: 2018-2019
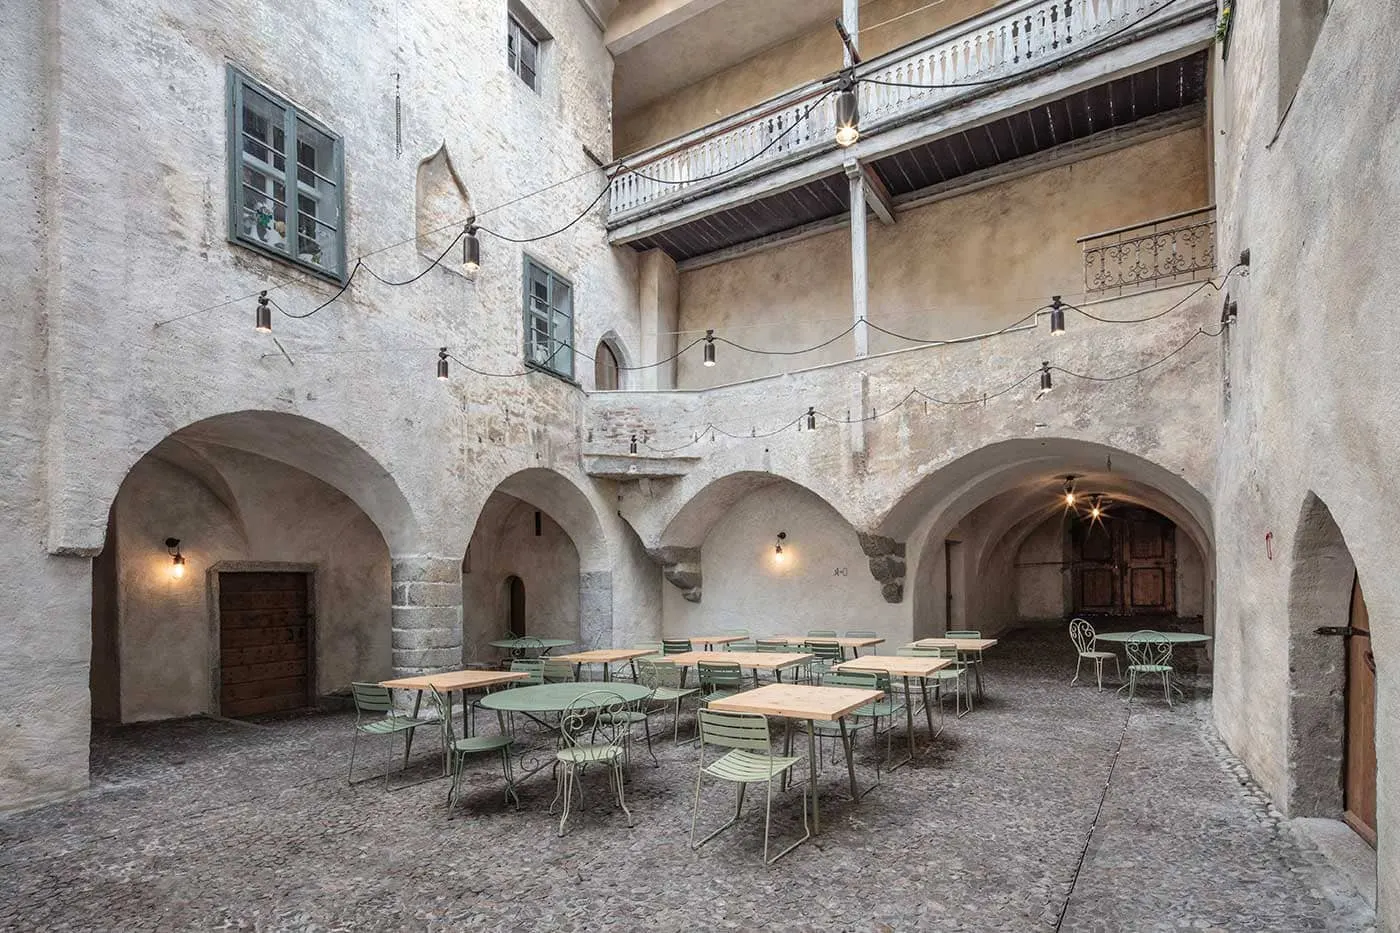
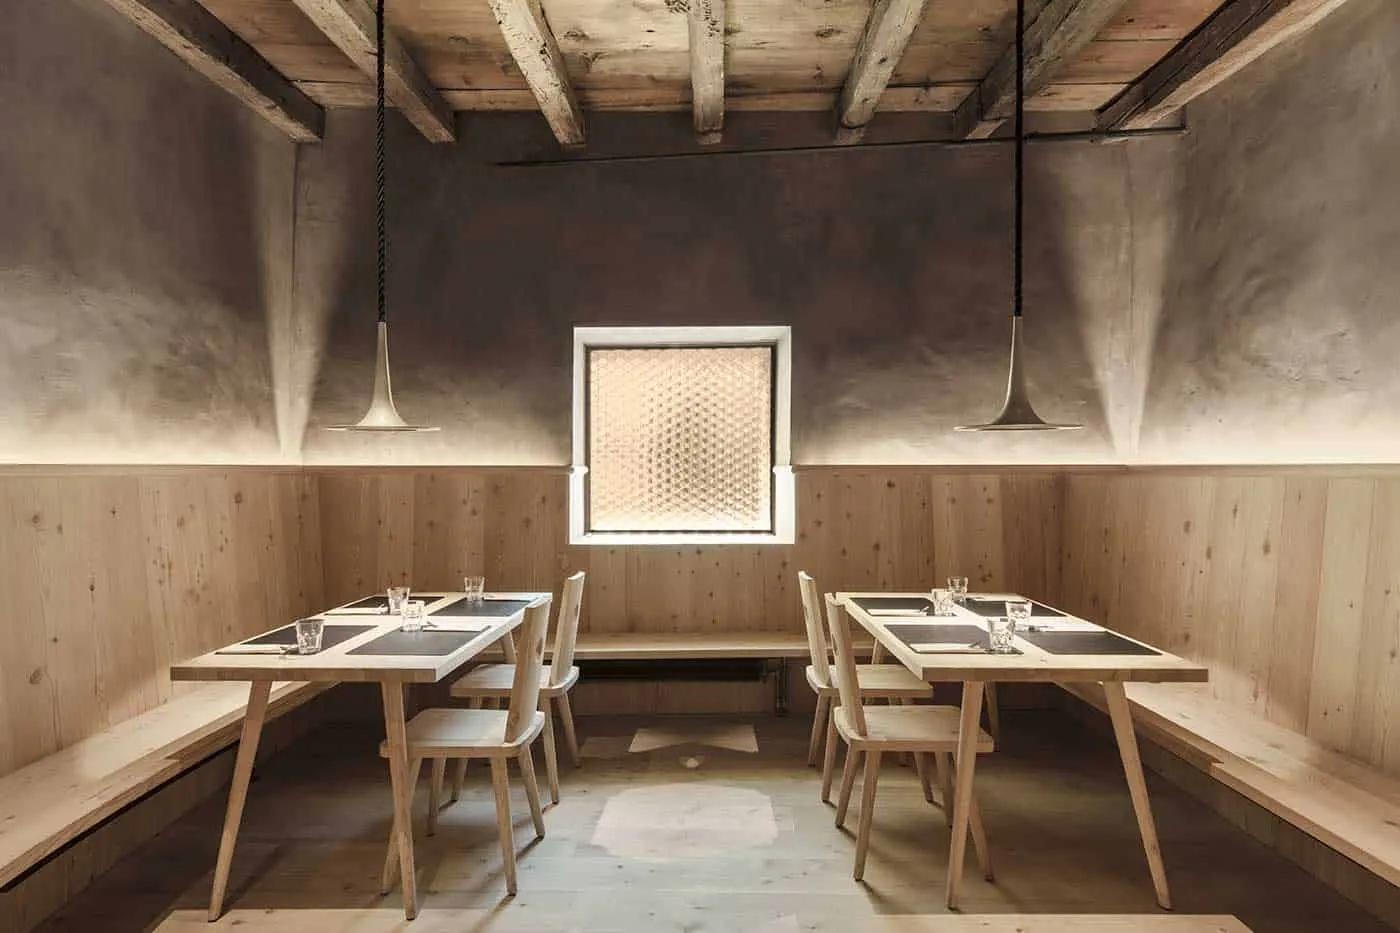
The new inn is located in the old town of Bressanone in the immediate vicinity of the cathedral. The structural beginnings of the building date back to the 13th century. Among other things, it was the official residence of the cathedral dean.
Several successive historic interiors can accommodate up to a hundred people, a courtyard and sunny garden complement the hospitality business.
Hotel Bühelwirt St. Jakob in Ahrntal / South Tyrol
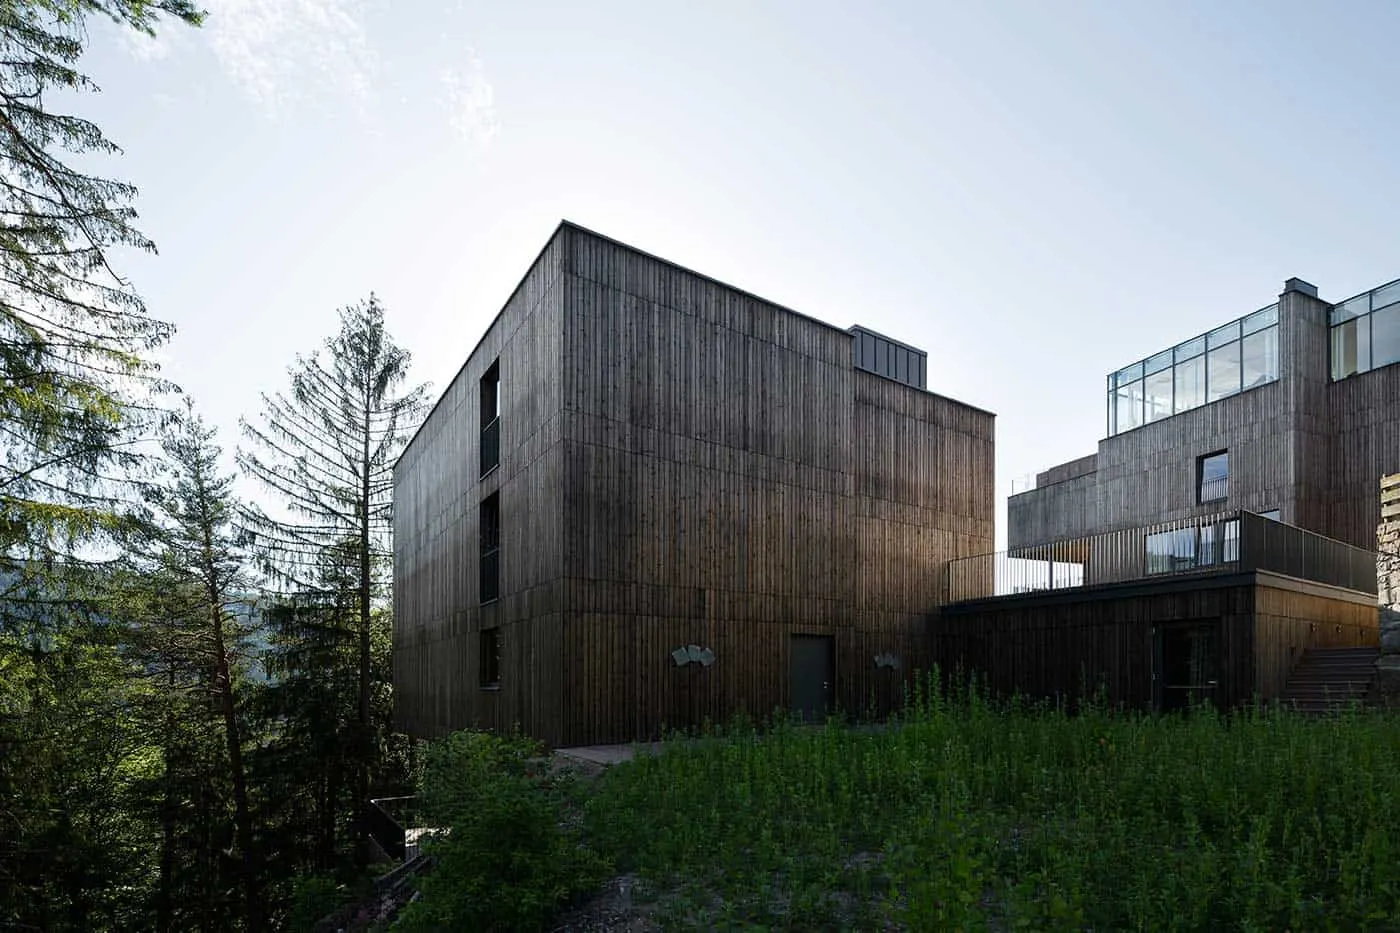
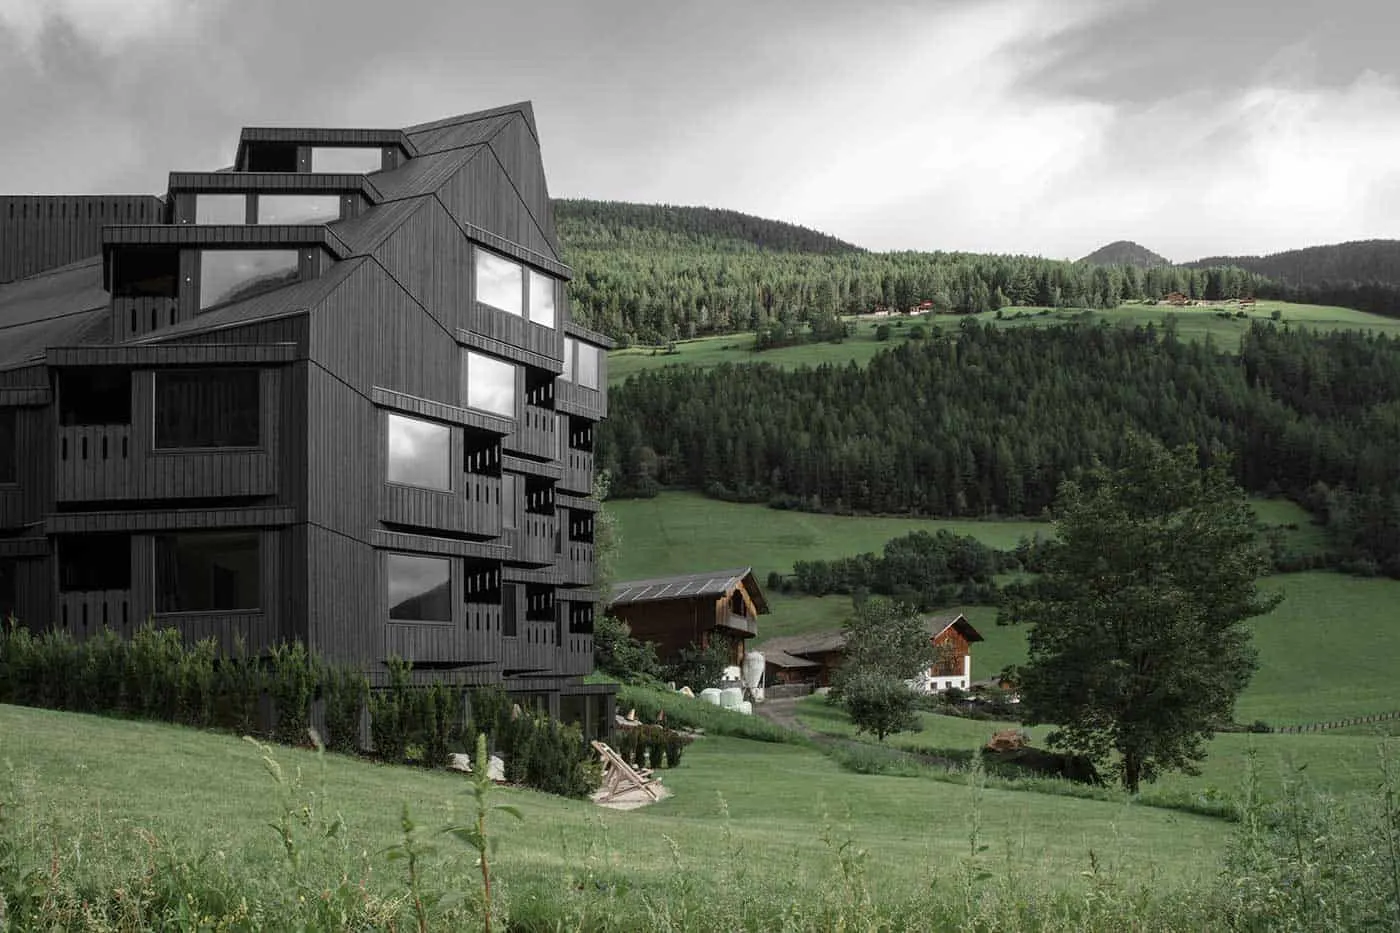
The existing building sits on the Bühel at 1200m above sea level and was extended to the east on the land below. The extension extends over 6 floors and is positioned in the north of the site so as not to restrict the existing structure in its use, in terms of visual relationships and sunlight. The asymmetrically placed gable roof also cleverly plays off the recreational spaces in the existing building and at the same time responds to the urban conditions.
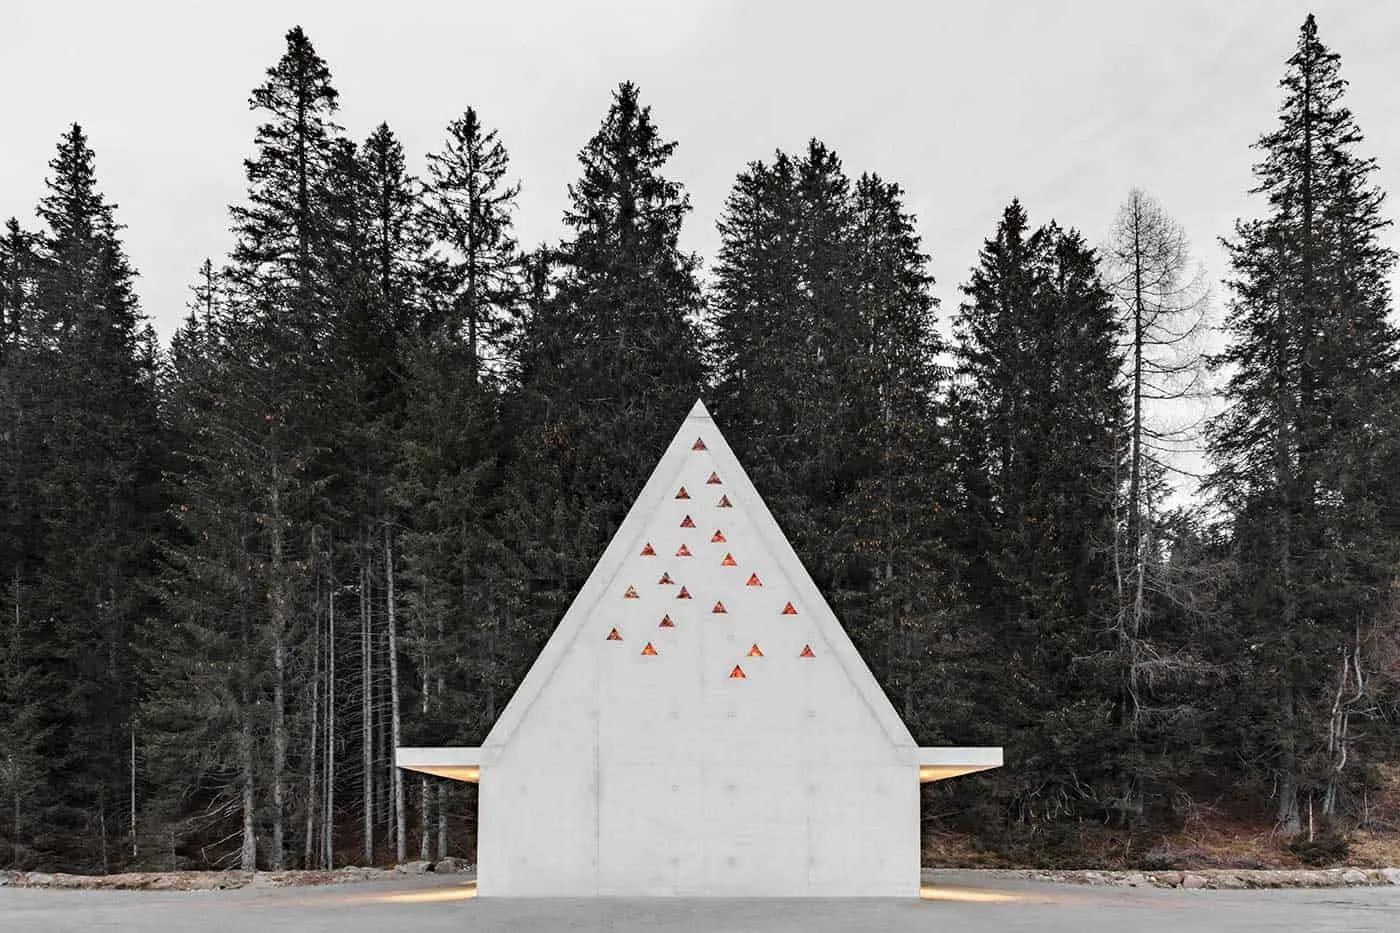
Client: Community of Sesto
Place: Sesto / South Tyrol
Cubature: 412 m³
Project and realization: 2019-2020
Photos: Gustav Willeit
Competition and project with willeit architecture
The concept of the nature park administration foresees the creation of distinctive buildings with recognition value at individual strategically important locations in the "Dolomites UNESCO World Heritage" area. This includes the Kreuzberg Pass, which at 1,636m above sea level is the easternmost gateway to the nature park and an important starting point for numerous hiking tours and other leisure activities in the mountains.
Sustainability
- Regional materialsciAsa solely of solid timber from the storm Vaja, without insulation
- Service lifeMaterial cycles, durability and service life as planning factors
Material
- Timber
Credits
- Architecture
- Pedevilla Architects
- Client
- Aqua Bad Cortina, Familie Alberti Mutschlechner
- Location
- St. Vigil in Enneberg
- Completed
- 2019
- Photography
- Gustav Willeit
- Website
- pedevilla.info ↗