Rauch Gapp Architects
Parc Hotel Sulden apartment building in timber and solid construction, village square with inn in Göflan, Residence Winzerhöhe and Ofenbaur terraced residential complex.
Project
Read more →
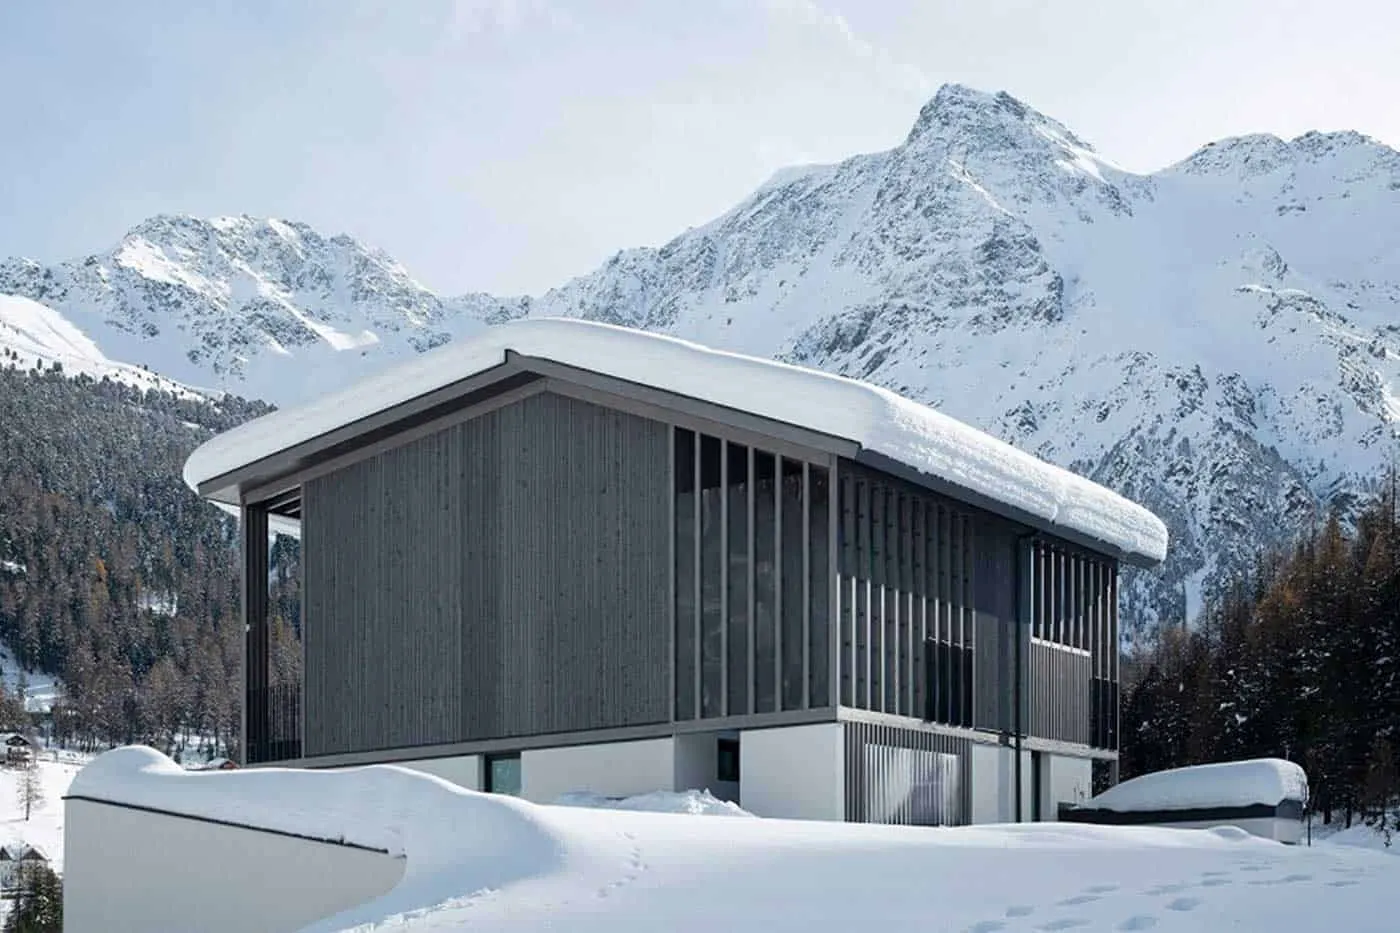
Apartment house Parc Hotel Sulden
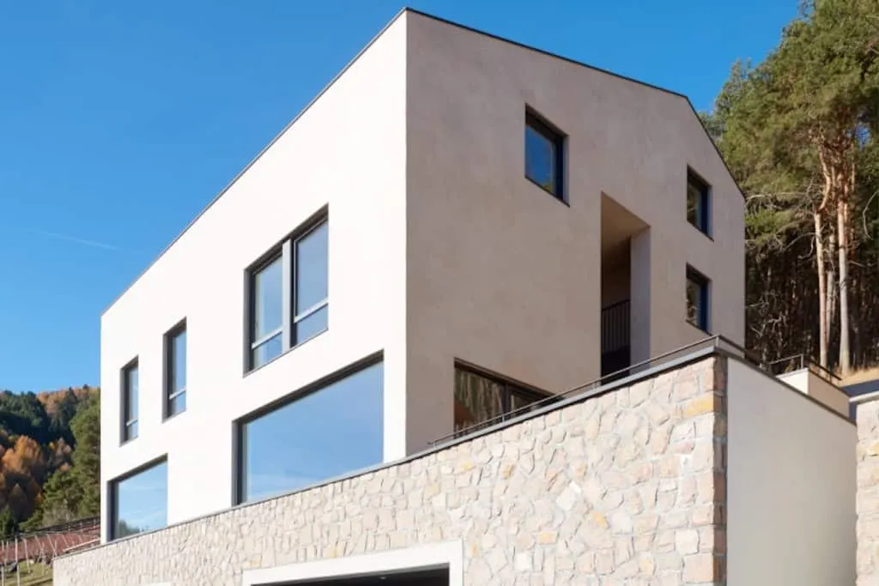
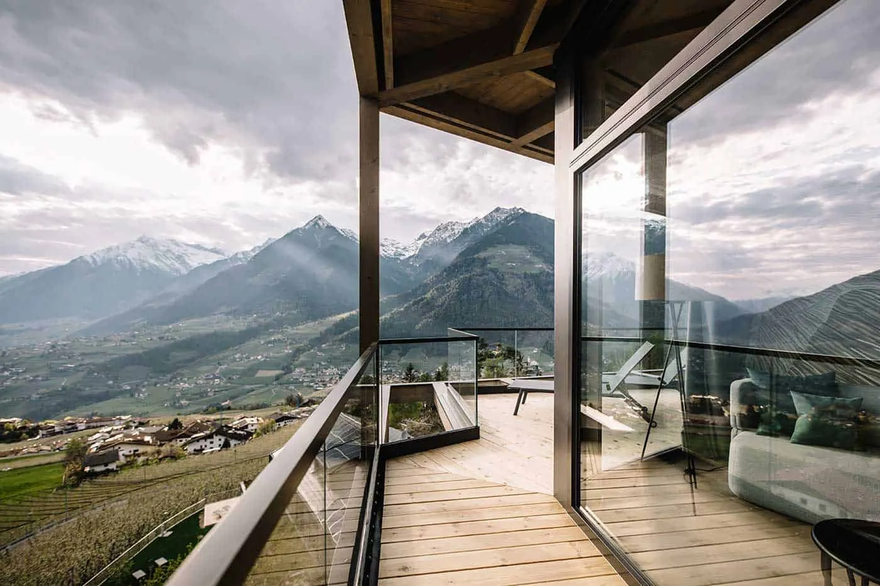
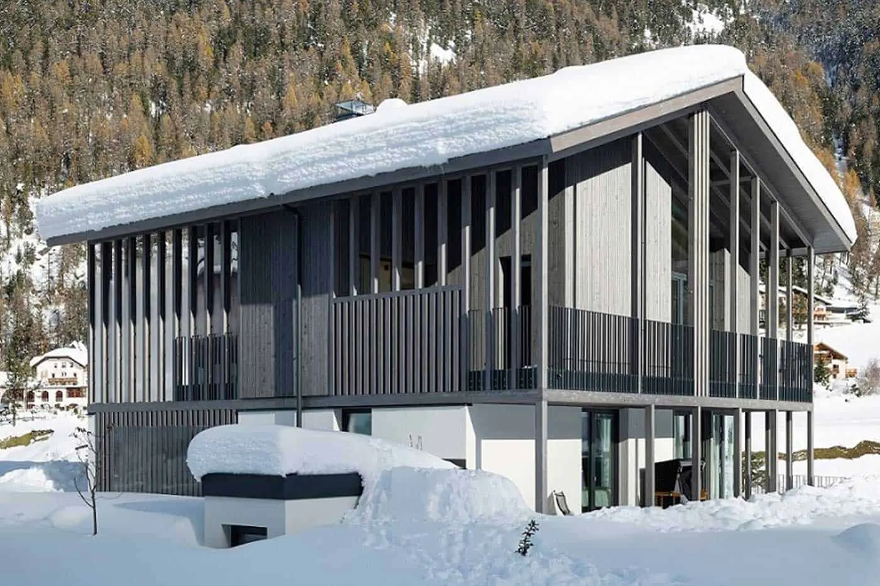
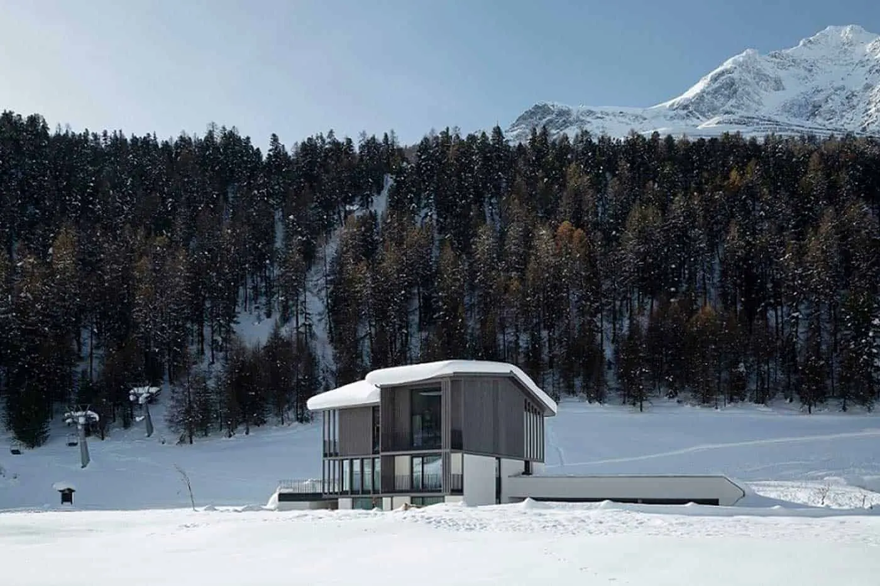
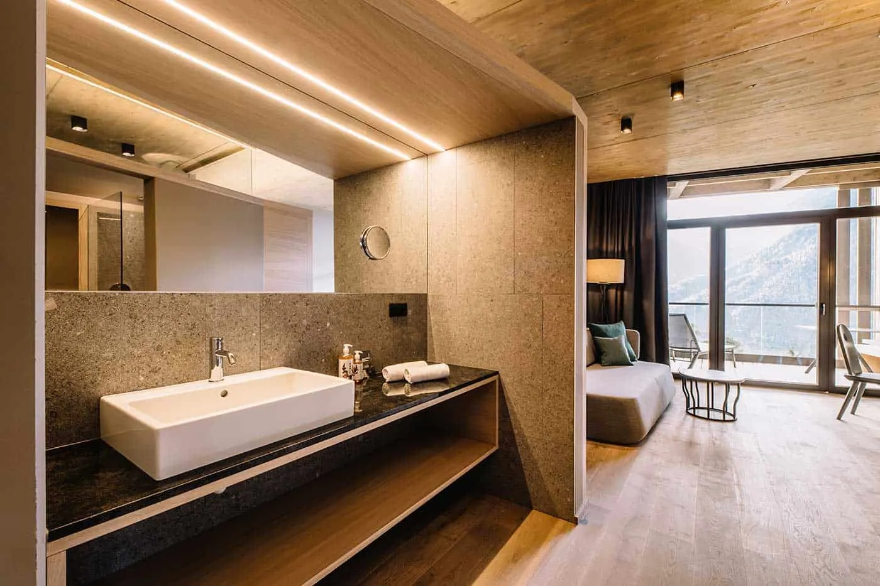
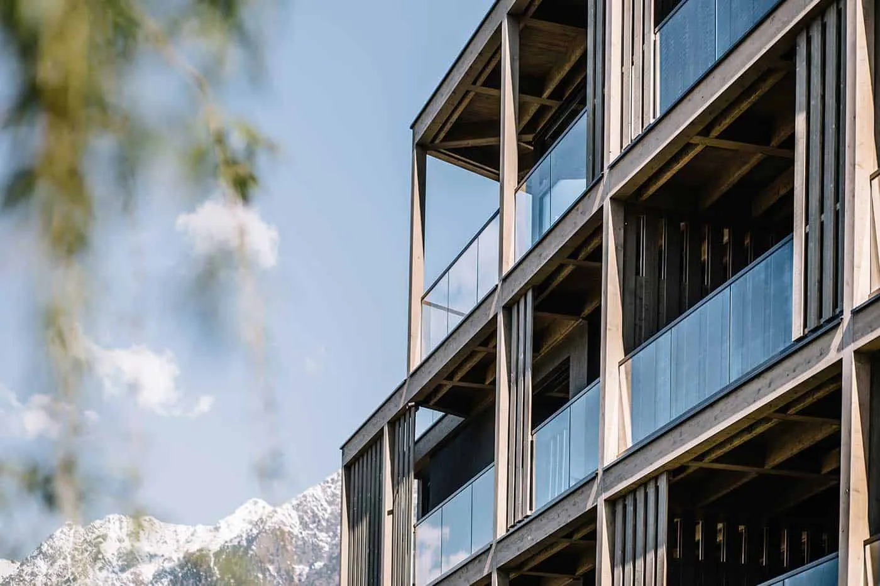
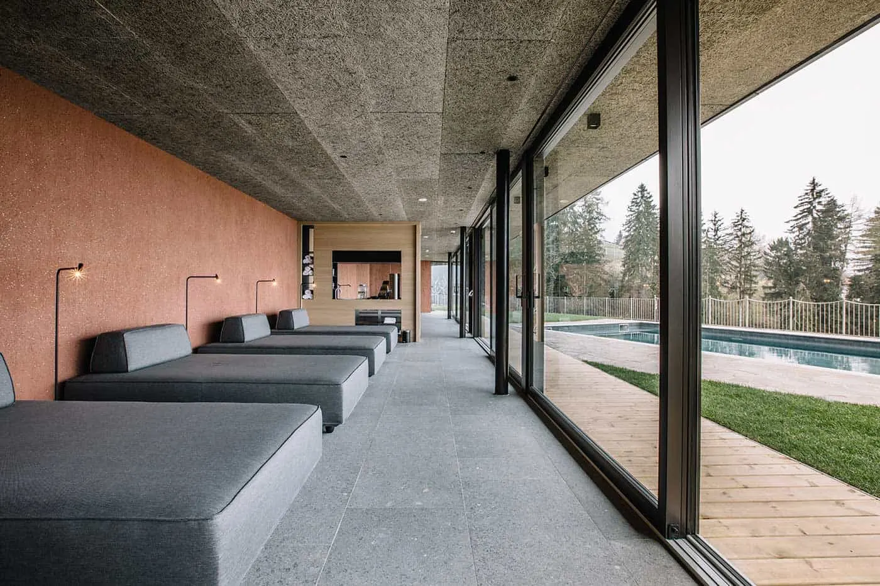
The architectural characteristics of these buildings will be characterized mainly by the materials, the appropriate details and by the spatial and functional requirements of the construction task: Guest apartments with the outdoor areas in the form of terraces on the upper floors (upper floor and first floor 2) in wooden construction.
Company apartments, reception areas, ancillary rooms on the lower floors (first floor 2 / first floor 1) realized in solid construction (reinforced concrete and masonry) with a surface adapted to the local building tradition, such as mineral plaster or stone surfaces.
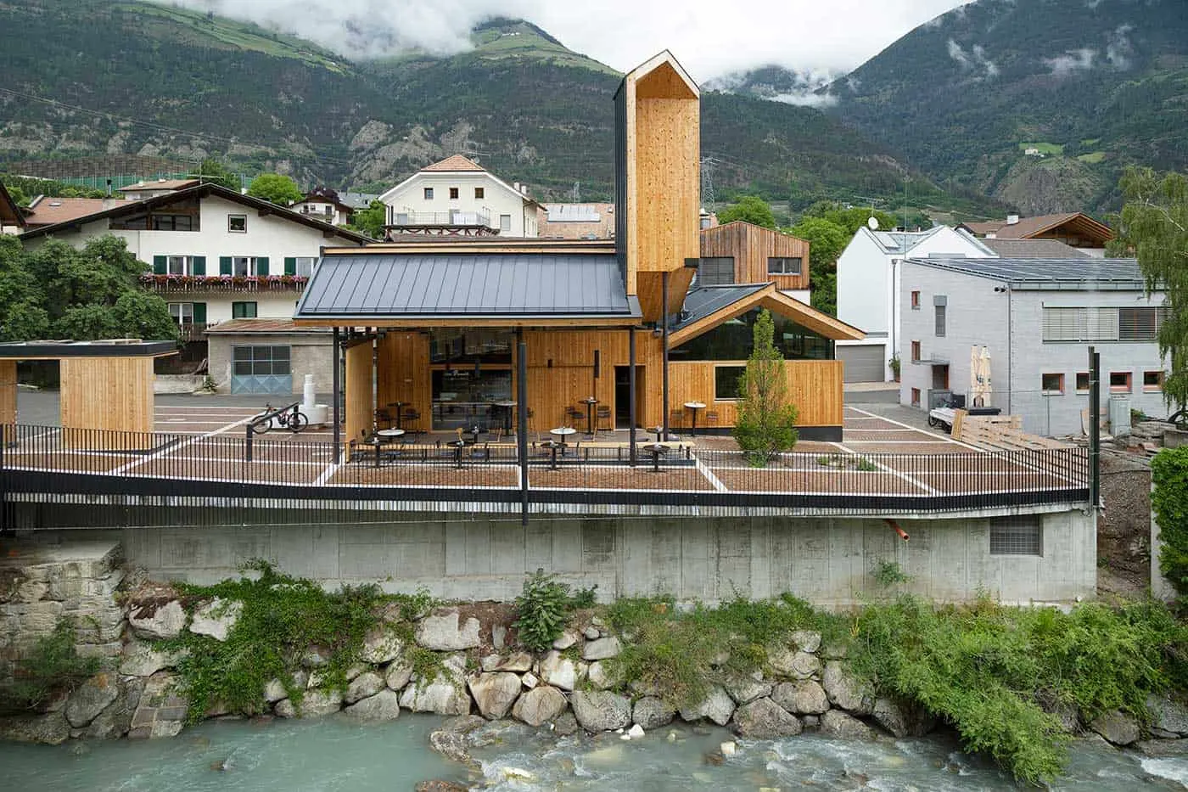
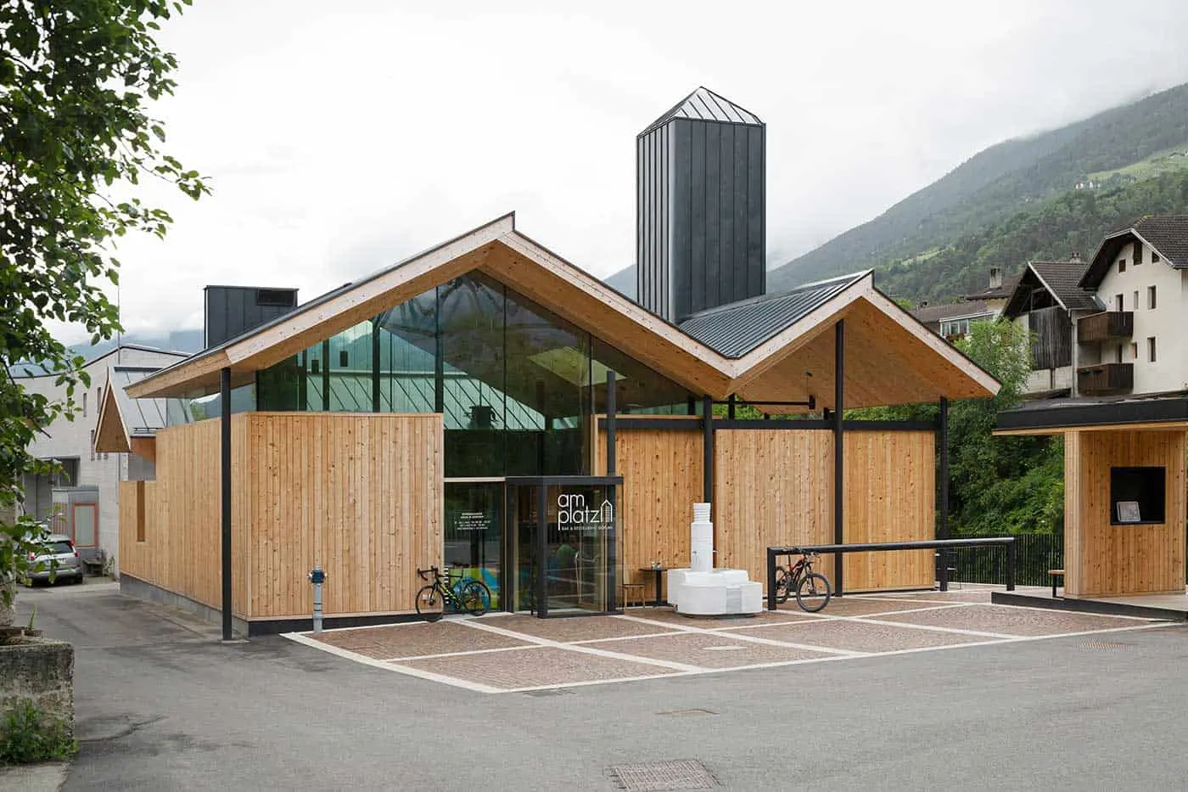
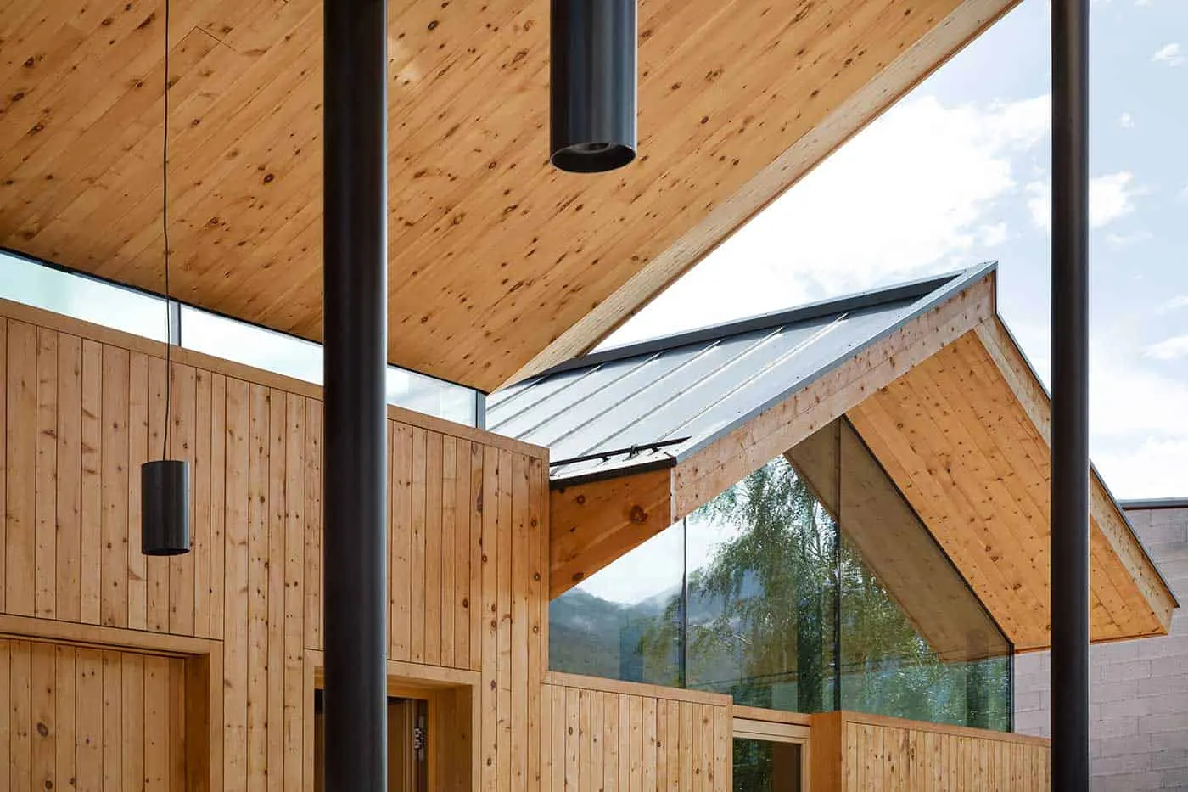
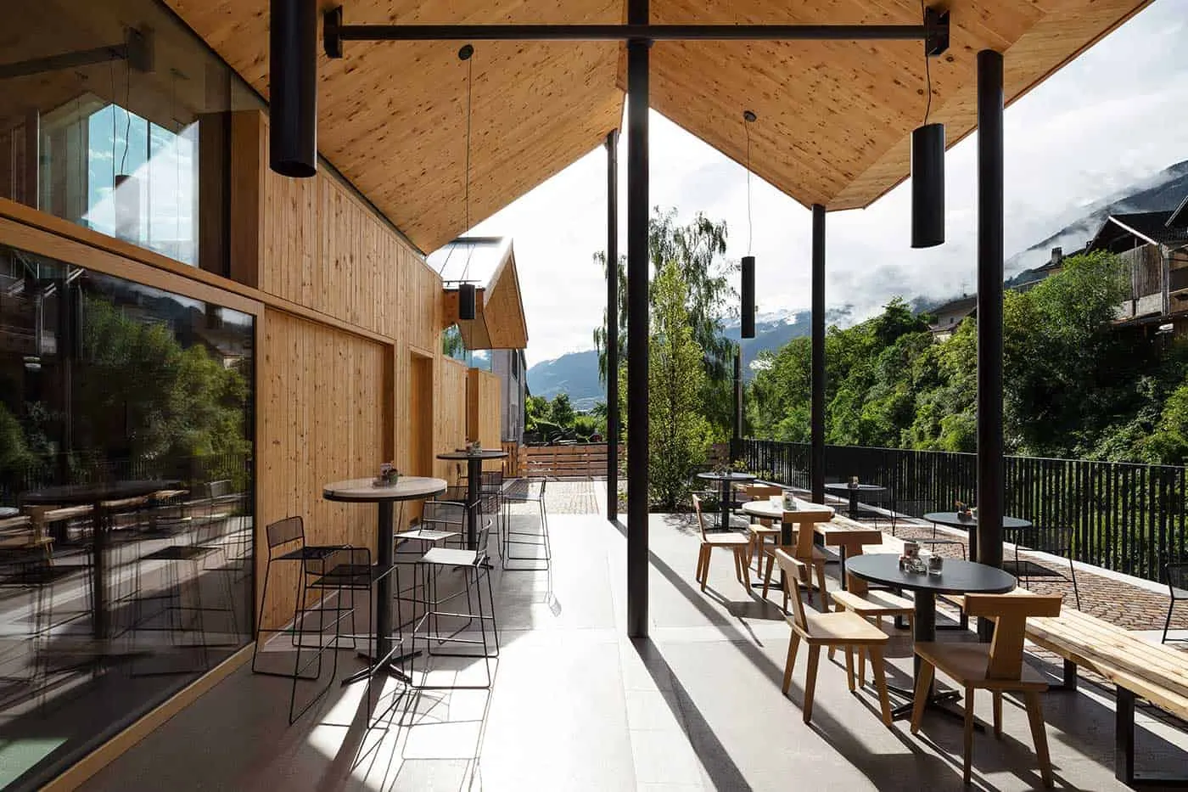
The project for the new village square with inn in Covelano is part of the competition "Ortsraumgestaltung Schlanders 2020", which was won in 2014. One of the areas covered was Covelano, a fraction of the municipality of Silandro, located a little off the main roads but directly on the national network of cycle paths.
Covelano has its own marble quarry, the Covelano marble, which is very profitable for the village and which the village community is rightly proud of. The competition area in Covelano included an ensemble-protected central area with an old fire station with forecourt as a maneuvering area, but which had been unused for more than 20 years.
Residence Winzerhöhe
"How to deal with an existing building whose architectural qualities turn out to be rather modest and whose stylistic execution no longer meets the expectations; what can be realized with the given budget and how to succeed in developing a clear, harmonious and contemporary concept for a new operation with the given framework conditions."
These were the questions faced by builders and planners at the start of the project. The planning was preceded by many discussions and a thorough analysis of the existing situation, at some point it was clear what was wanted, now it was up to the architects to find tools to turn these ideas into reality.
Residential house Ofenbaur
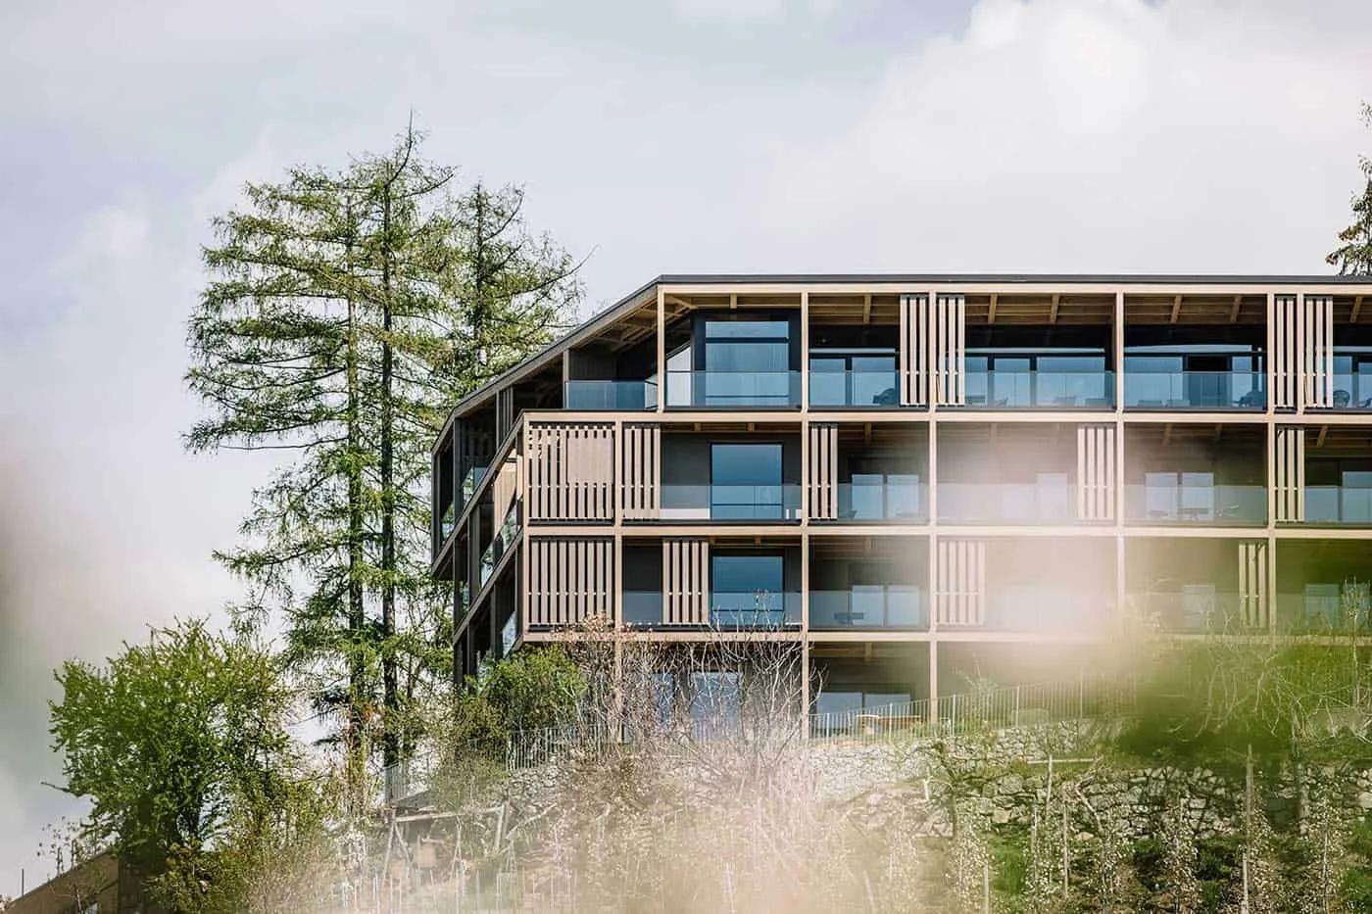
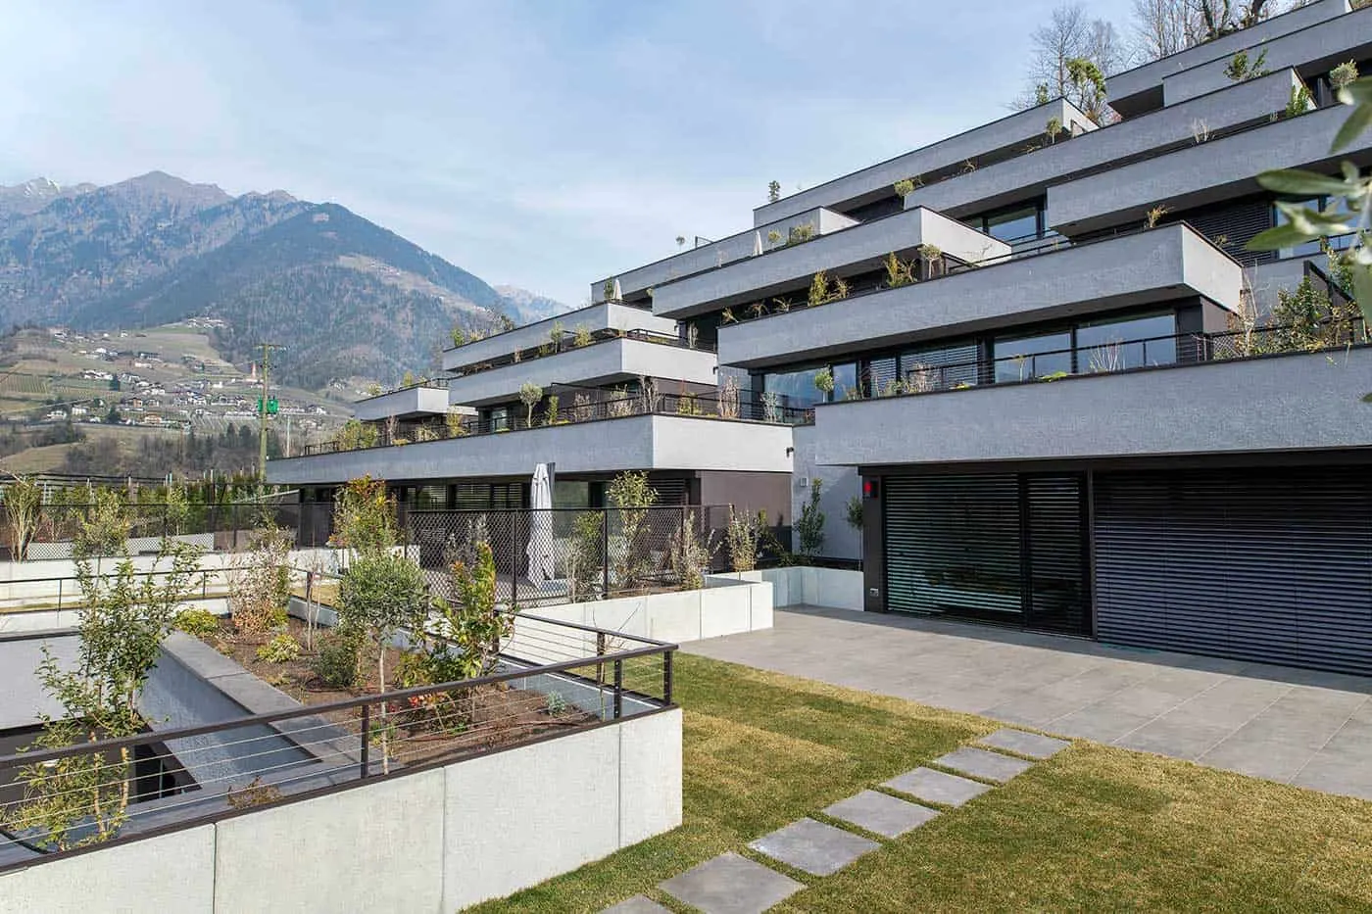
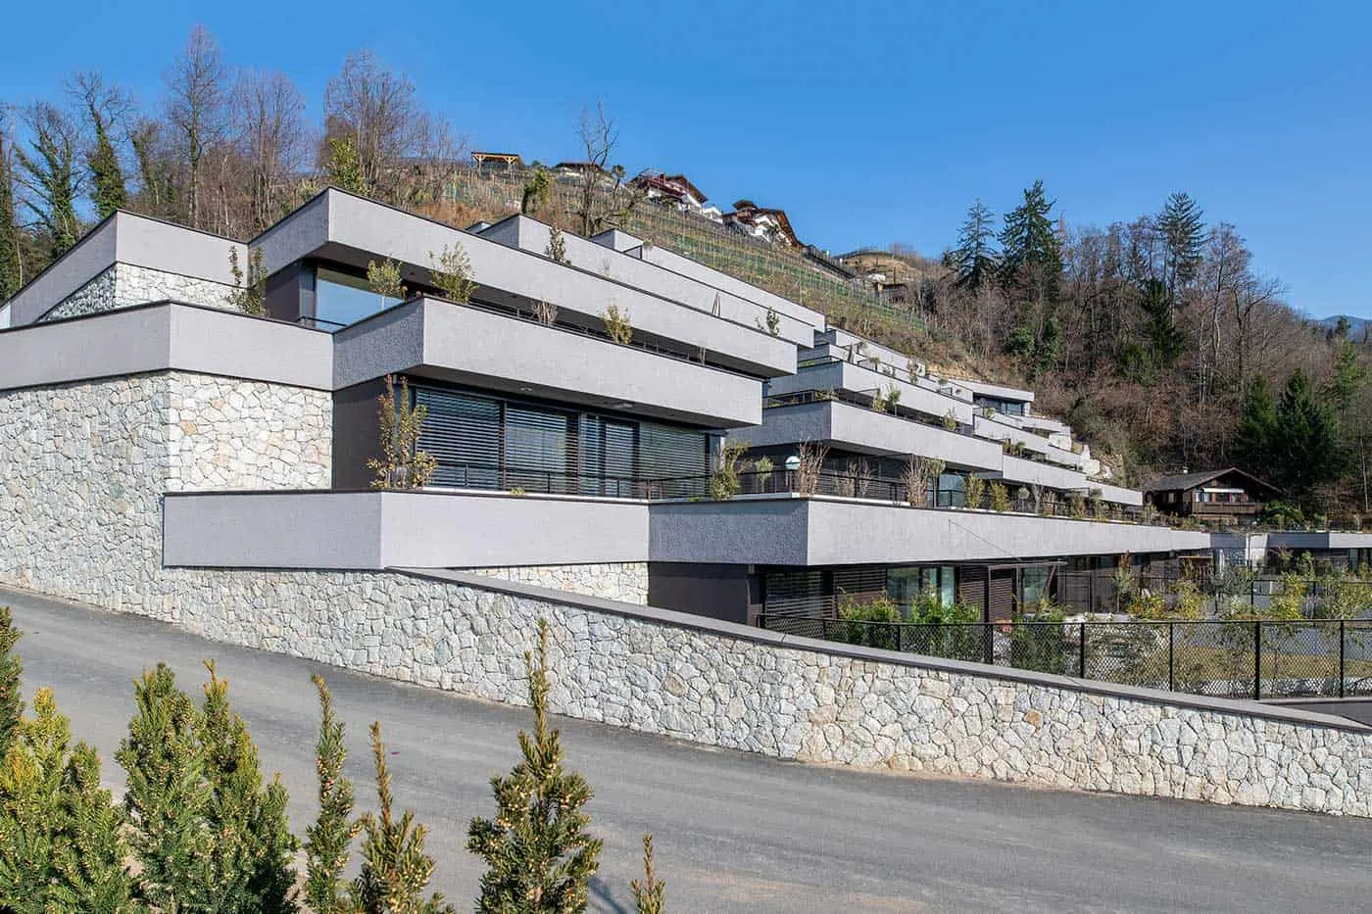
The existing Gasthof Ofenbaur will be demolished and subsequently a terraced residential complex will be realized.
Architectural Concept Terrace Housing: Due to the ideal nature of the existing slope formation, the idea for this project was to apply the concept of terrace housing. With terracing, the building volumes can be gently embedded into the natural terrain following the current slope. The terracing offers the advantage that all residential units have a spacious terrace in front.
Sustainability
- Land sealingTerraced residential complex follows the course of the slope and nestles into the terrain
Material
- Timber
- Concrete
- Natural stone
Credits
- Architecture
- Rauch Gapp Architects
- Location
- Sulden
- In the archive since
- 2022
- Photography
- Samuel Holzner · Benjamin Pfitscher · Alexa Rainer
- Website
- rauchgapp.com ↗