Welte Architecture
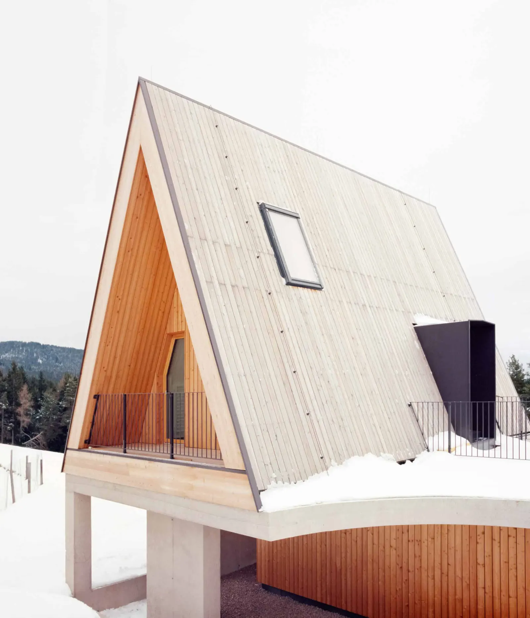
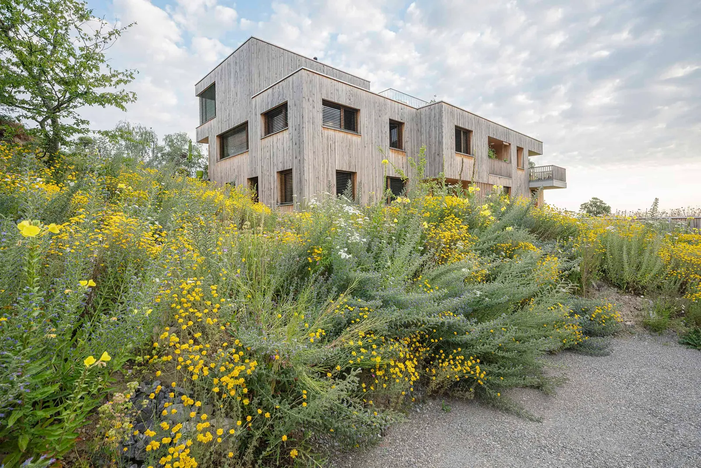
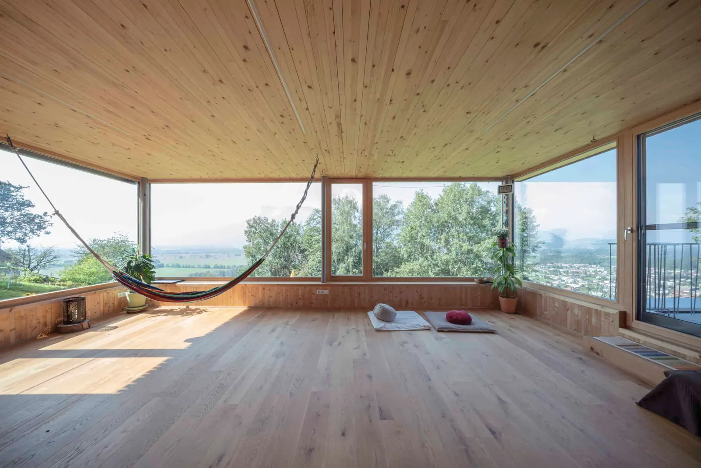
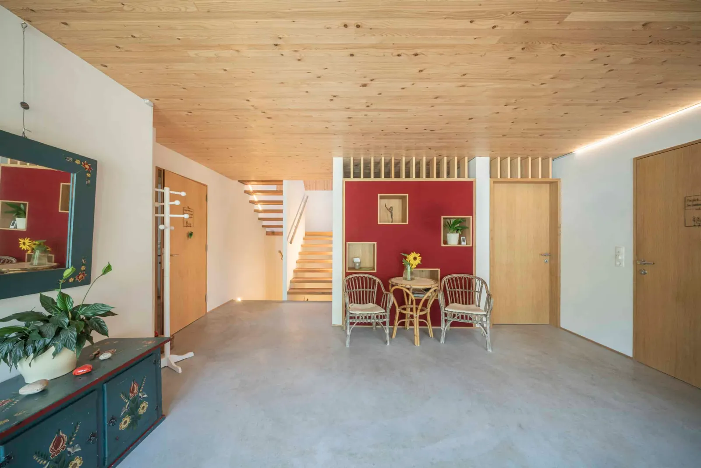
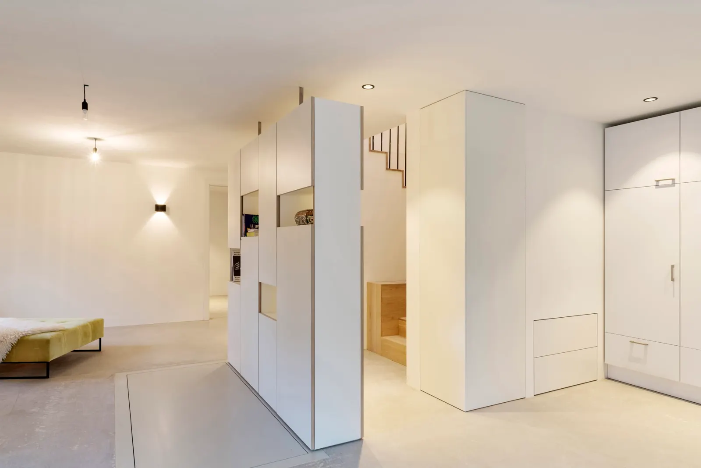
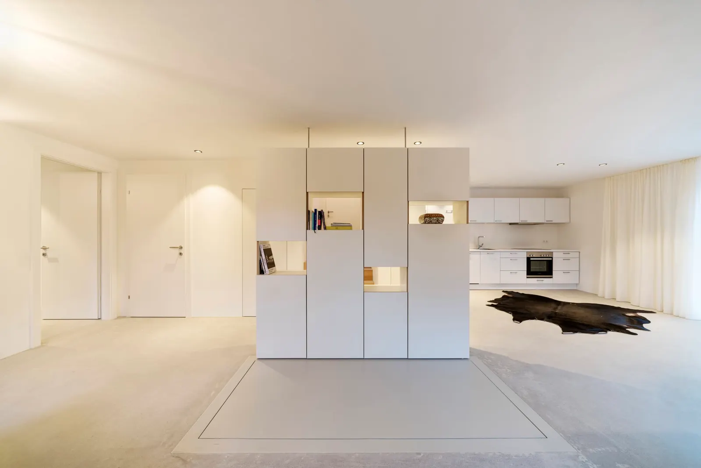
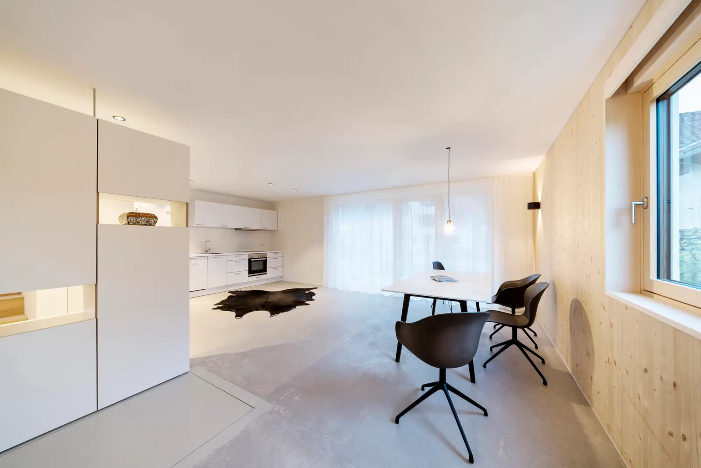
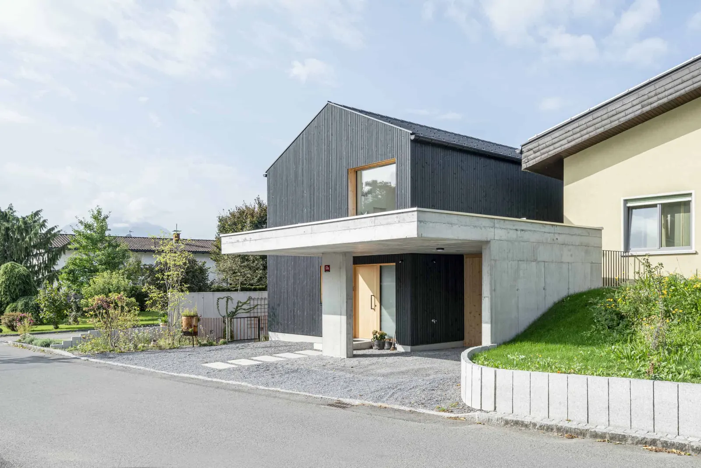
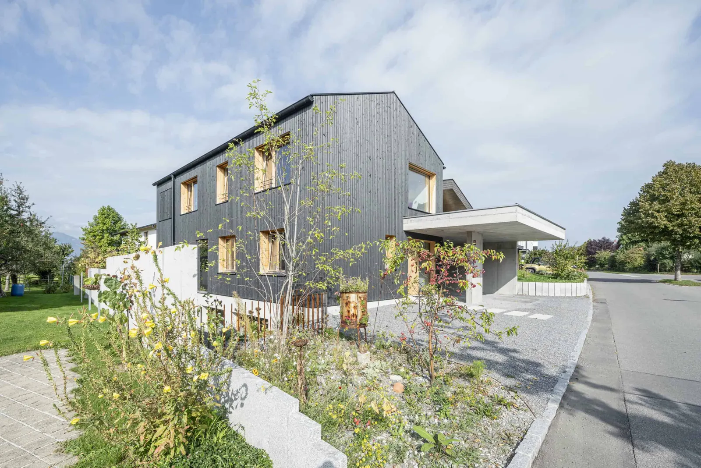
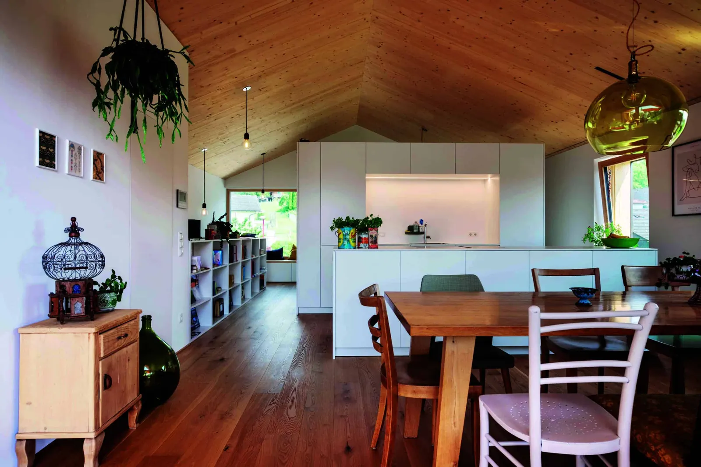
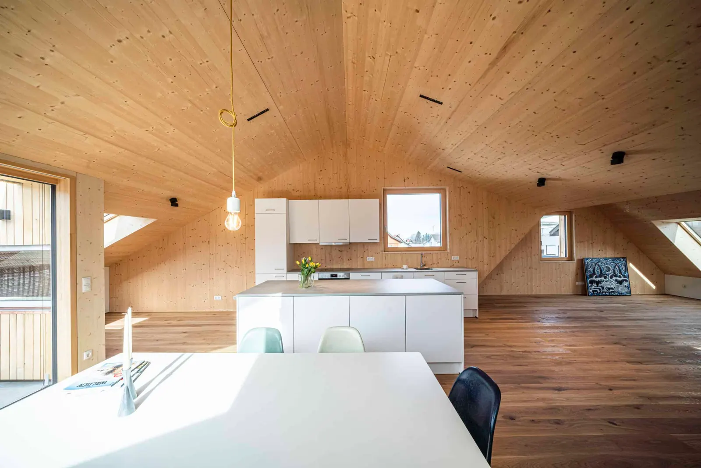
Generationenhaus in Oberfresch, a refurbished farmhouse with three apartments, new building on 108 m² in the village centre, EFH Math as densification and a heritage project.

Project
Read more →
Multi-generational house in Oberfresch
The clients’ basic idea of enabling a social coexistence of different generations in one house was also fertilised by the many conversations with the architect, a friend, who had long carried this idea himself.
After a long search for a plot, the concrete commission was then a wonderful task.
“Contemporary housing history: a multi-generational house through the changing times”
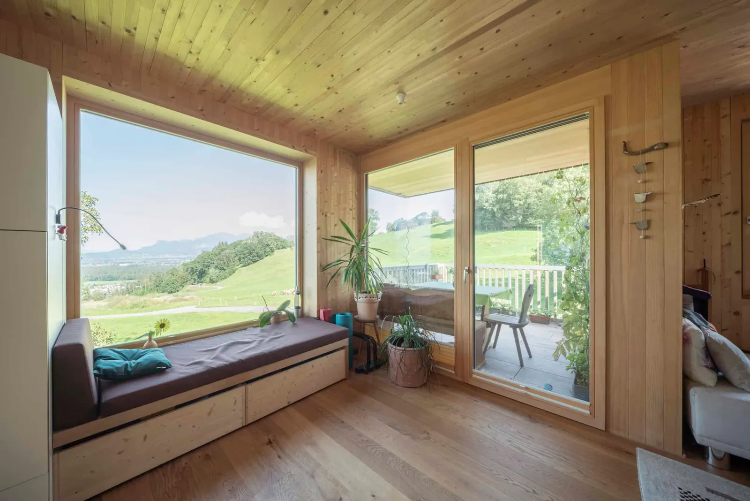
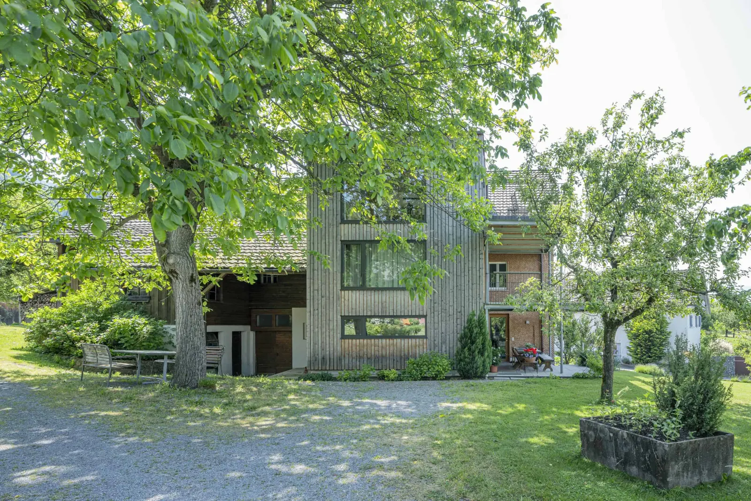
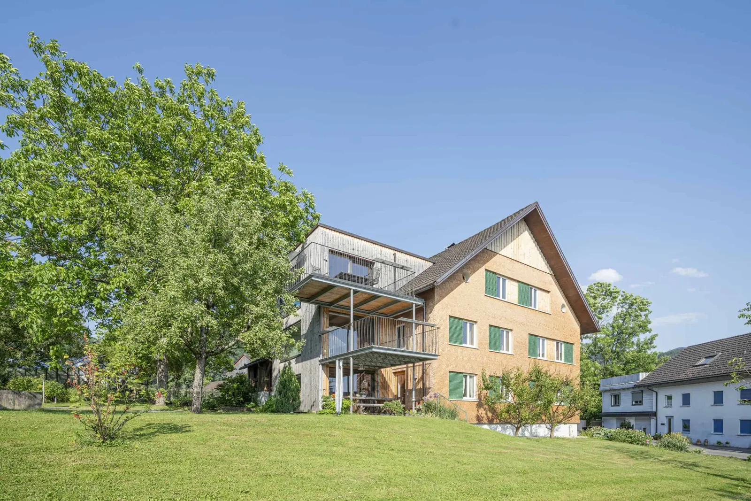
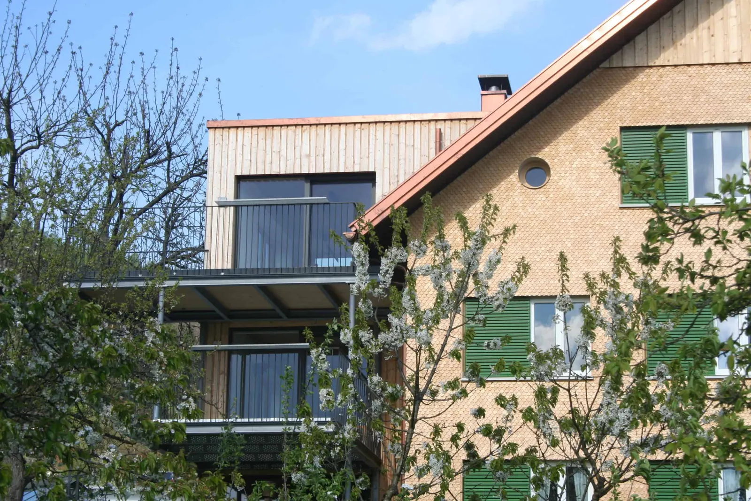
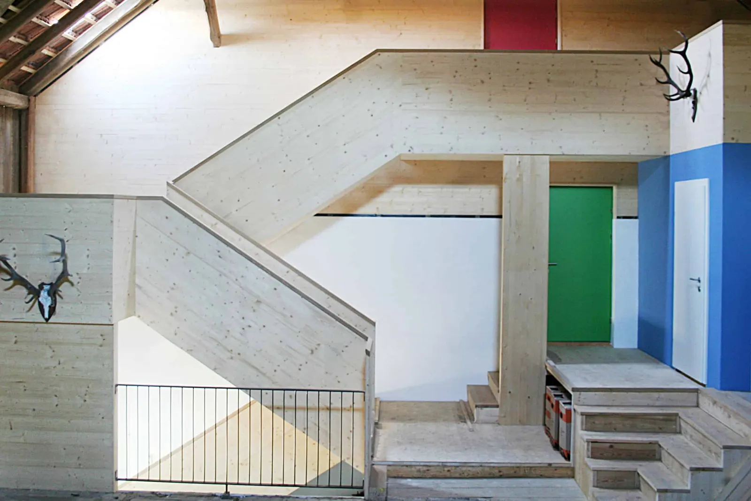
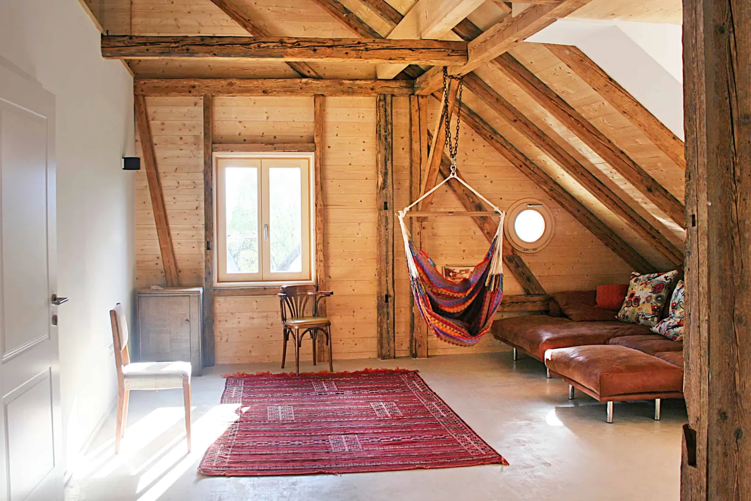
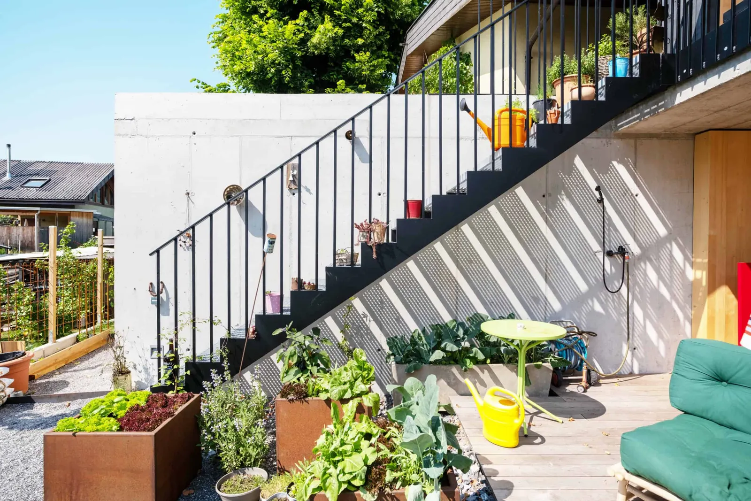
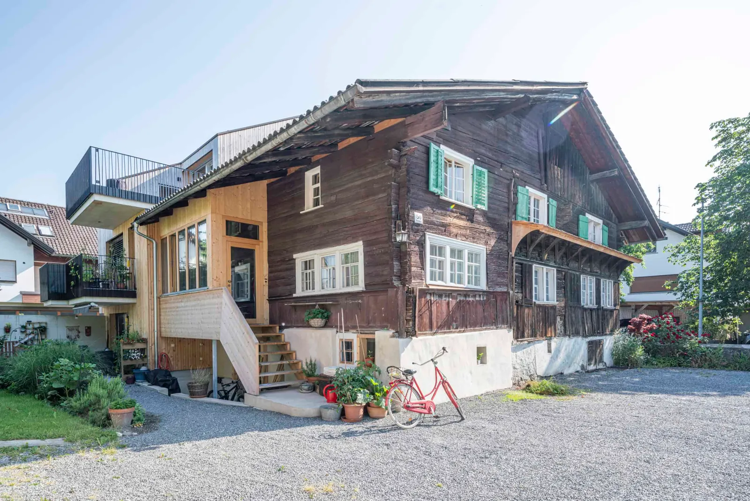
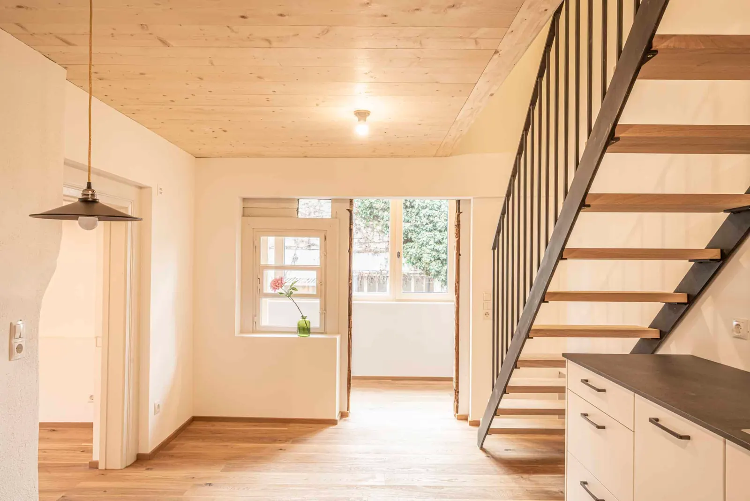
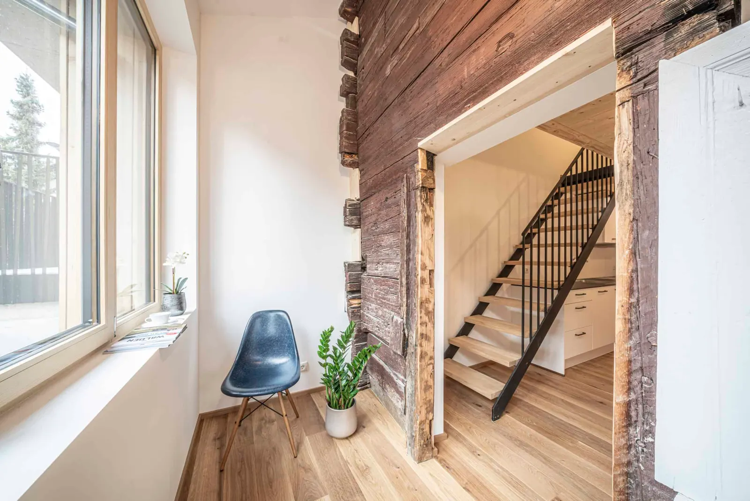
One of the daughters had the opportunity to take over the parental farmhouse and seized the chance for a sustainable renovation and contemporary adaptation of this property, which now houses not only three independent apartments but also embodies a harmonious interplay between old and new.
New building in the historic village centre: an architectural gem on minimal space
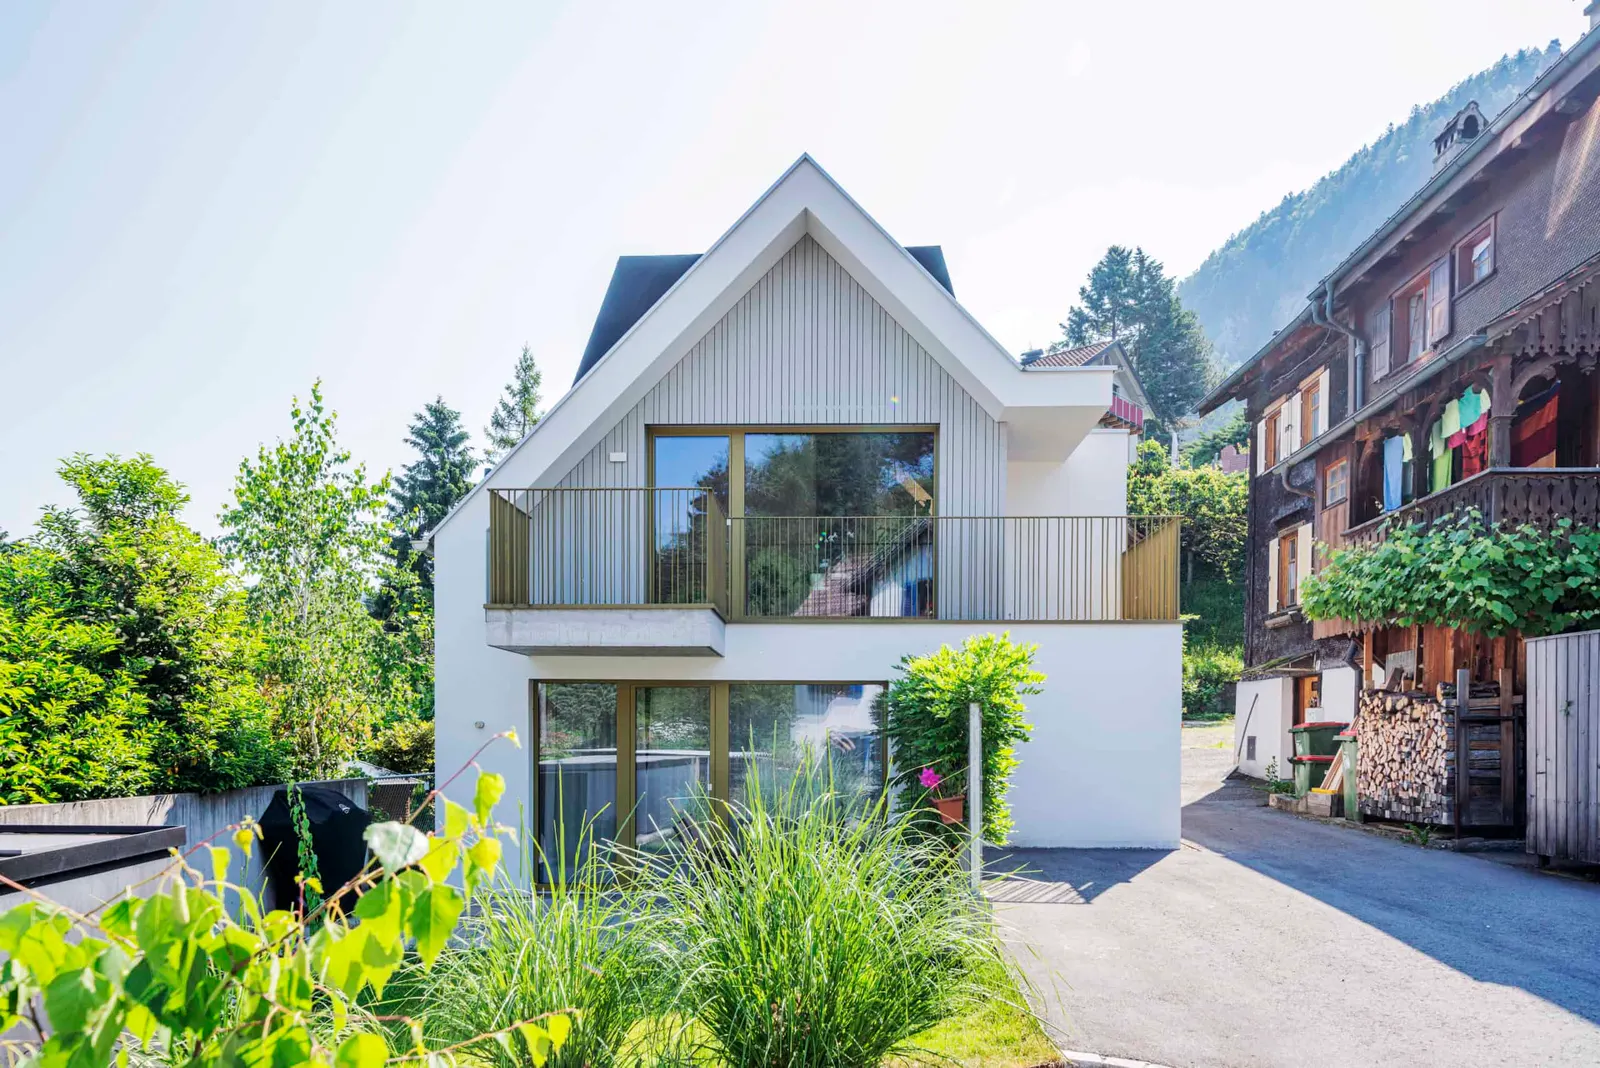
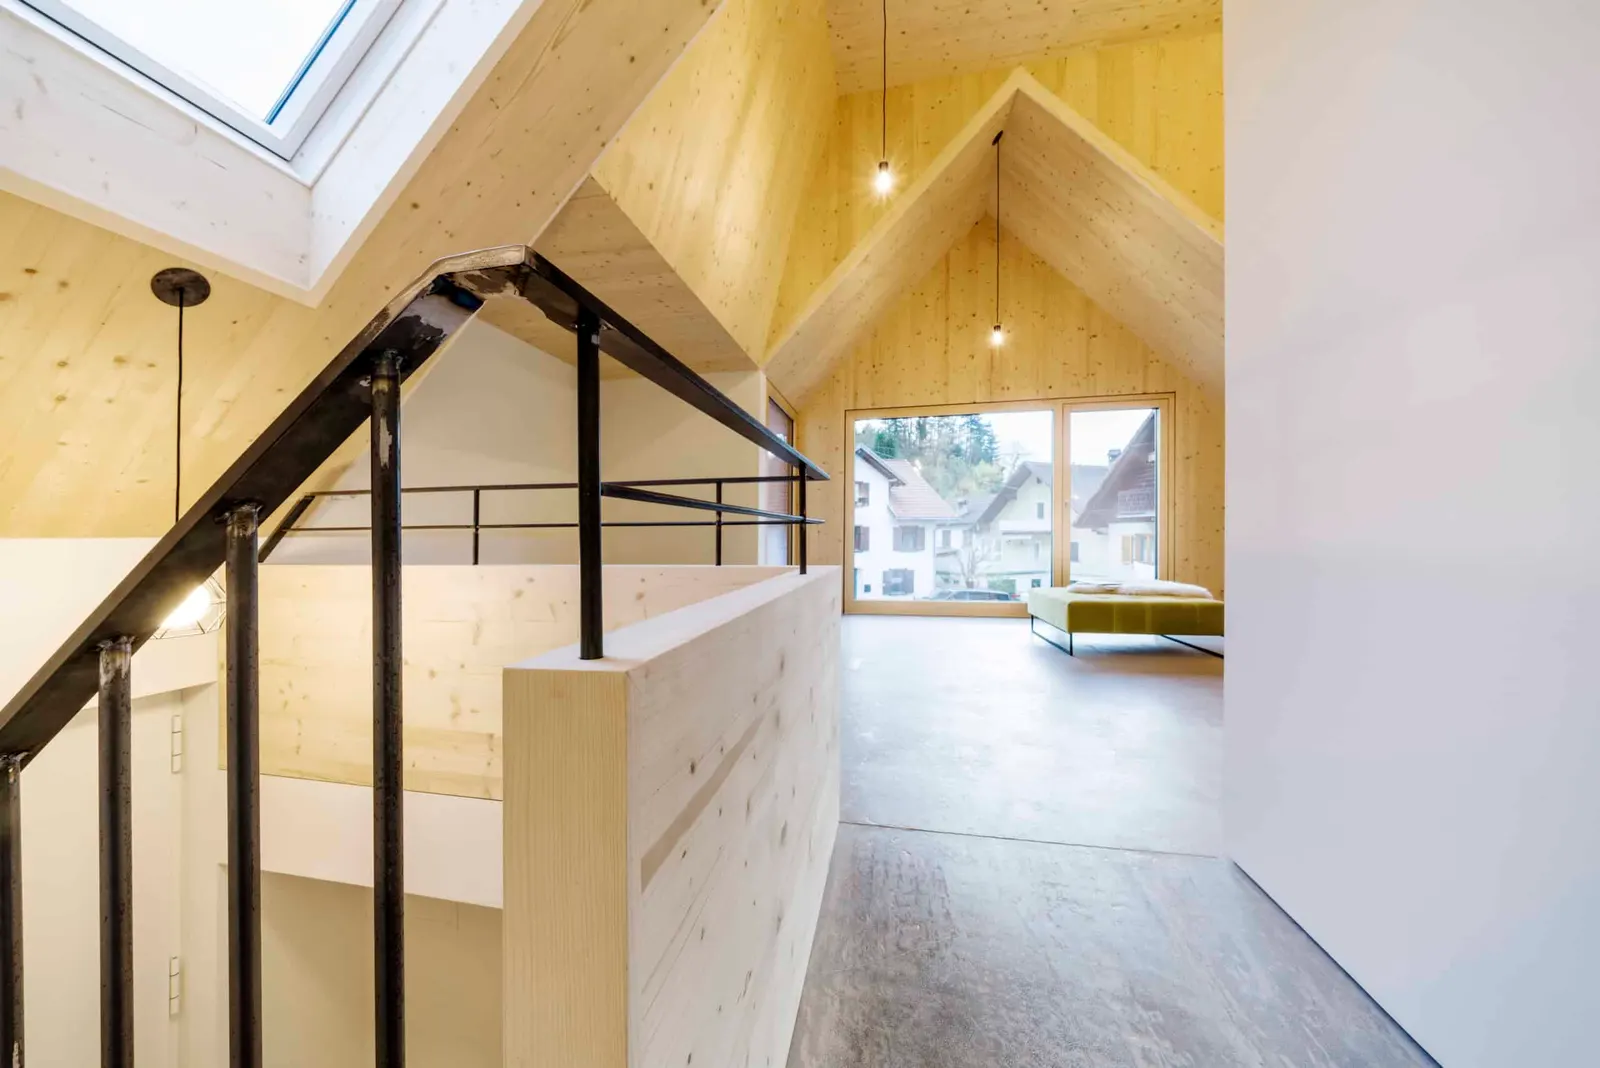
In the oldest quarter of the village, characterised by tight building structures and front gardens, the clients were able to acquire a small plot of only 108 m², plus a garden of 58 m². The existing house, with its dilapidated roof and rotting fabric, offered no qualities worth preserving and was replaced by a new building that fits skilfully and harmoniously into its surroundings.
Single-family house Math, densification on a remaining plot
The challenge of creating room on the parental plot for the son’s growing family led to a creative architectural solution. There were two options: adapting the existing house or using the small remaining area in the south. The decision fell on the remaining area on the south side, since the existing building proved to be of little use for changes and further investment.
A successful synthesis of history and contemporary architecture: a heritage project in transition
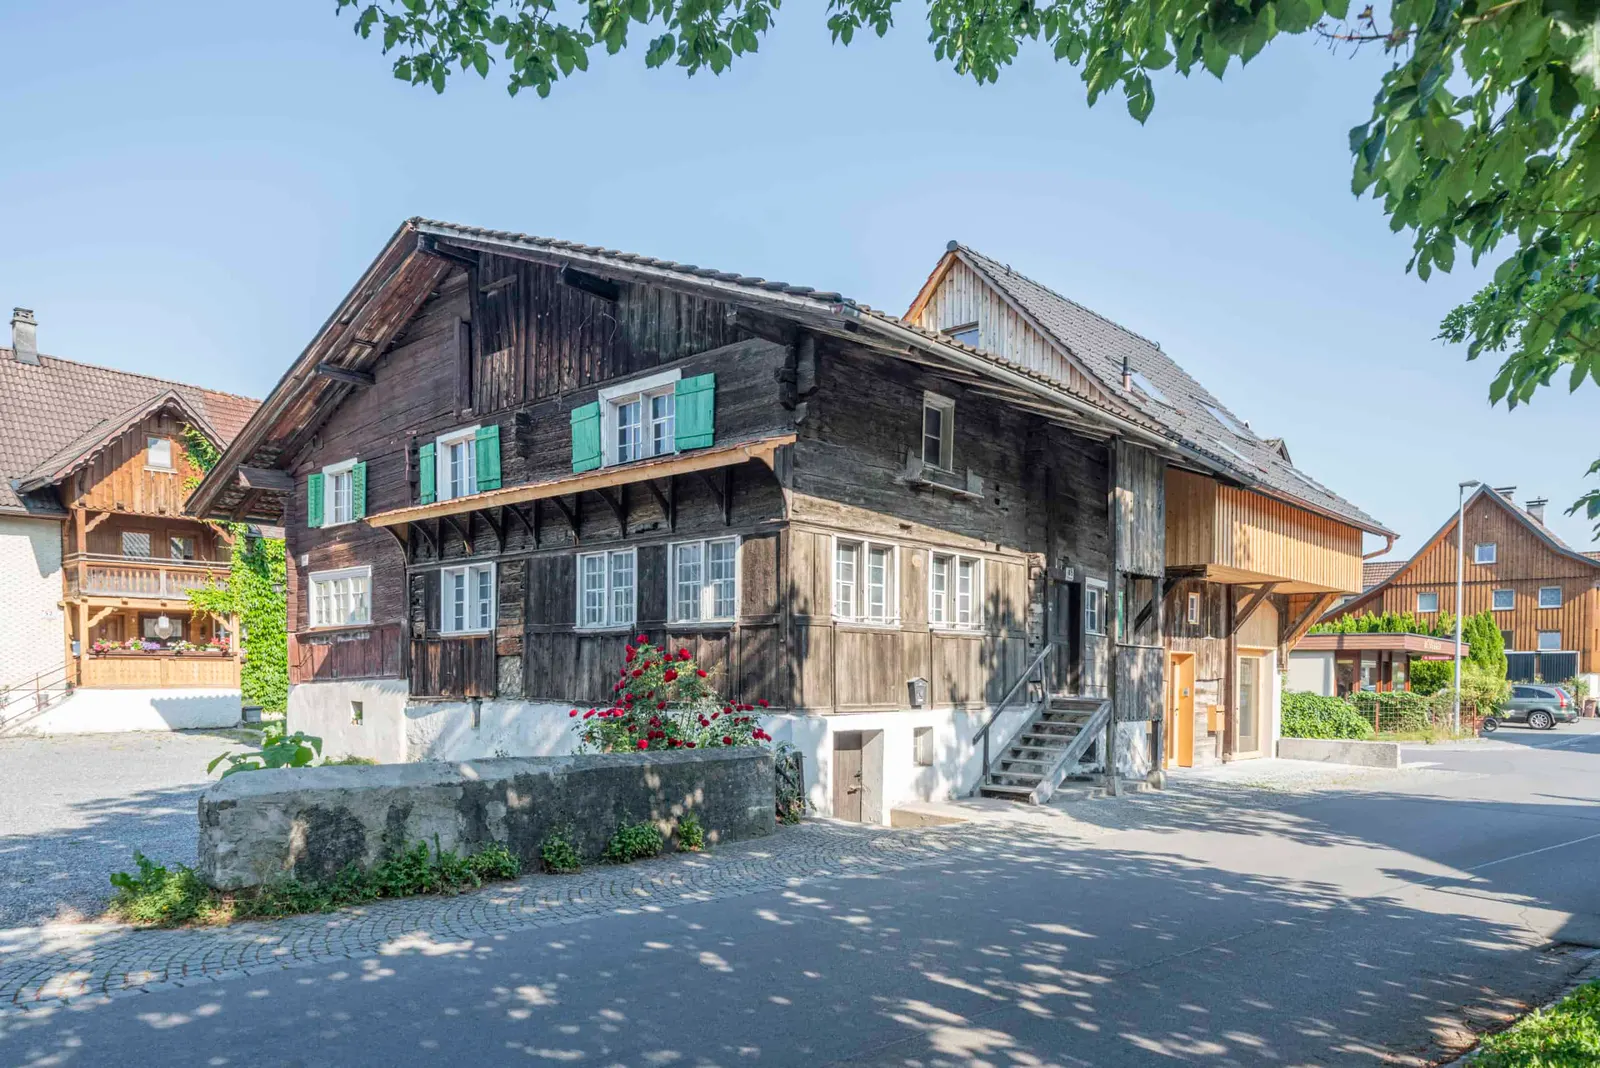
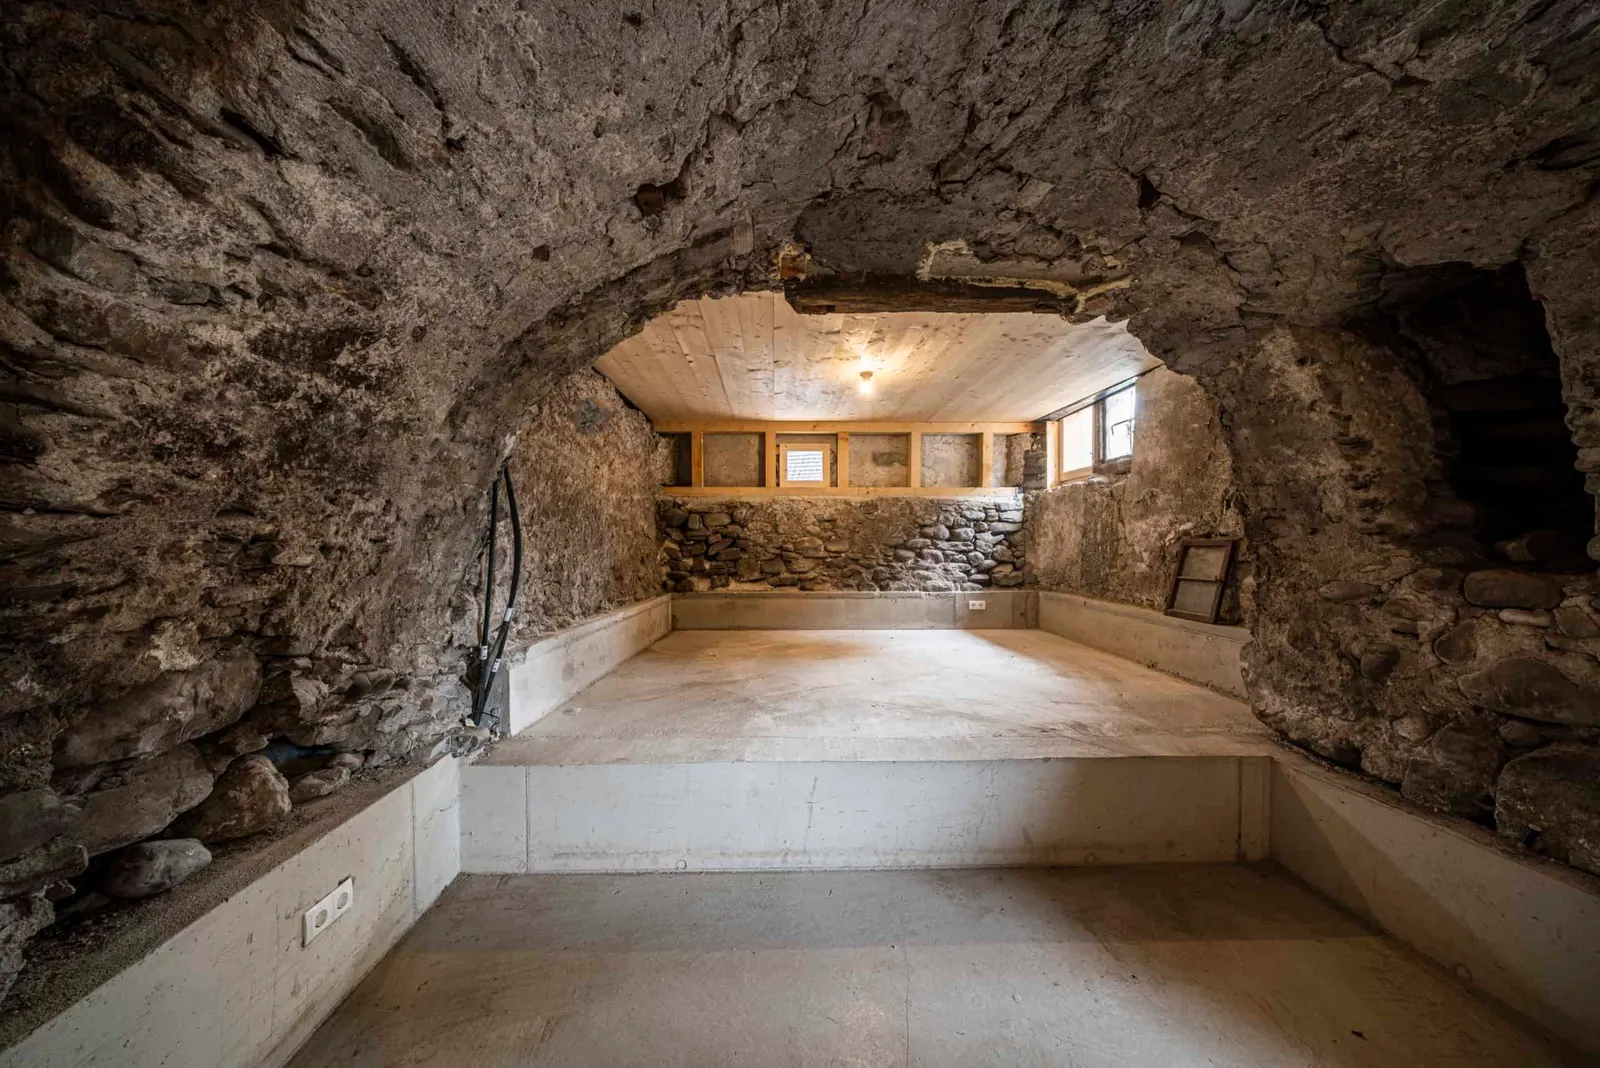
A listed house, converted centuries ago into an intricately interlocked semi-detached house, undergoes a fascinating transformation. The first part of the house, in the hands of clients willing to renovate, became, through conversations with the co-owner, the starting point for a comprehensive renovation concept. When the complexity of the project became clear, the owner of the second share decided to sell the property – so the concept could be rethought once more as a whole, which made new solutions possible.
Sustainability
- Retention of existing buildingsParental farmhouse sustainably refurbished, three apartments, old and new
- Land sealingNew building on a plot of only 108 m² in the oldest quarter of the village
- Land sealingEFH Math as densification on the remaining area of the parental plot
- Retention of existing buildingsListed semi-detached house refurbished as a whole
Credits
- Architecture
- Welte Architecture
- Location
- Oberfresch
- In the archive since
- 2024
- Photography
- Georg Alfare
- Website
- welte-architektur.com ↗