monovolume architecture + design
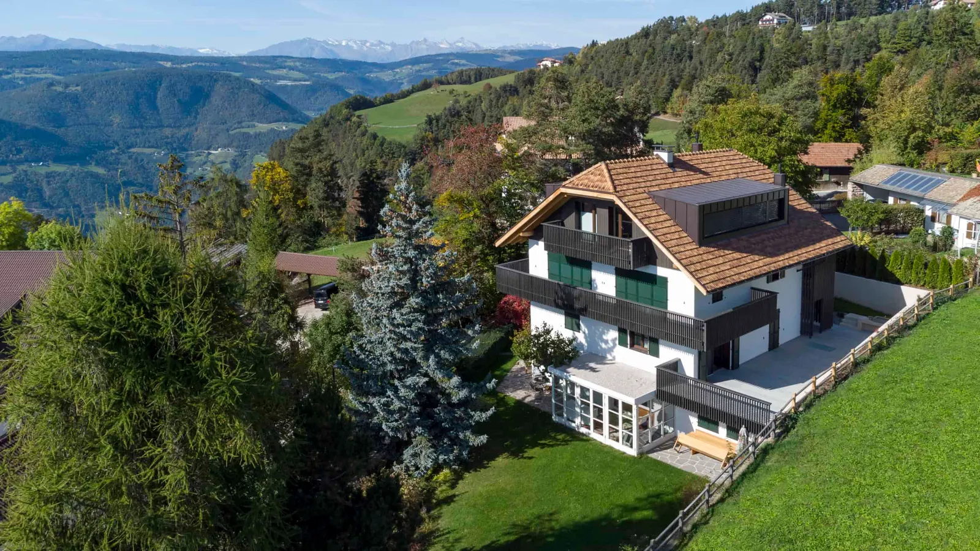
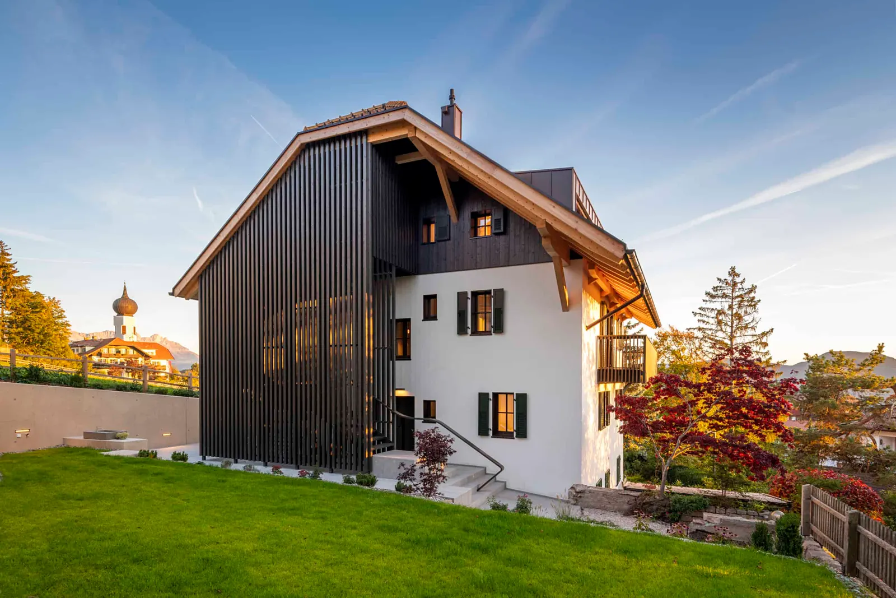
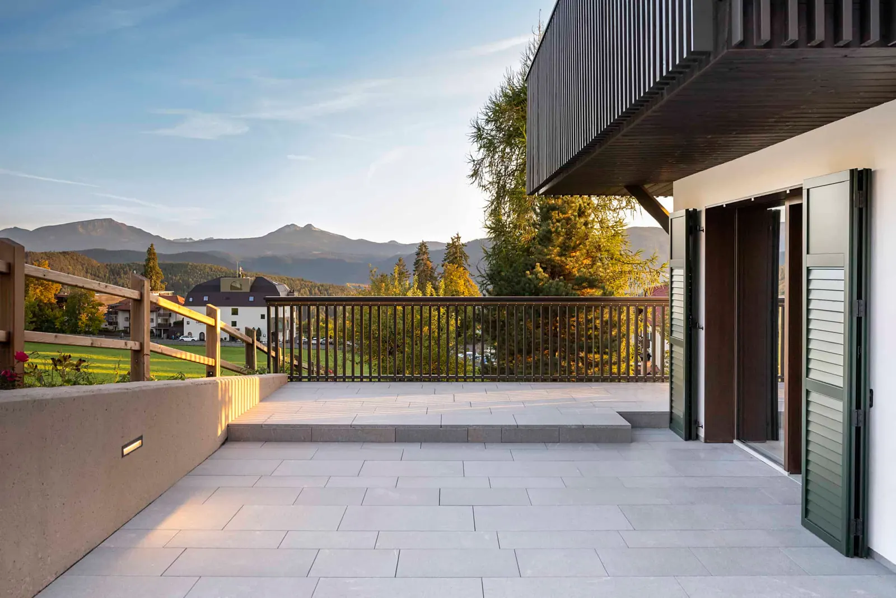
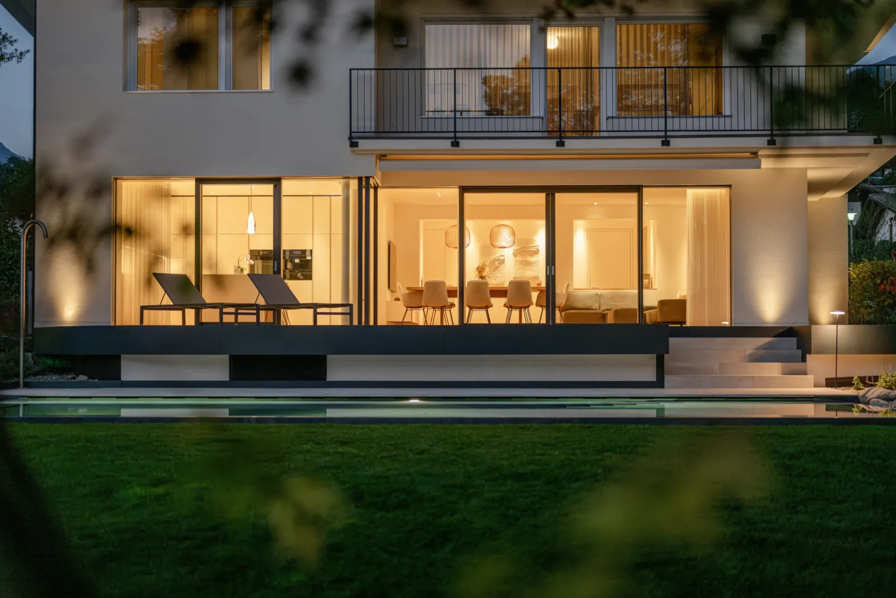
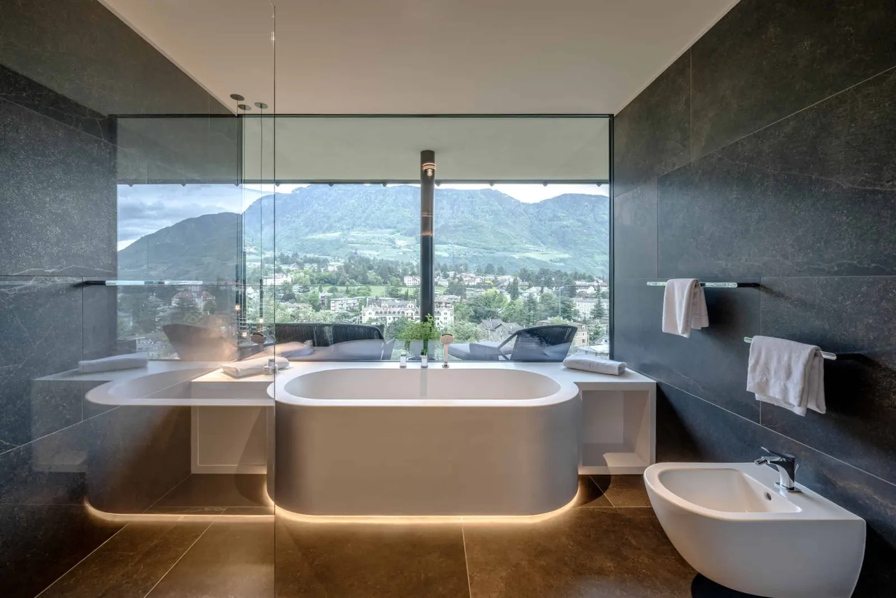
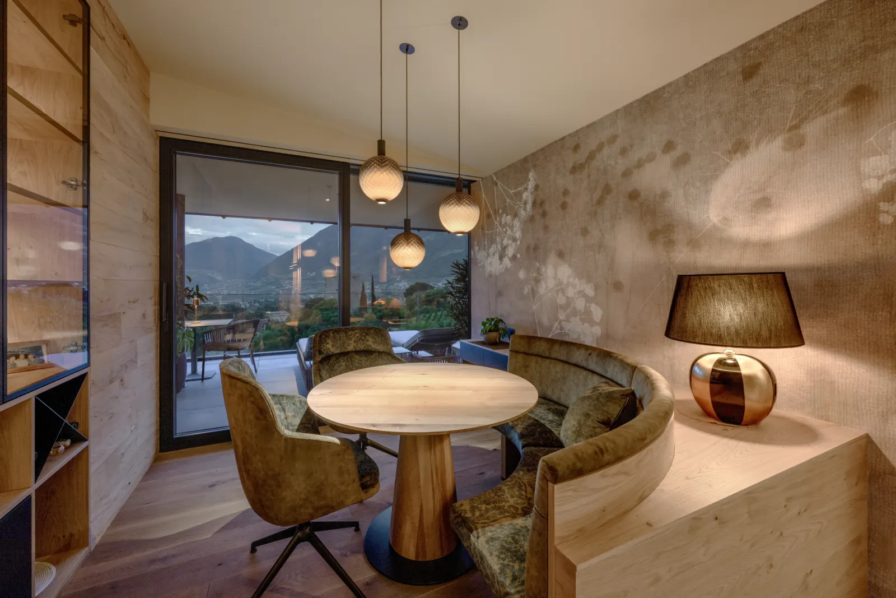
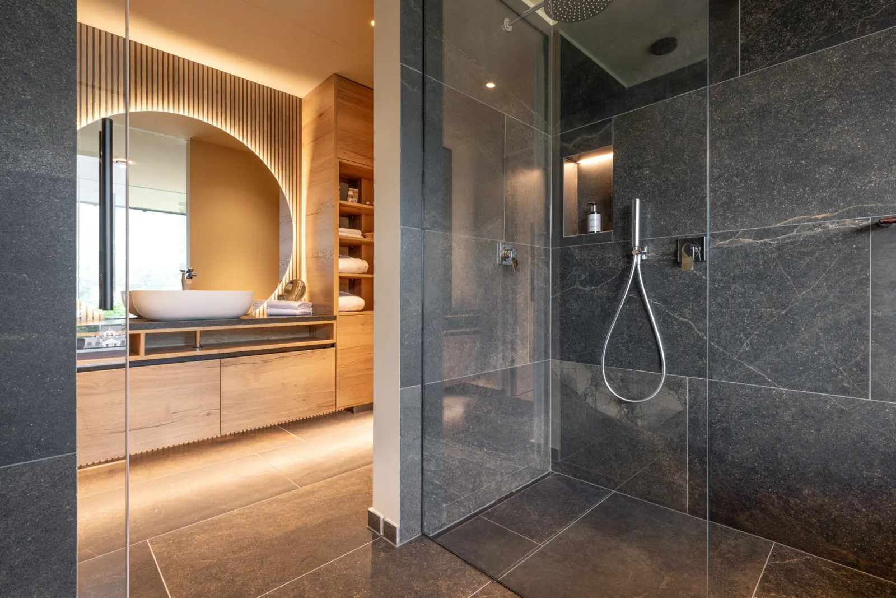
Haus K2 on the Ritten, Riel residential complex in Bolzano with 38 units, House Carezza in the Eggental (KlimaHaus A Nature), Küchelberg Apartments and thermal-bath pavilion in Merano.
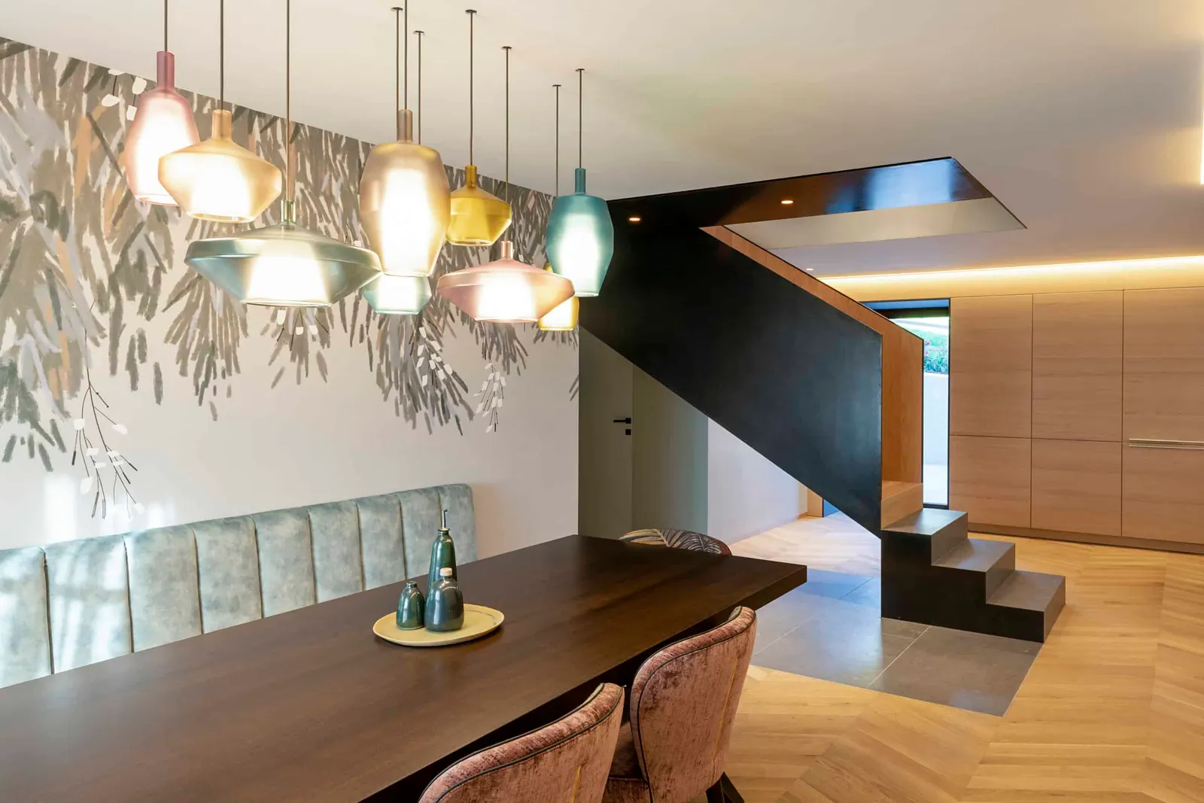
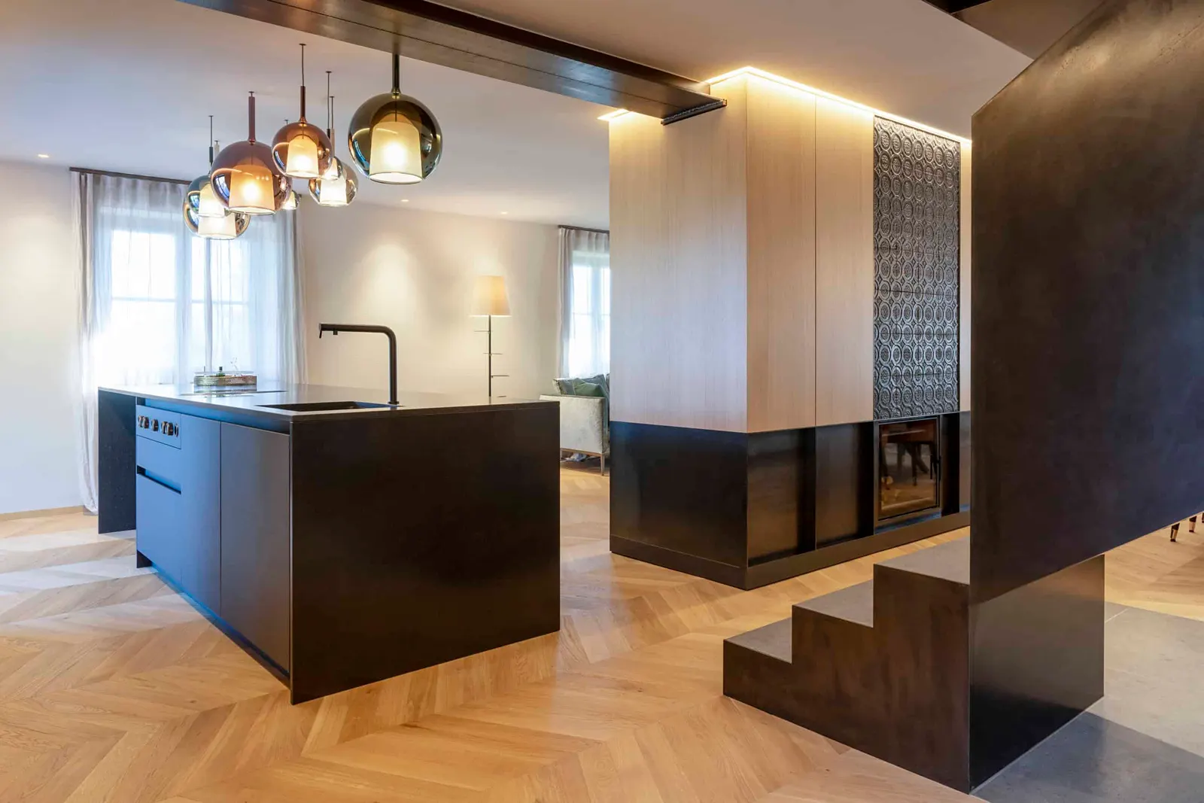
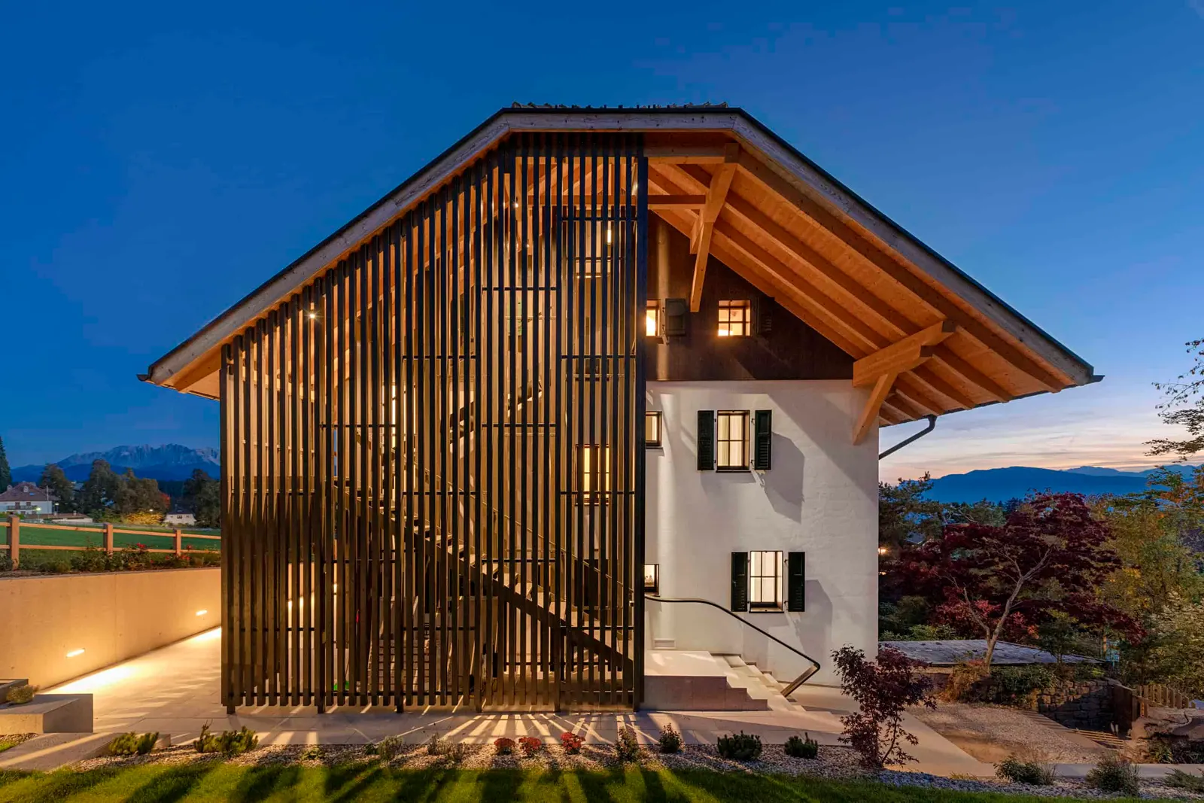
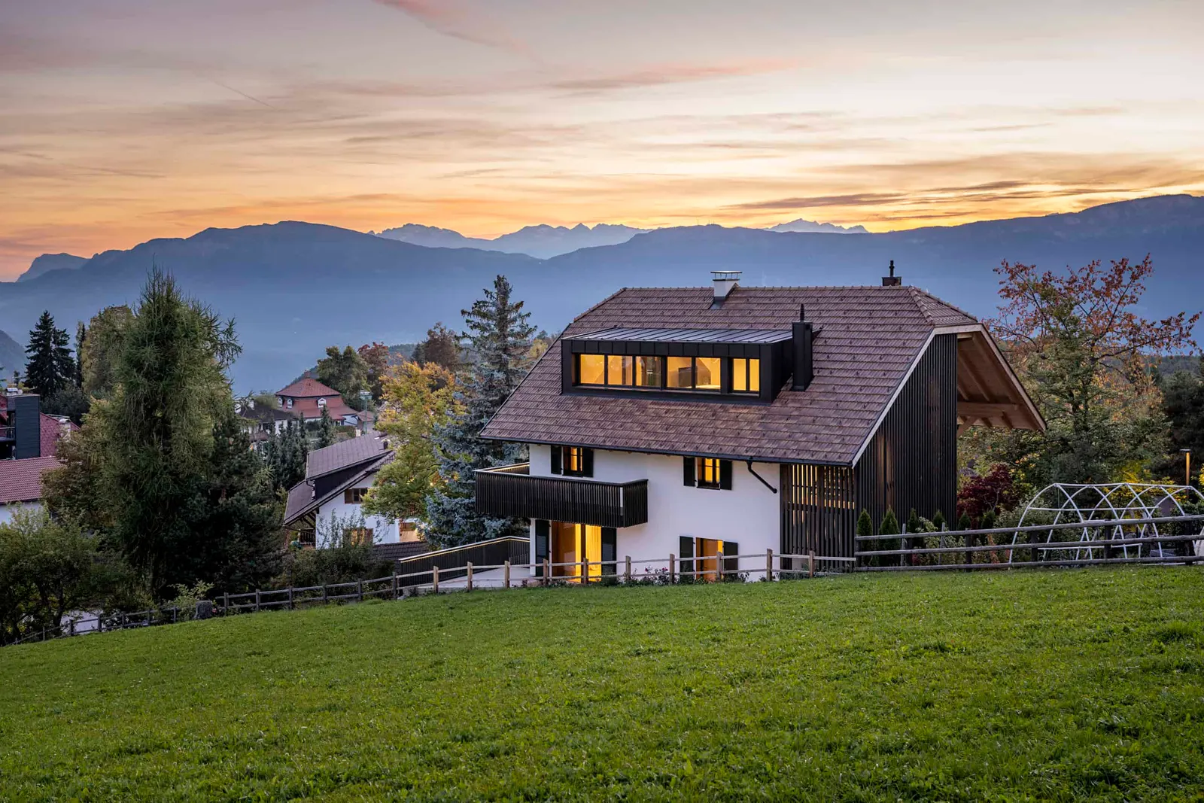

Project
Read more →Show less ↑
Inside tradition, under a monumental roof
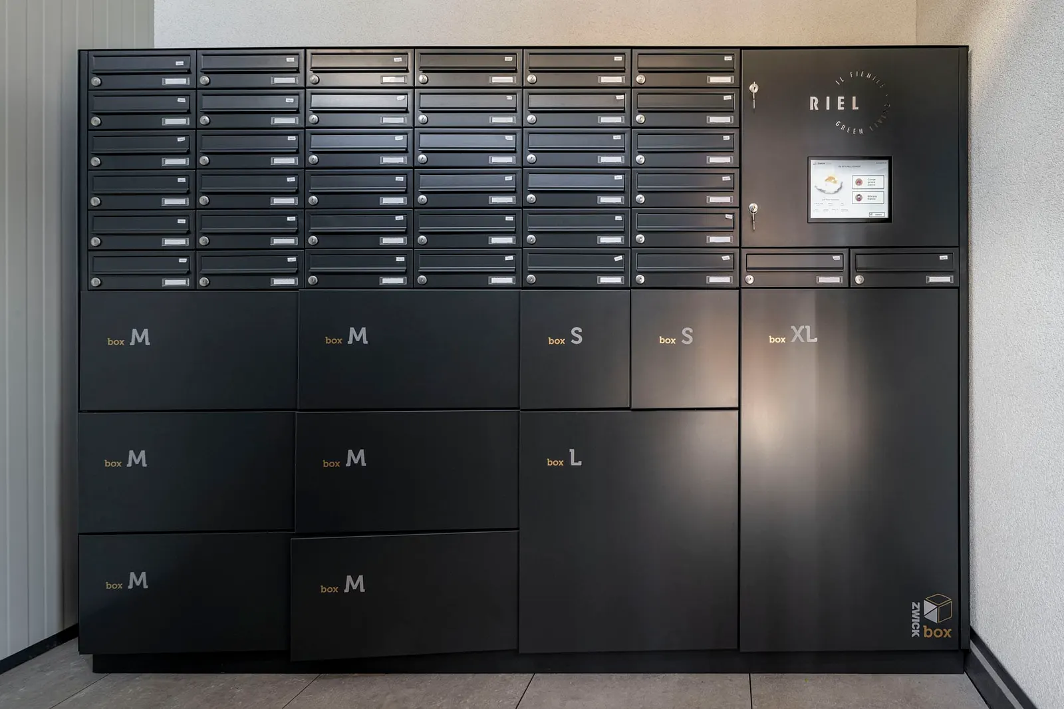
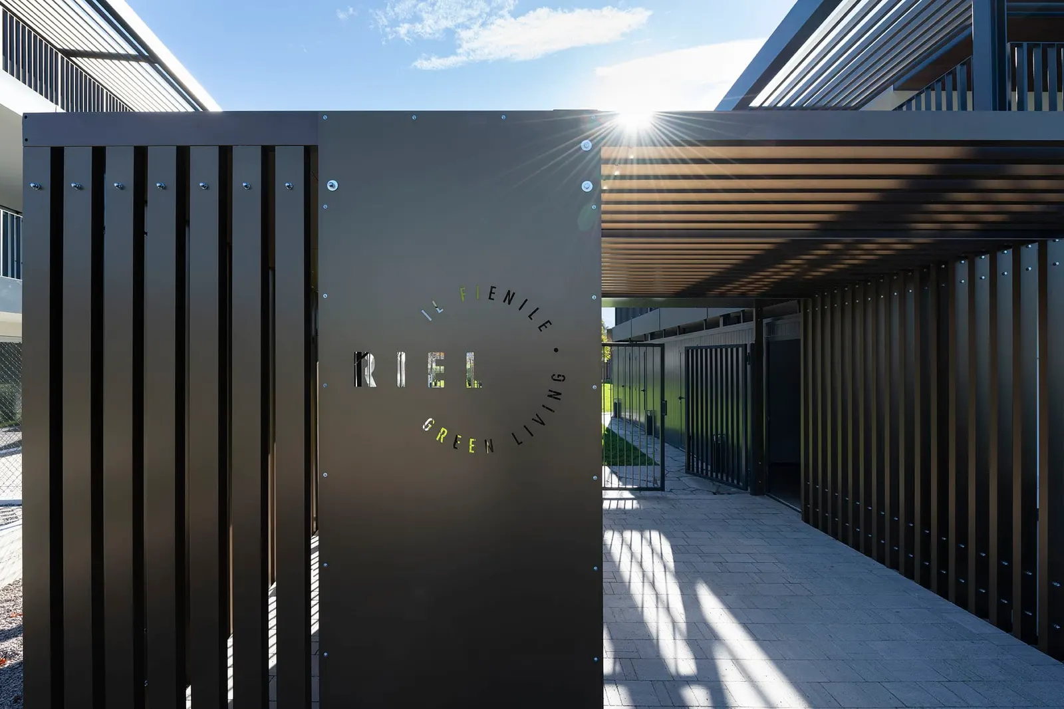
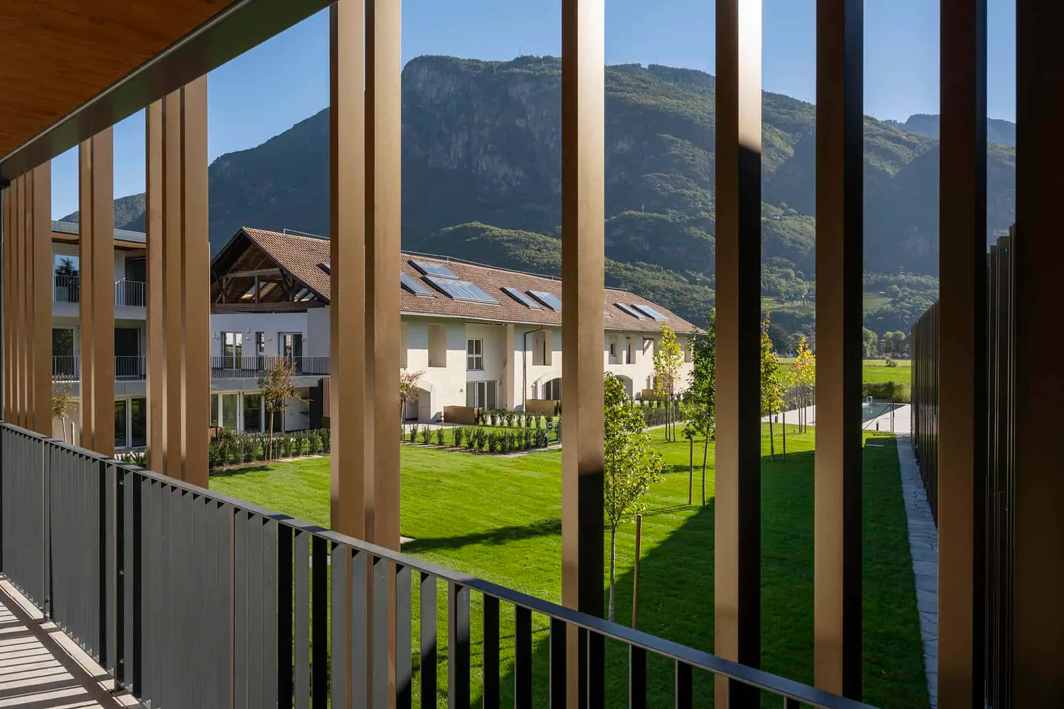
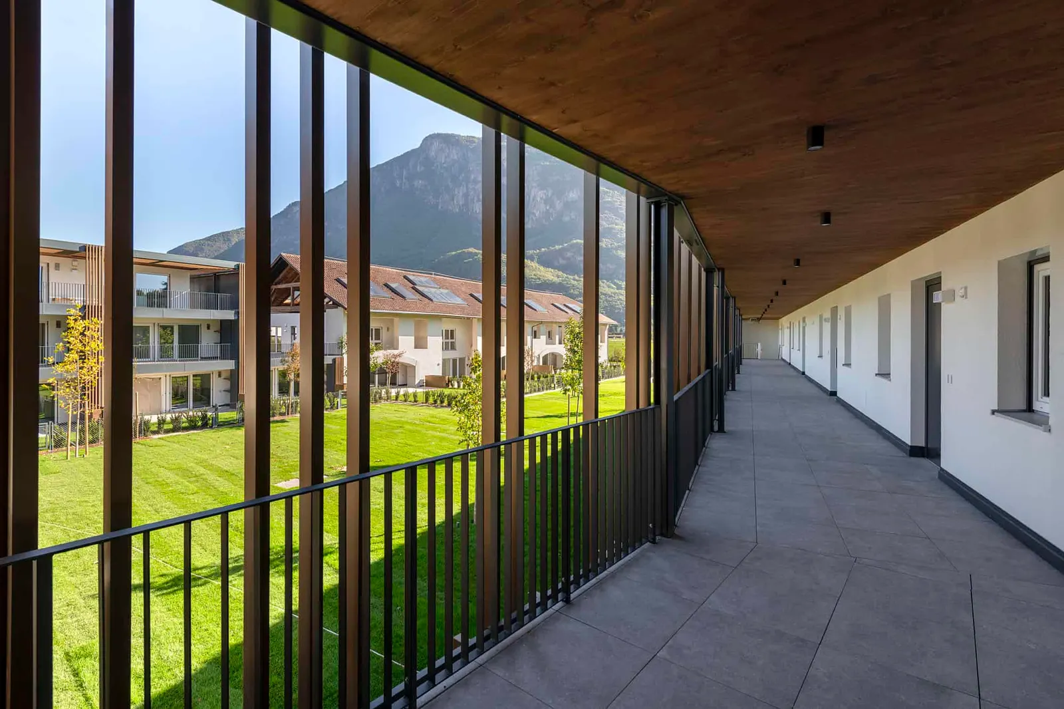
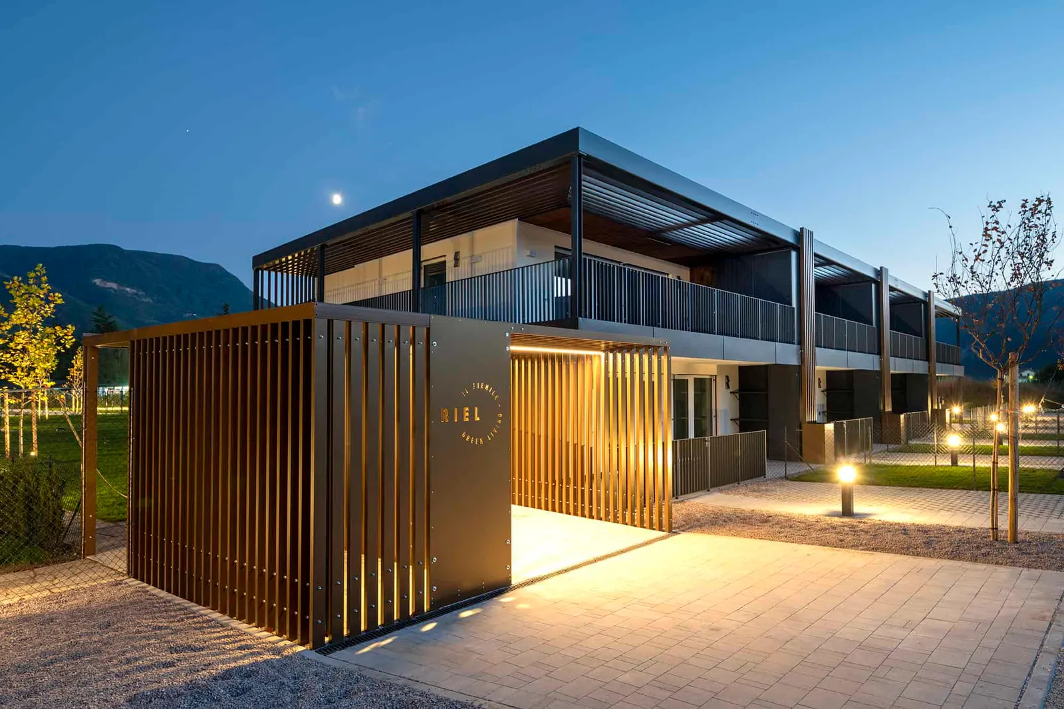
RIEL – IL FIENILE
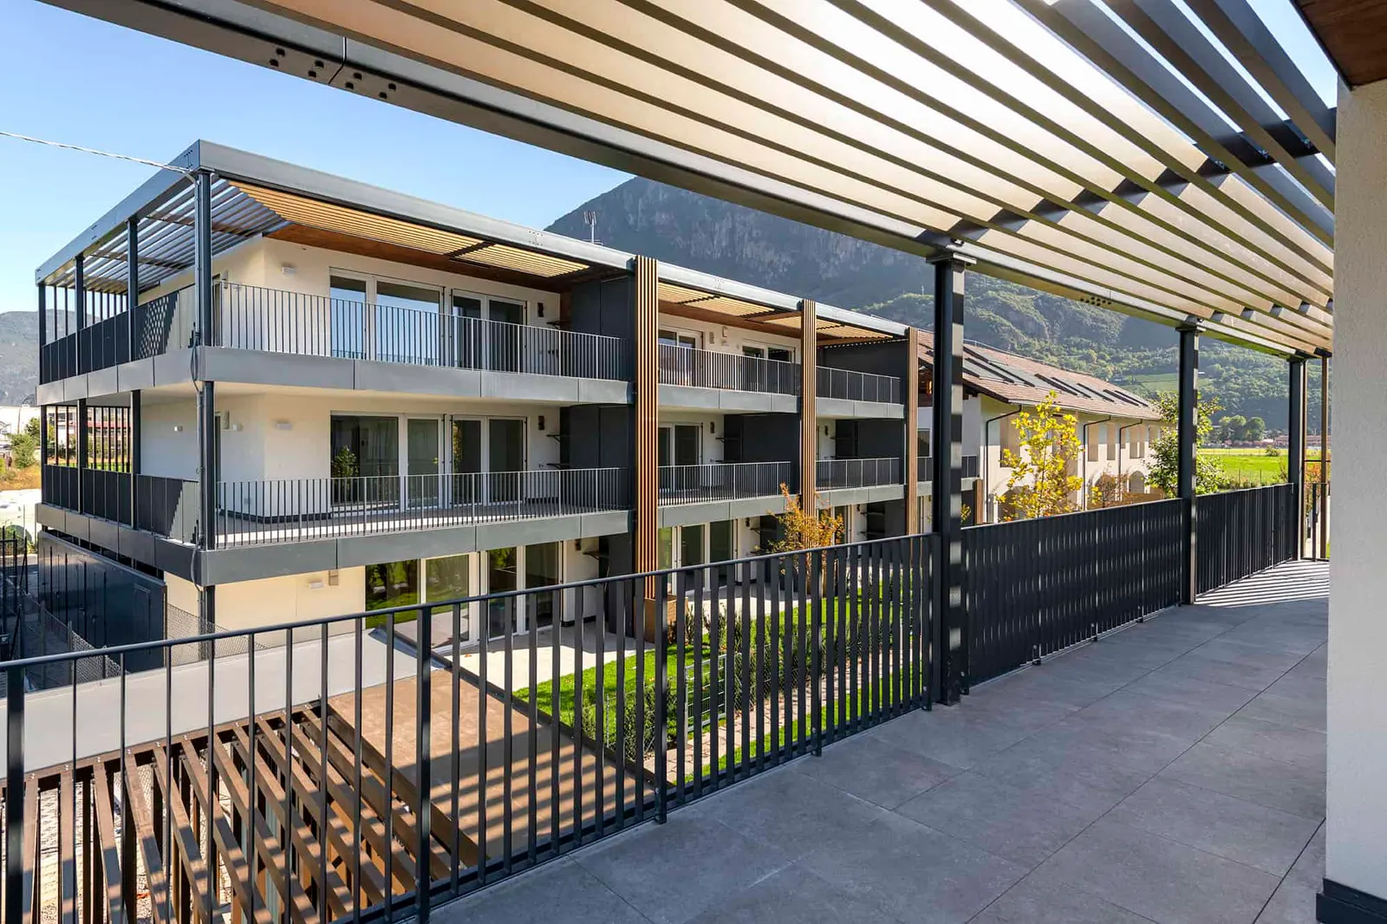
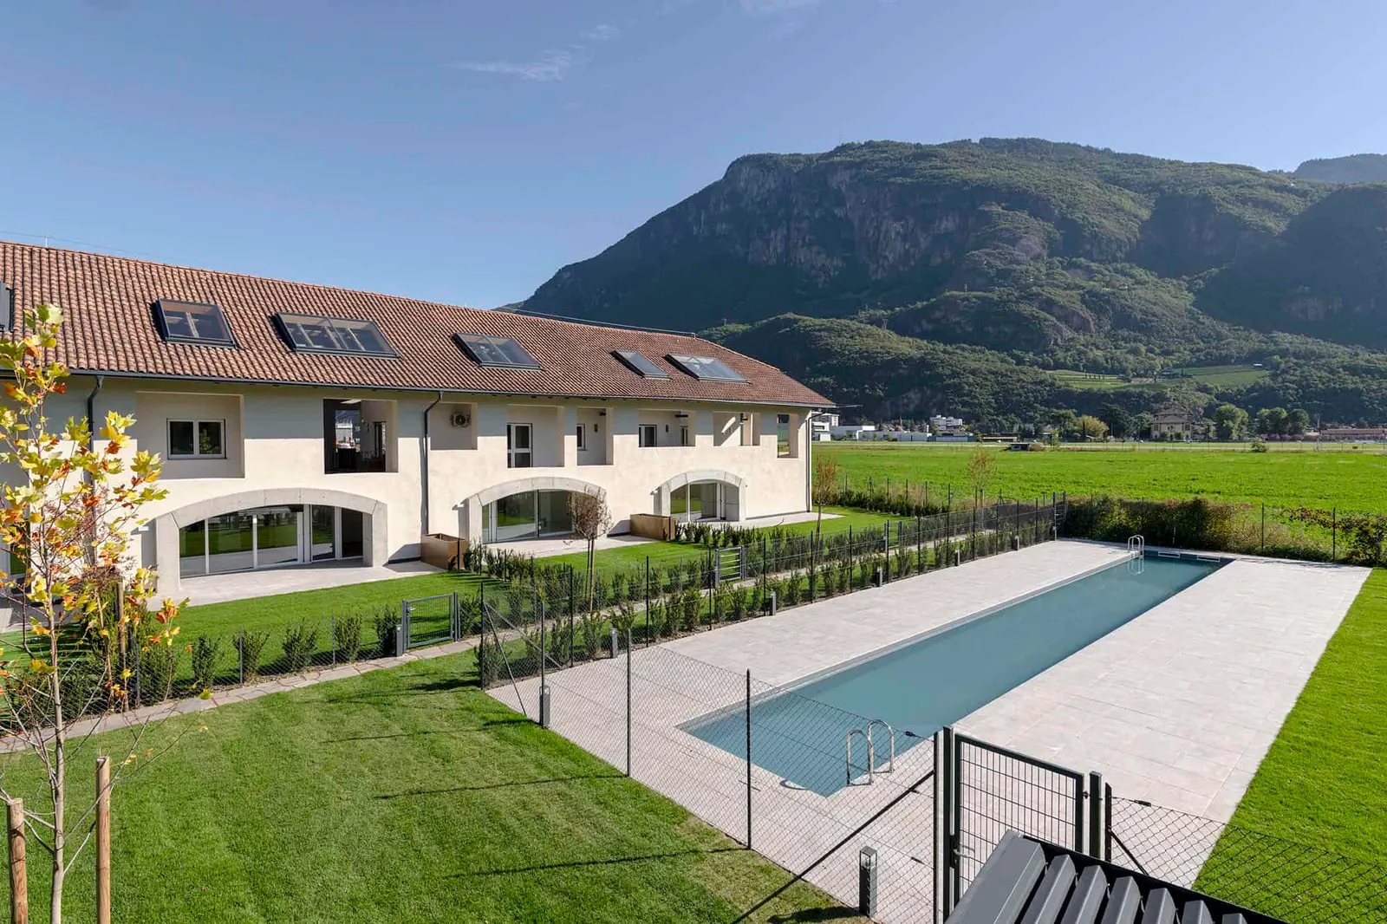
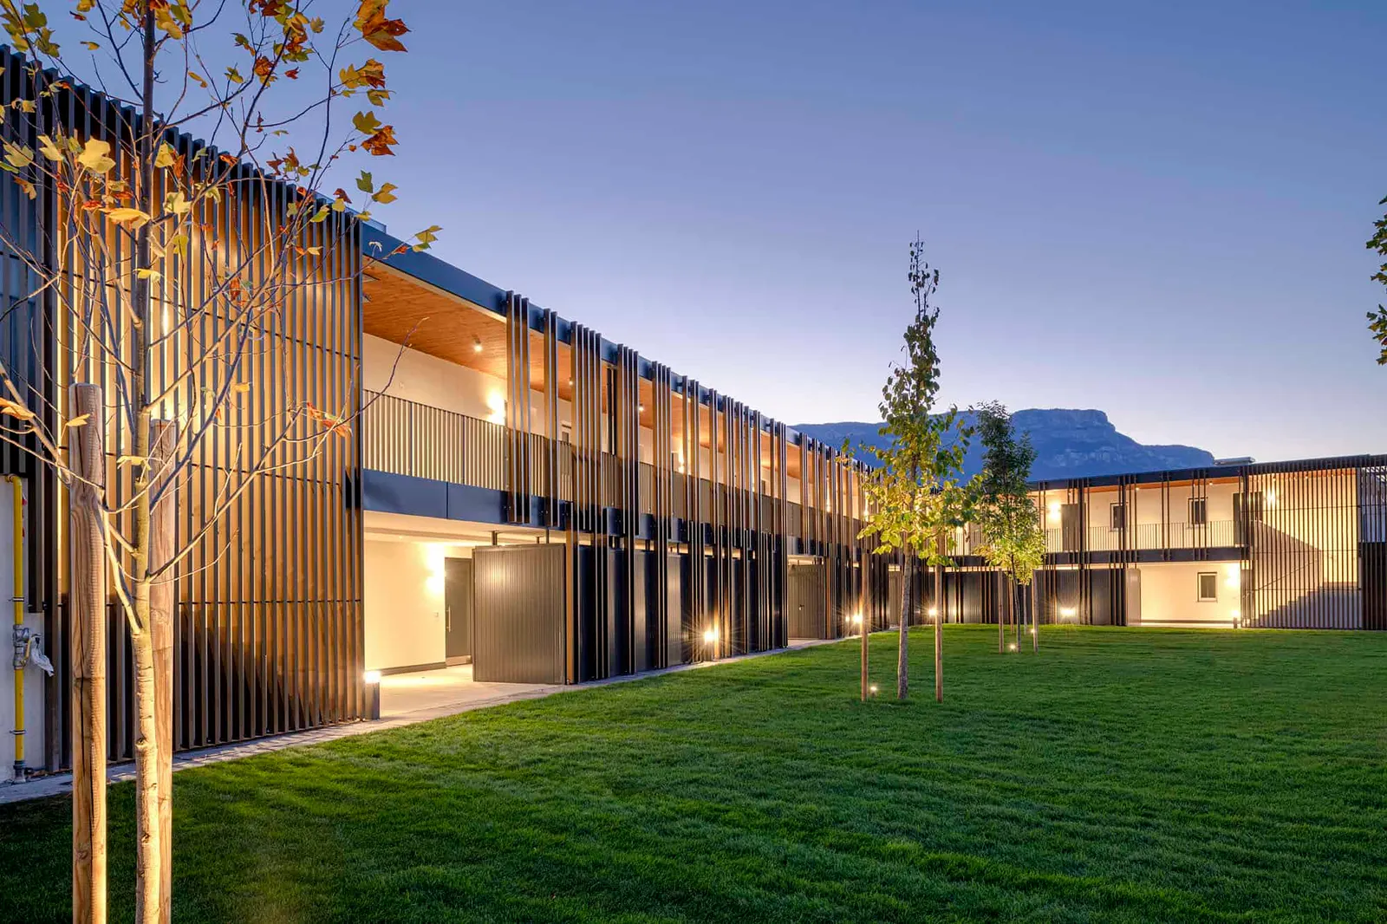
The interplay of historical memory and smart future In Bozen Süd, the Riel zone offers a new, smart and sustainable housing model. The new residential complex “Riel-Il fienile” has a total of 38 housing units, from one- to four-room apartments, and offers young workers and families a home in a strategically located zone that is in dialogue with the industrial zone and the city centre.
House Carezza
Experiencing the panorama
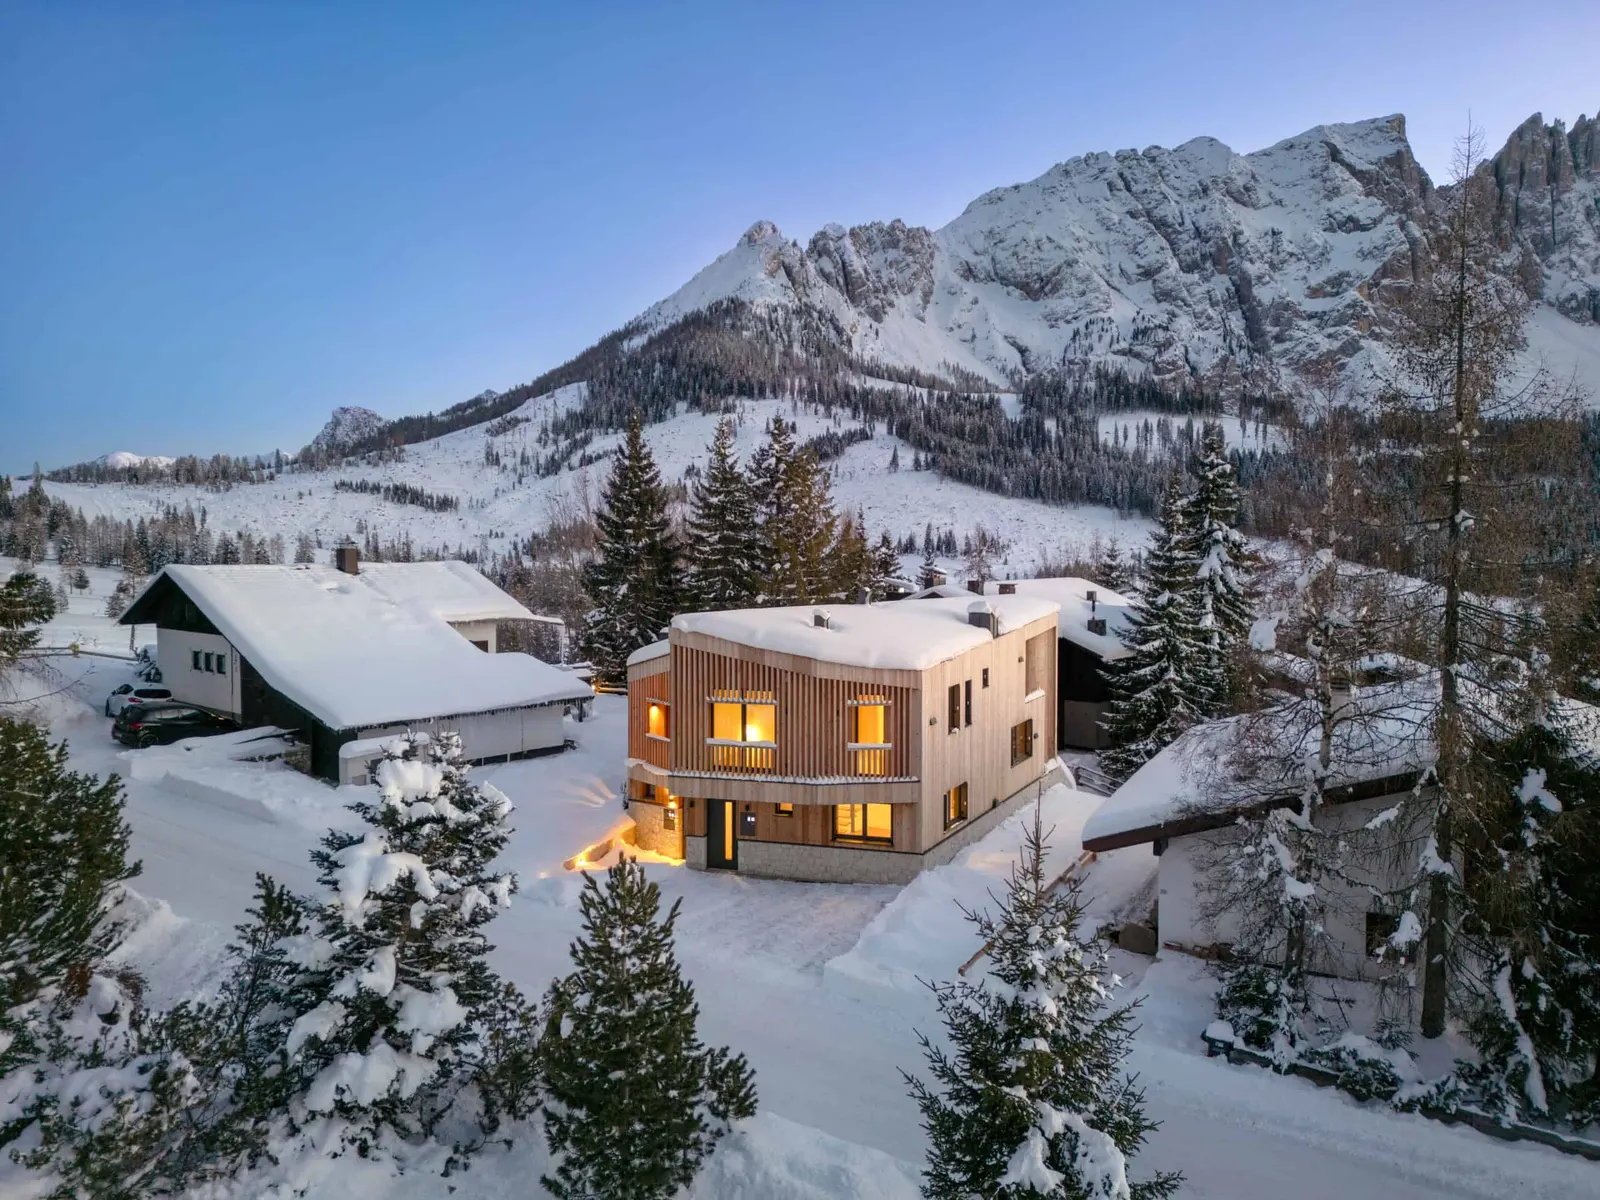
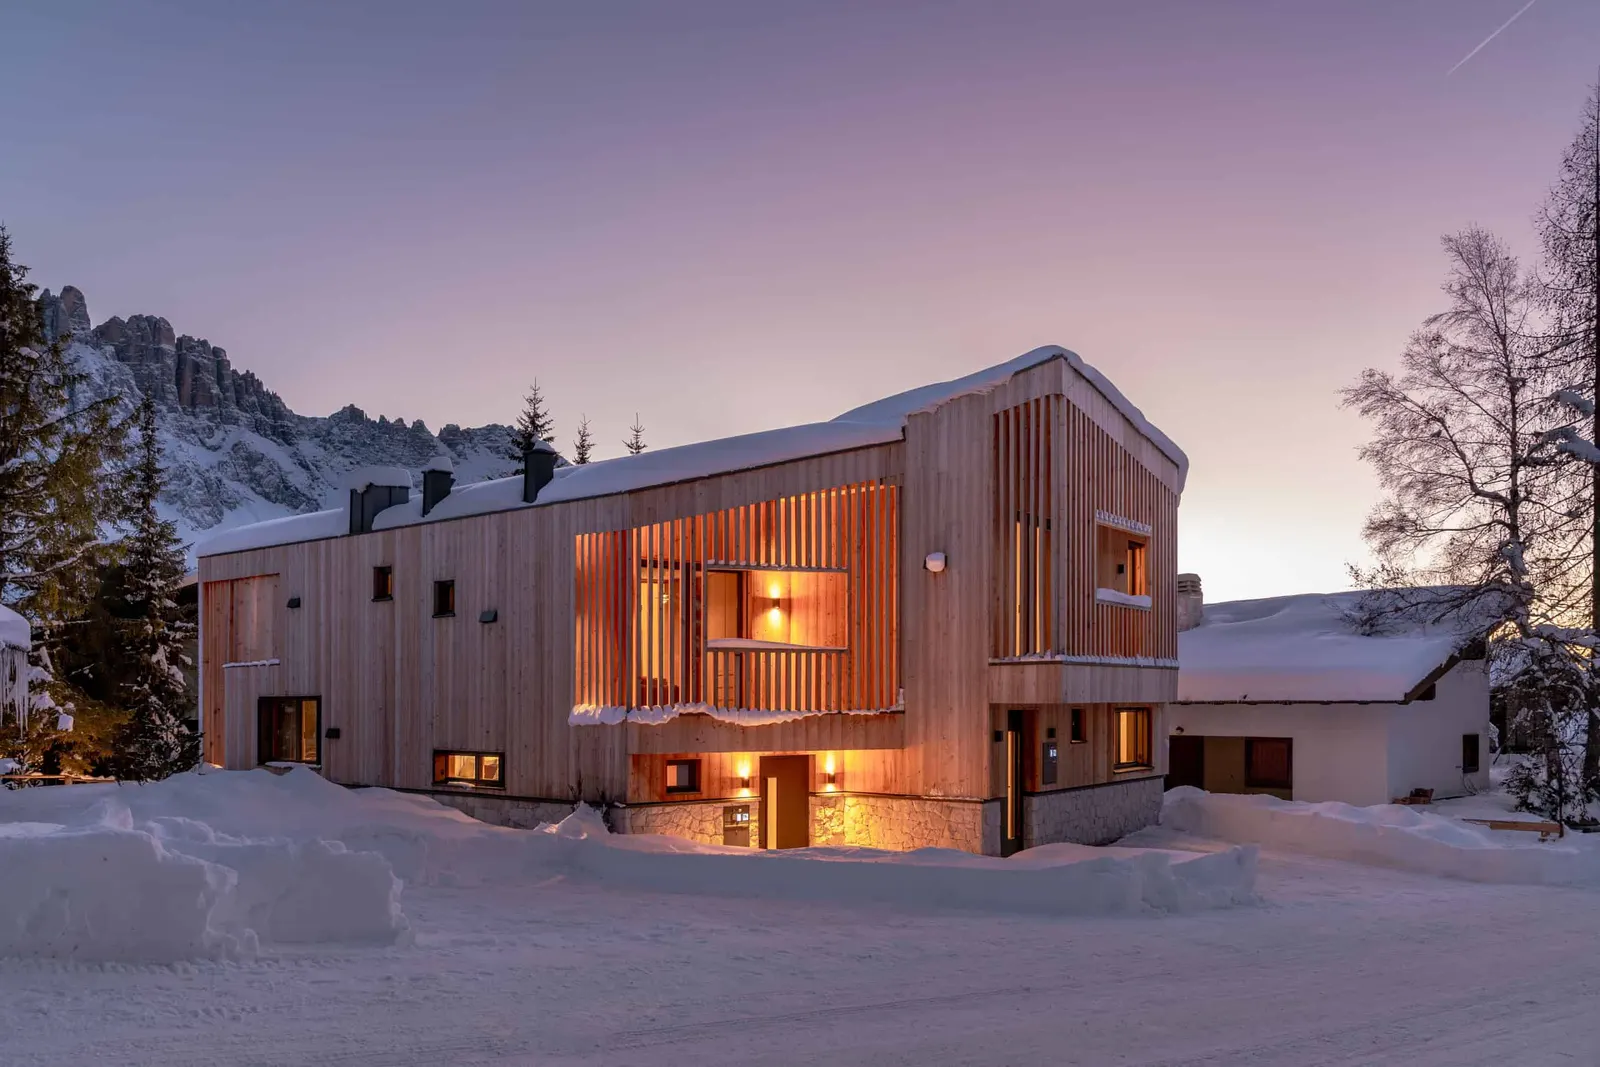
Not far from Lake Carezza, in the Eggental valley, surrounded by lush larch forests and rugged peaks, lies House Carezza. The landscape here is a true paradise.
The building is certified with KlimaHouse A Nature. Among other things, materials from the surrounding area were chosen for the construction: the loadbearing structure is made of spruce wood, the cladding and interior fittings are made of weather-resistant larch wood, and stone from the area was used for the exterior.
House T2
Bridging spaces
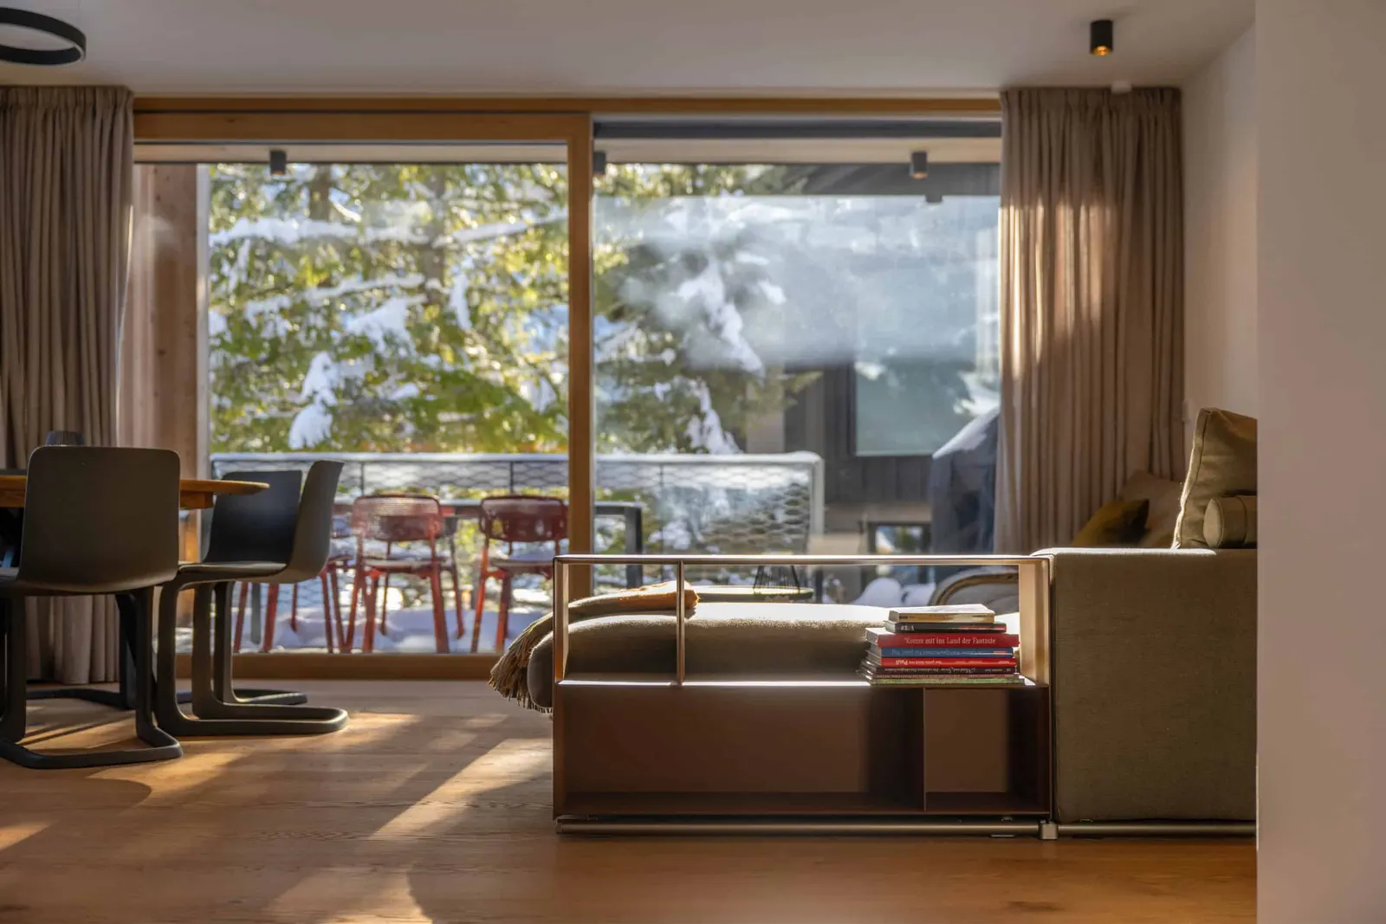
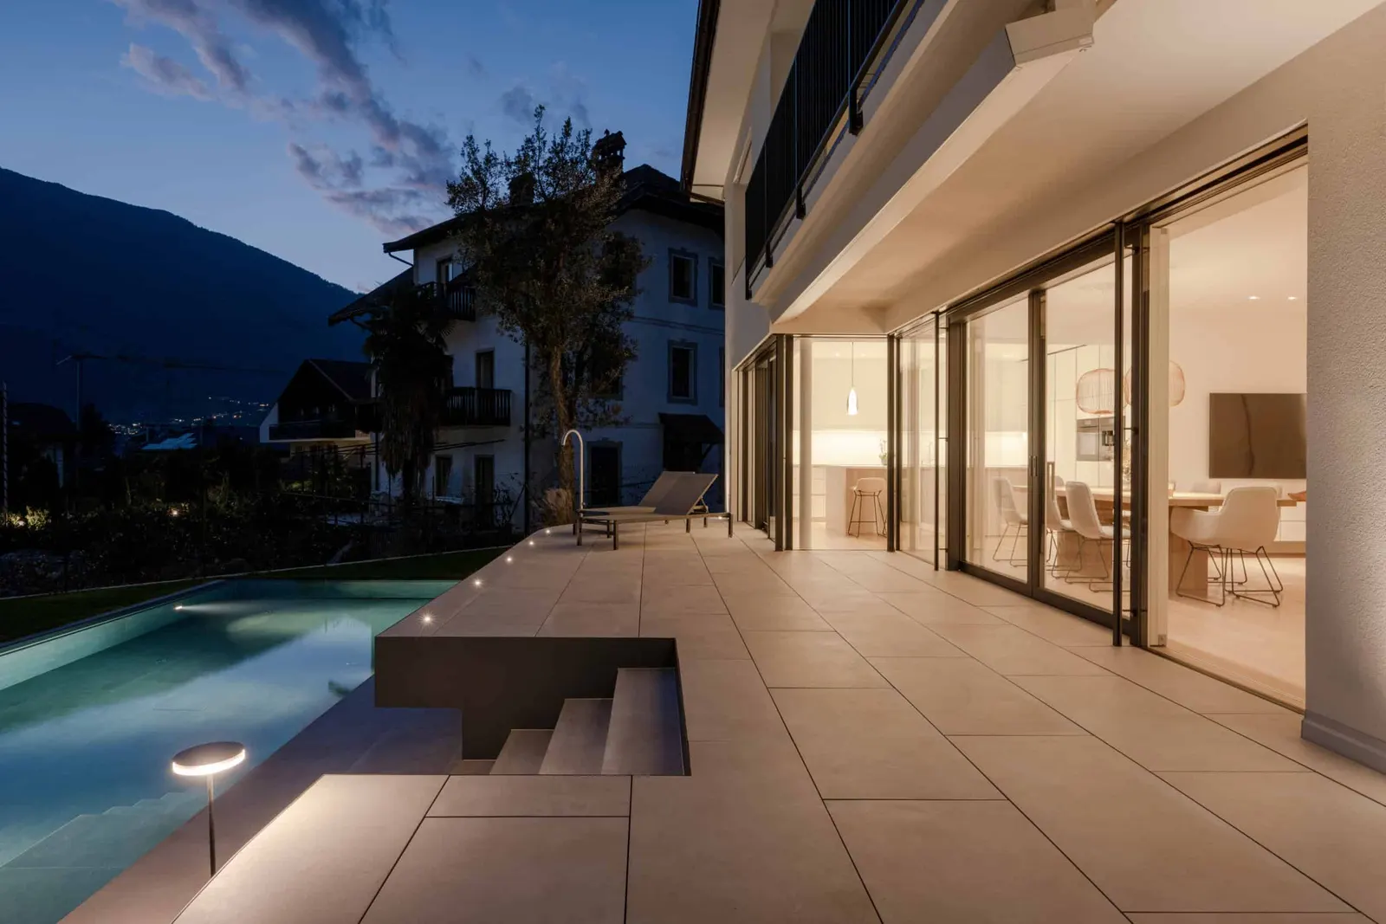
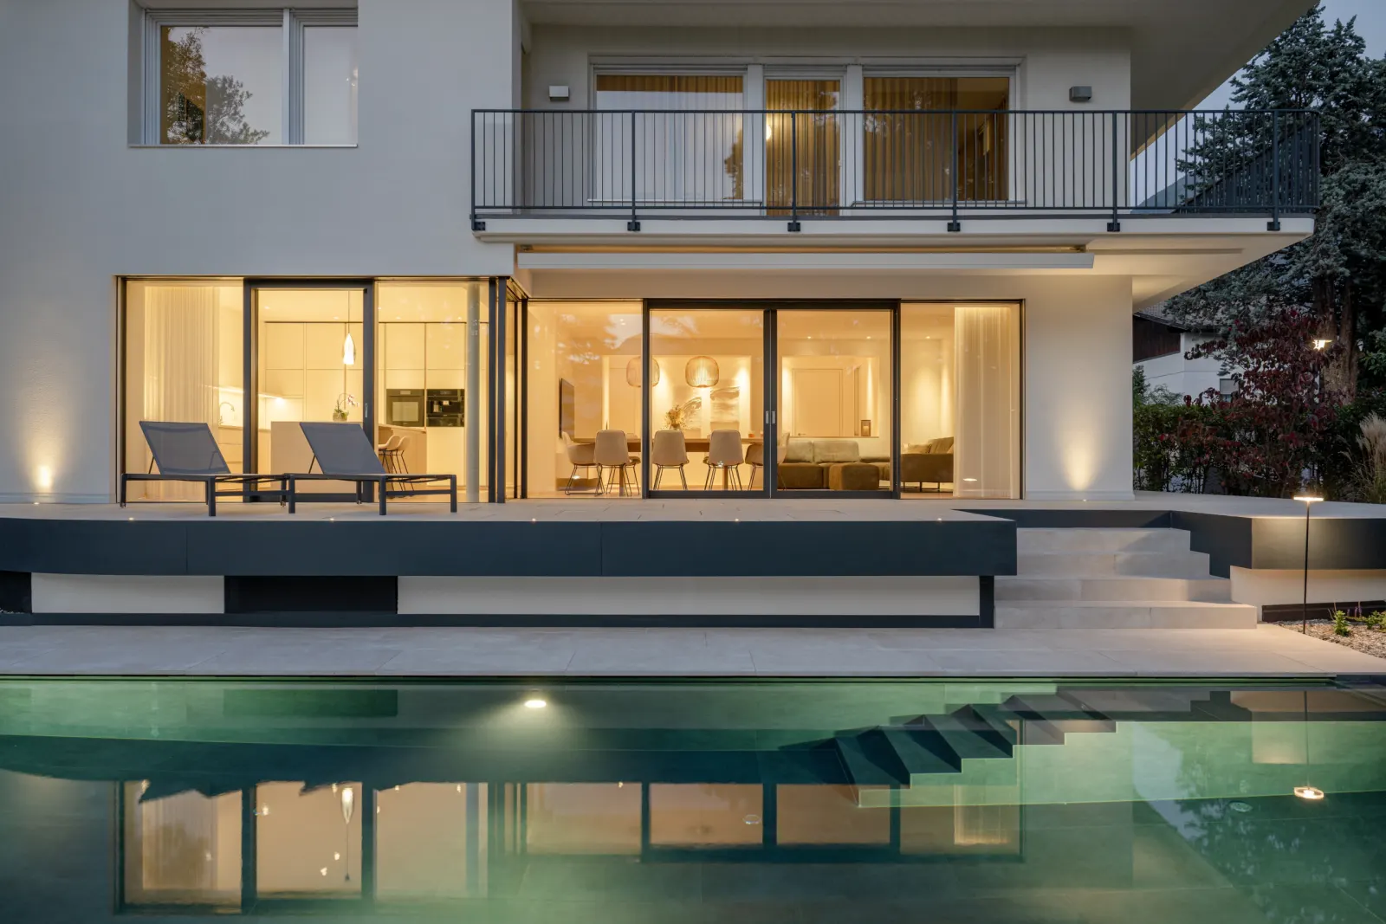
The renovation project of House T2 focuses on creating spaces that harmoniously connect the interior and exterior, enhancing brightness and comfort.
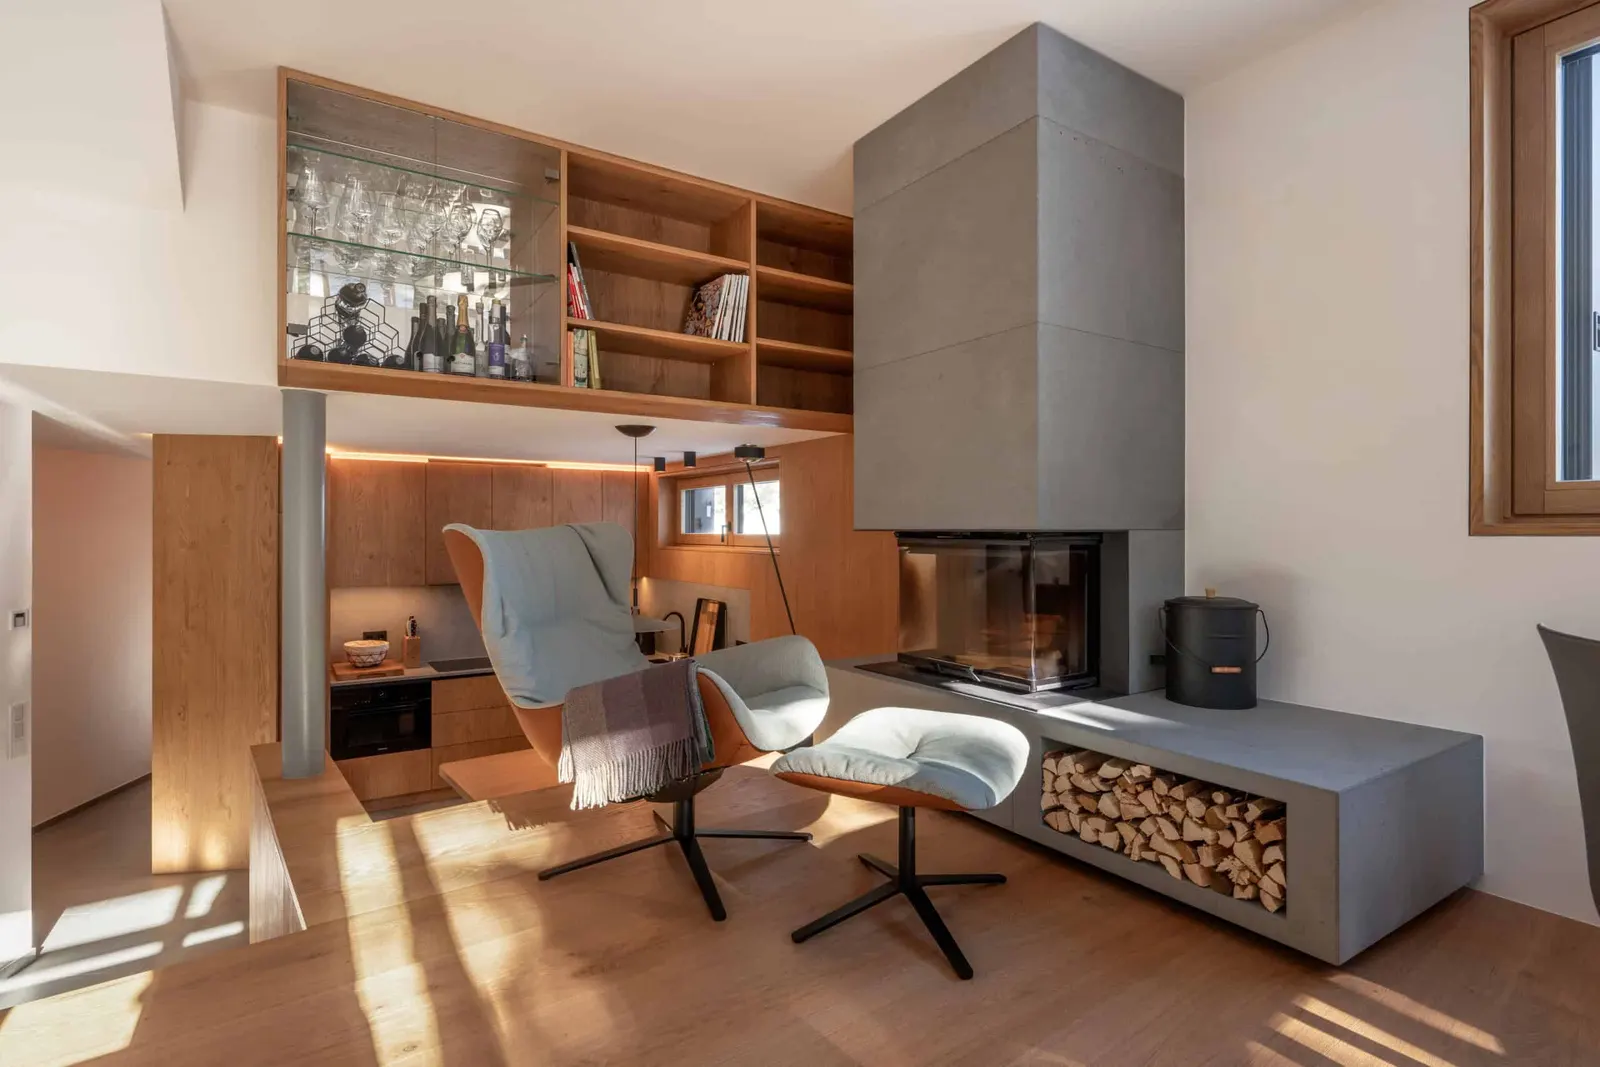
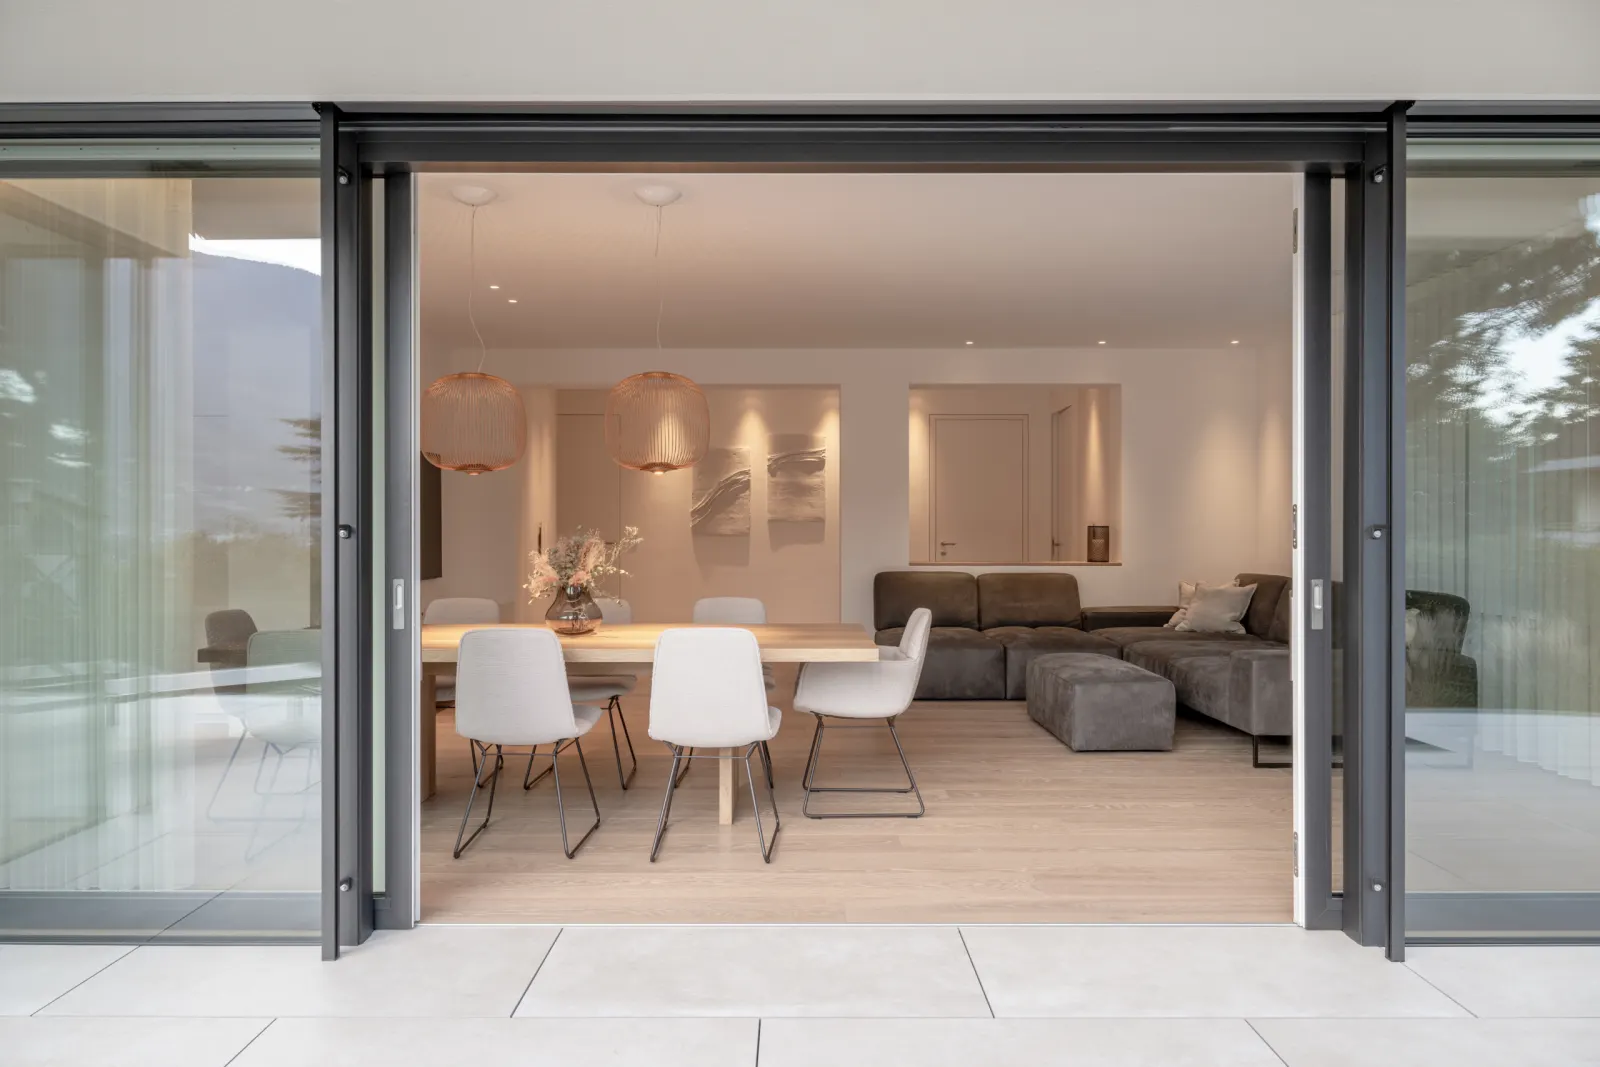
The interiors feature a light and natural color palette, with oak parquet that adds warmth and uniformity to the spaces, complemented by custom-made oak furniture.
The spacious living-dining area opens onto the garden, where the white walls and surfaces create an elegant contrast with the warm tones of the wood and the ceramic tiles used in the bathroom, allowing natural light to take center stage.
Kuechelberg Apartments
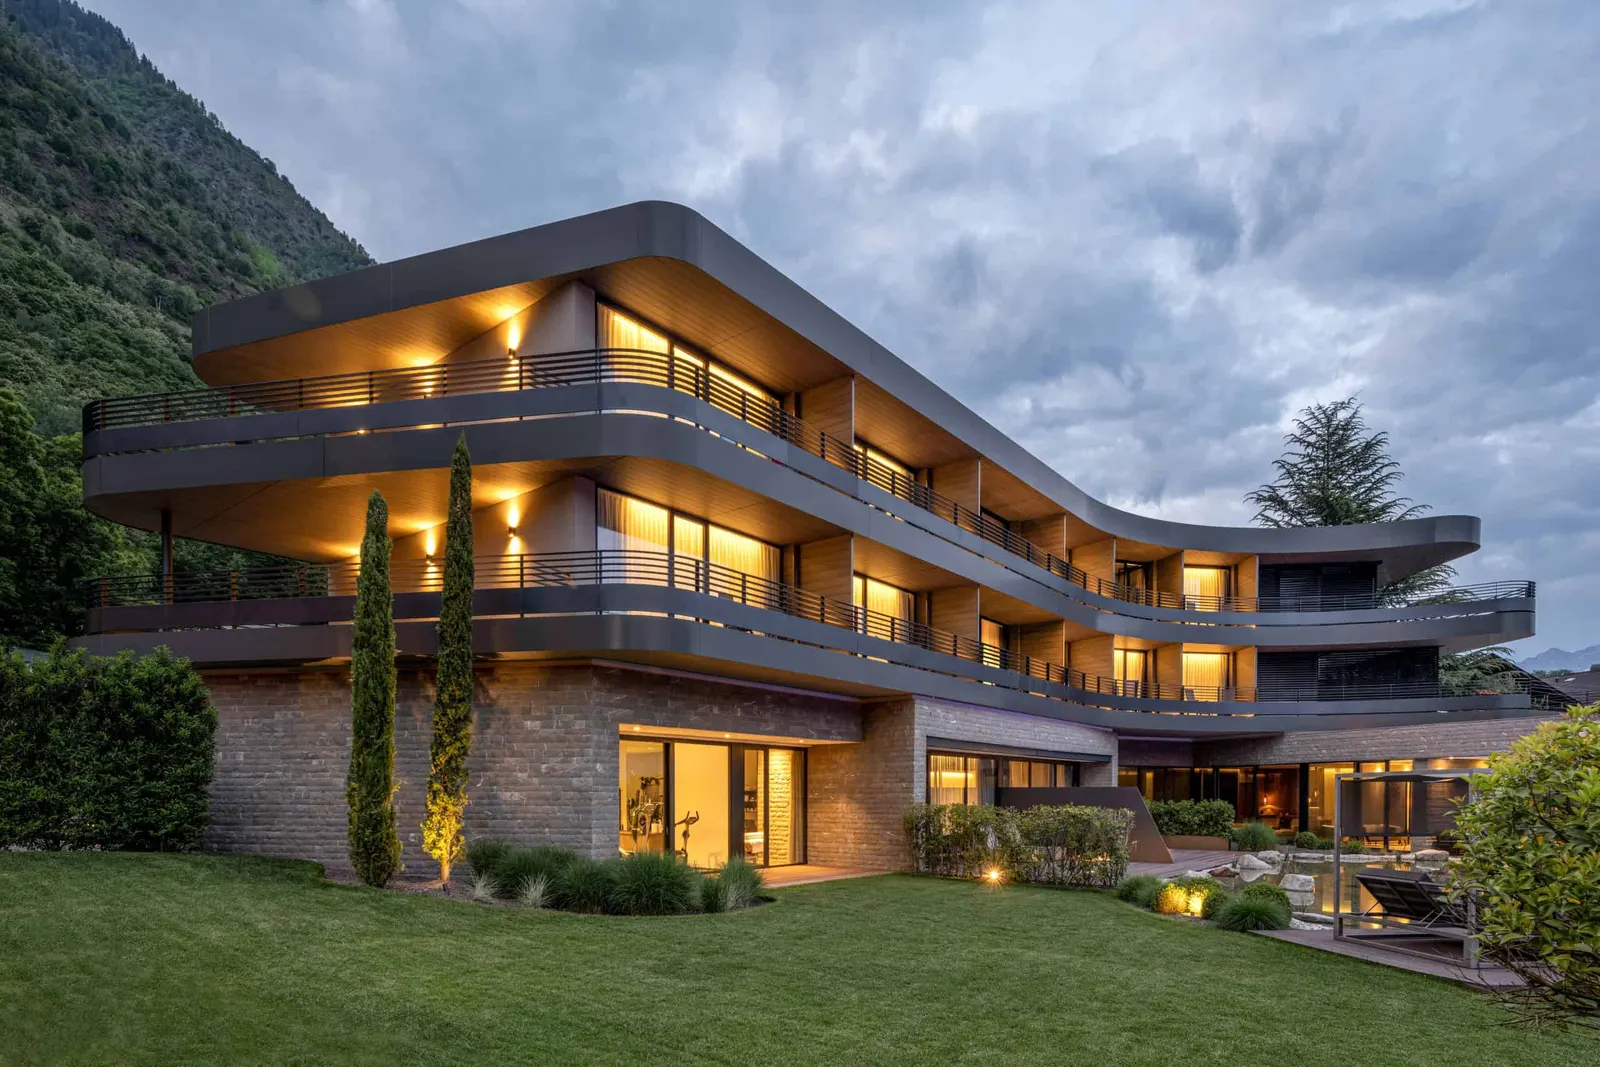
A balance between history and modernity
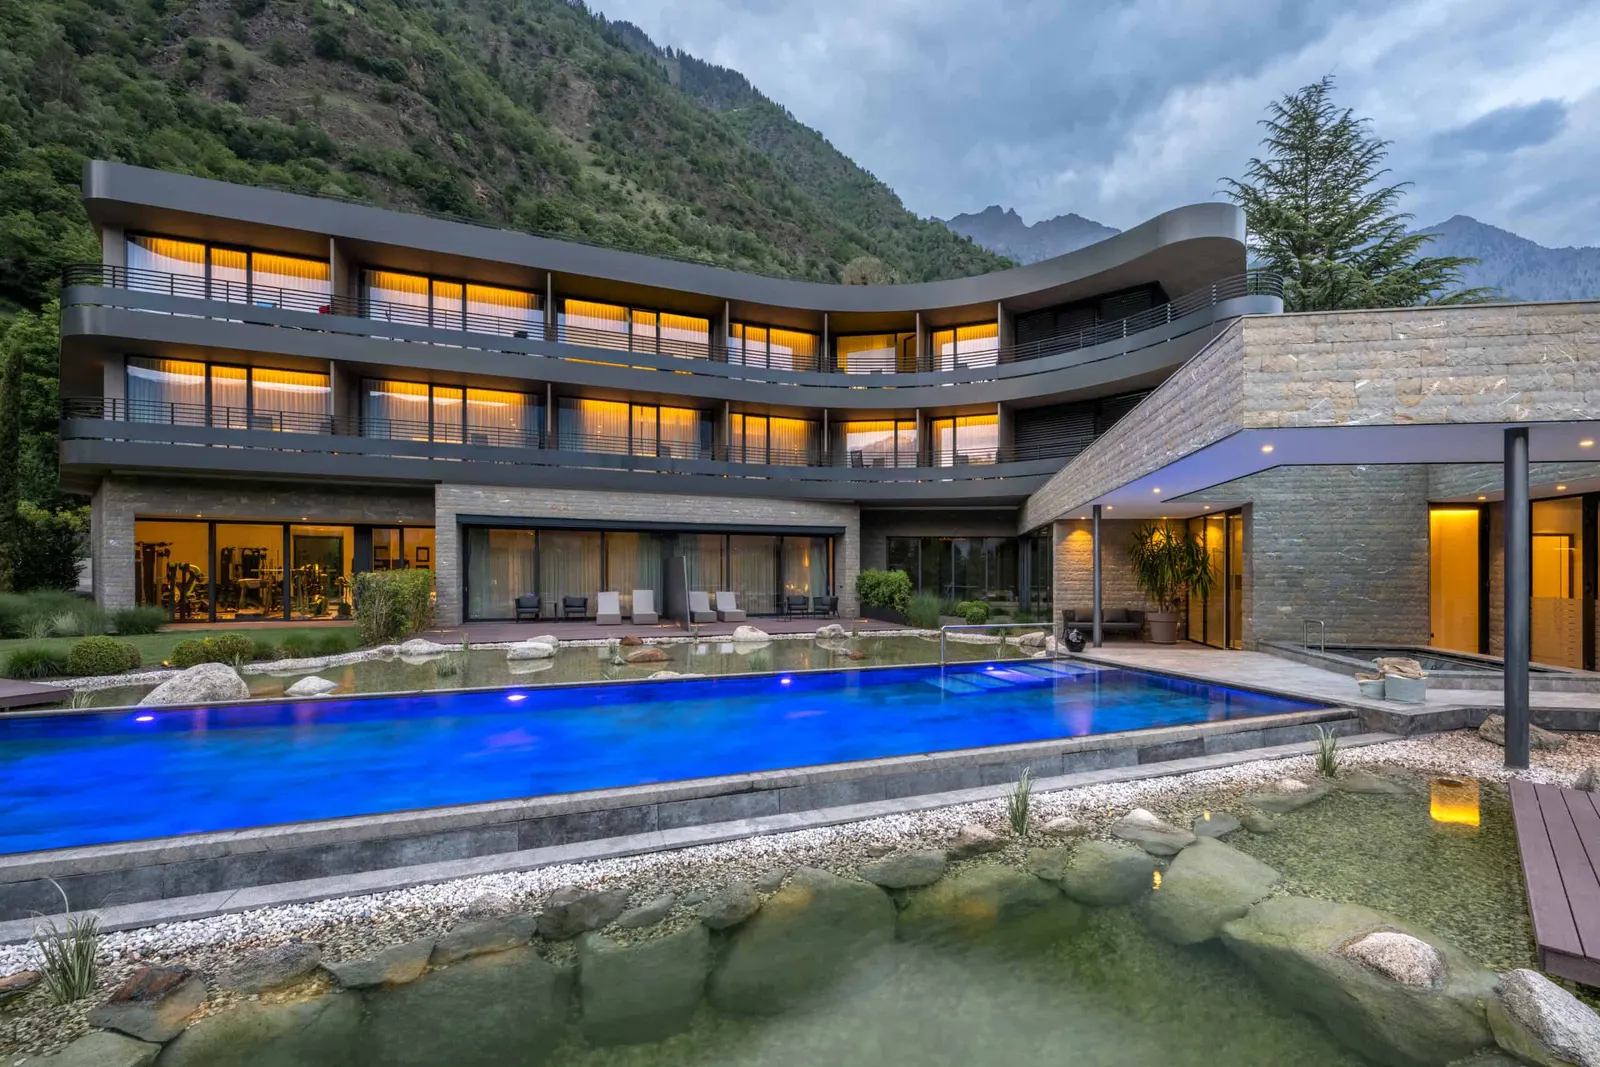
Nestled among the majestic mountains of the Texelgruppe, the new apartments overlooking the old town of Merano blend masterfully with the historic charm of the Tappeiner promenade and the modernity of contemporary living.
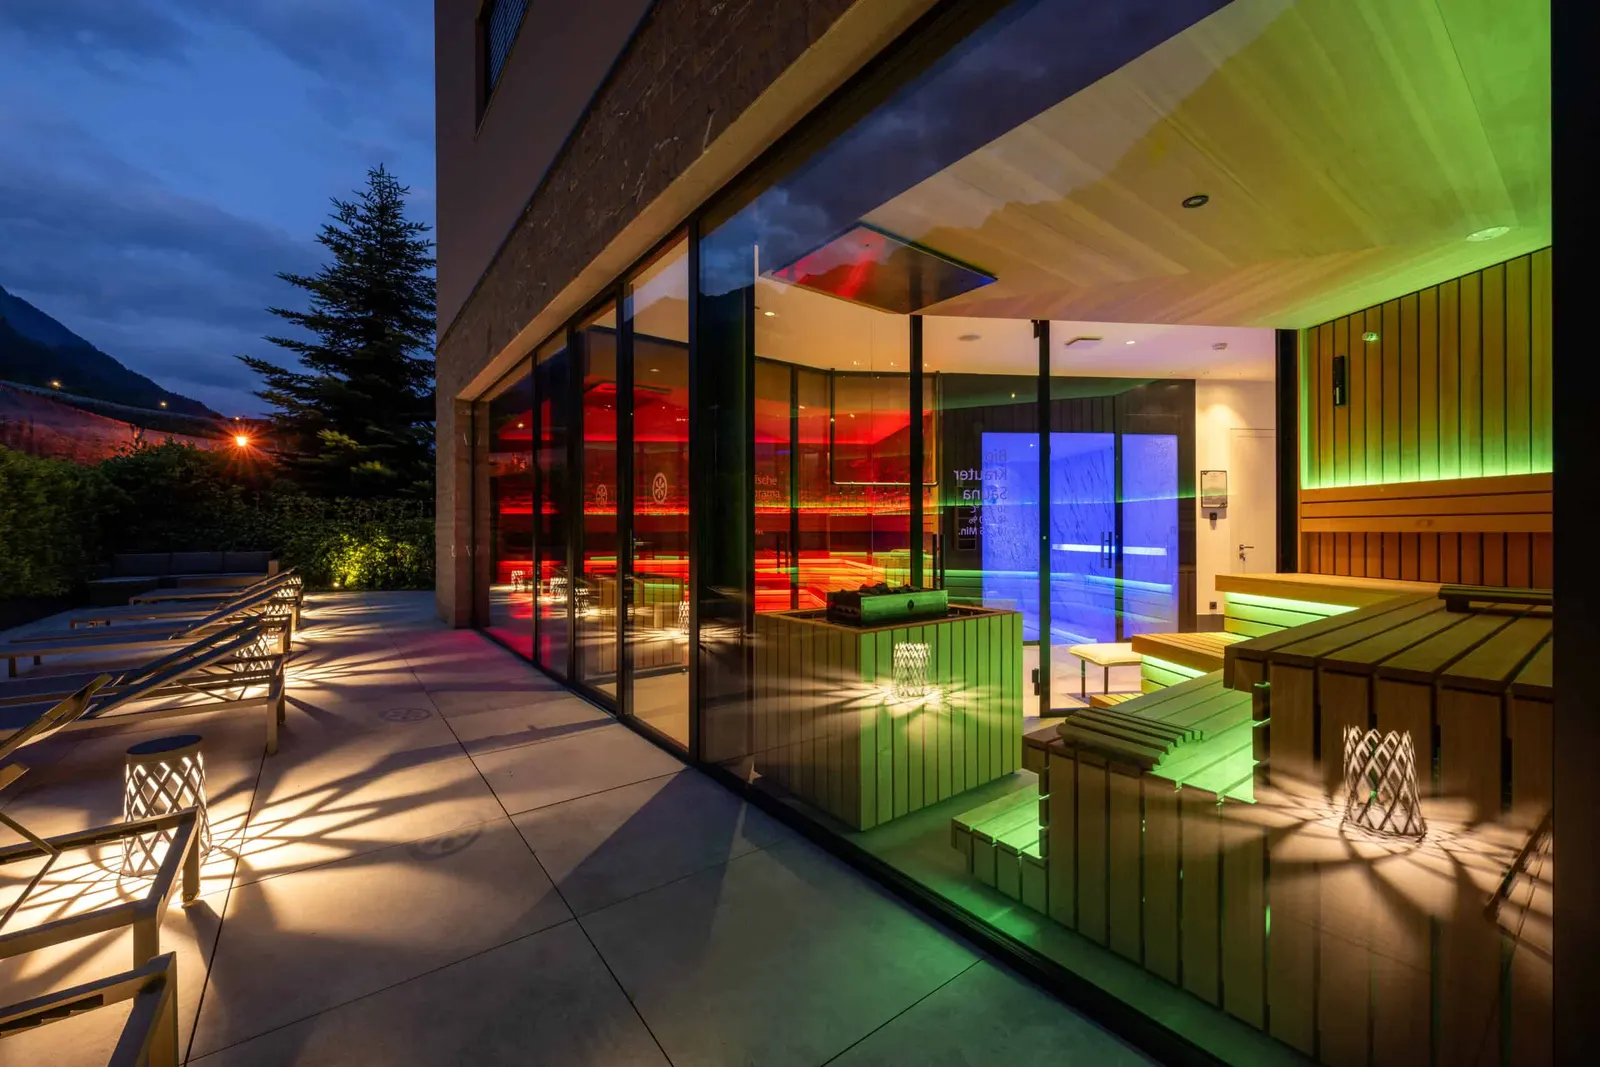
But the true magic lies in the panoramic terraces, real oases of peace overlooking a breathtaking landscape. Here, each apartment will be equipped with a small private sauna: a touch of luxury and wellness immersed in nature.
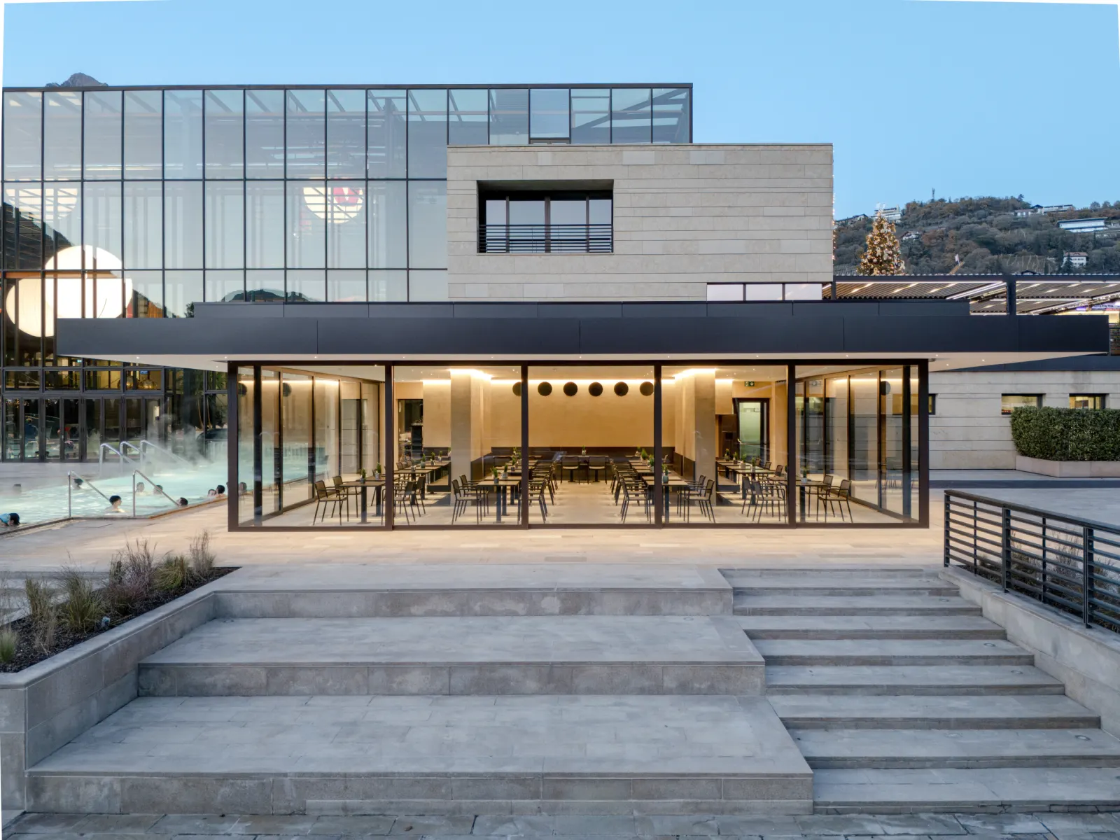
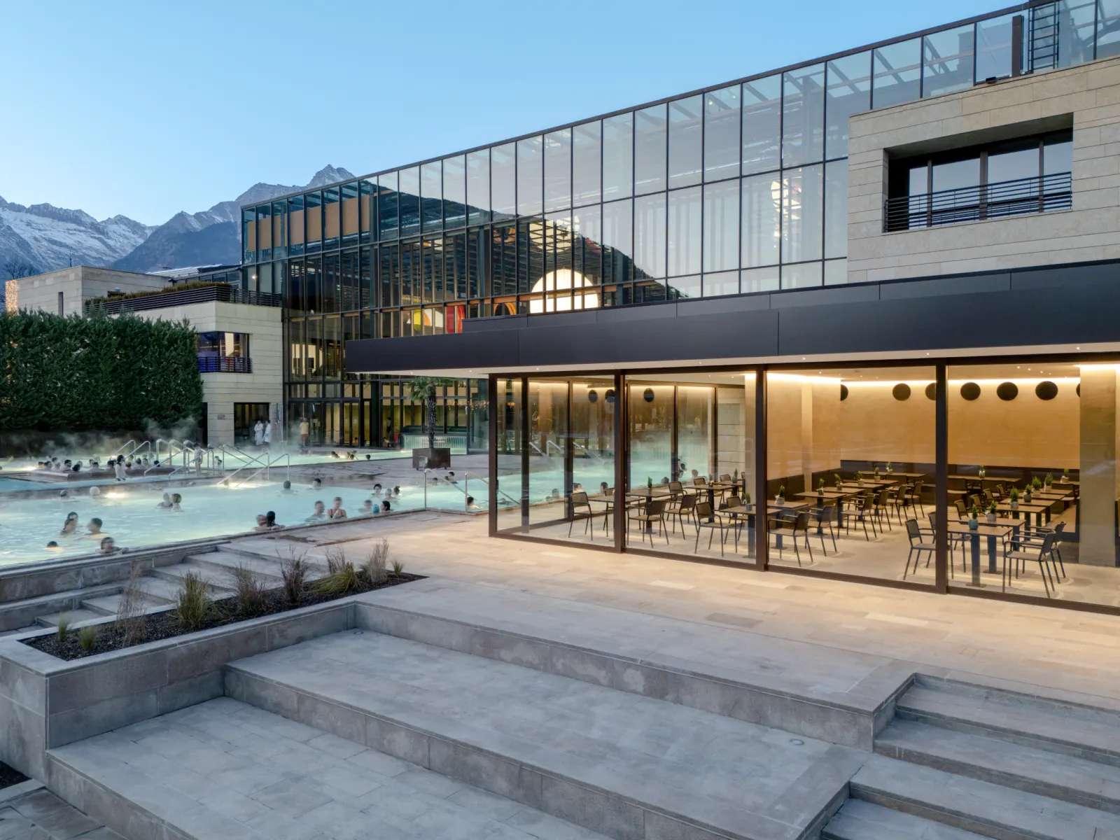
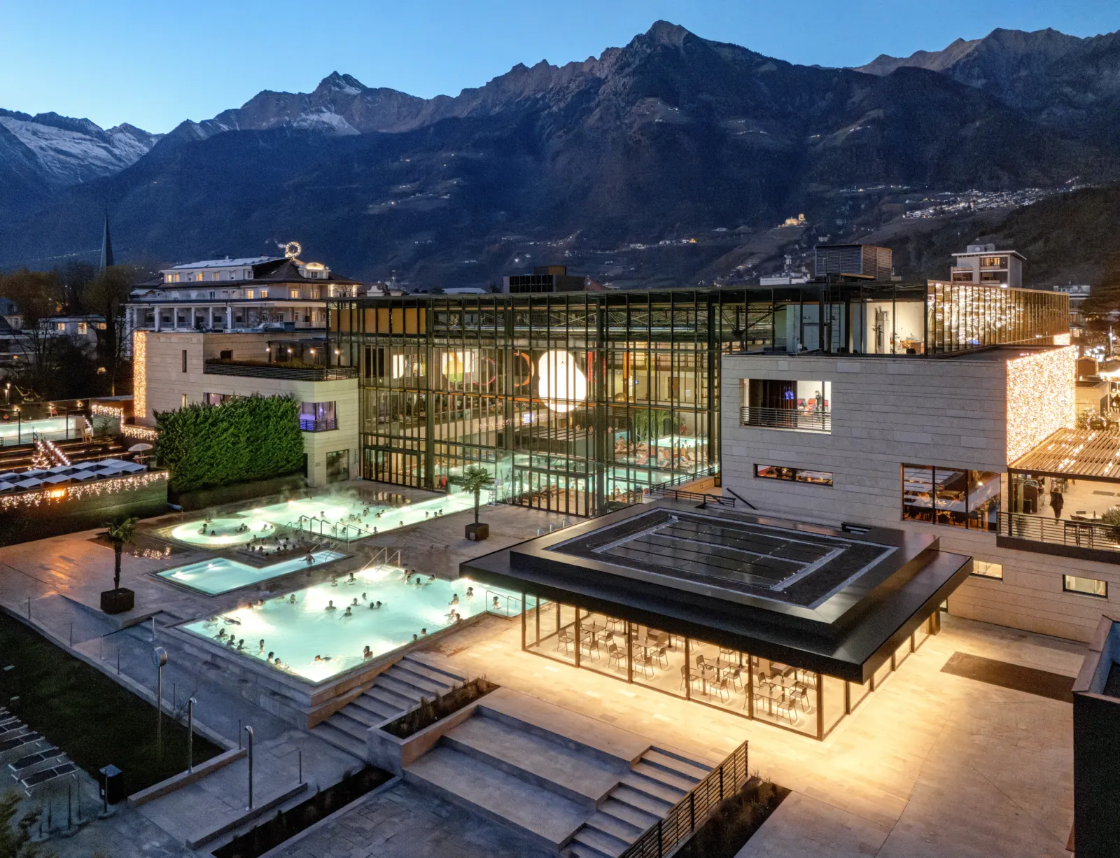
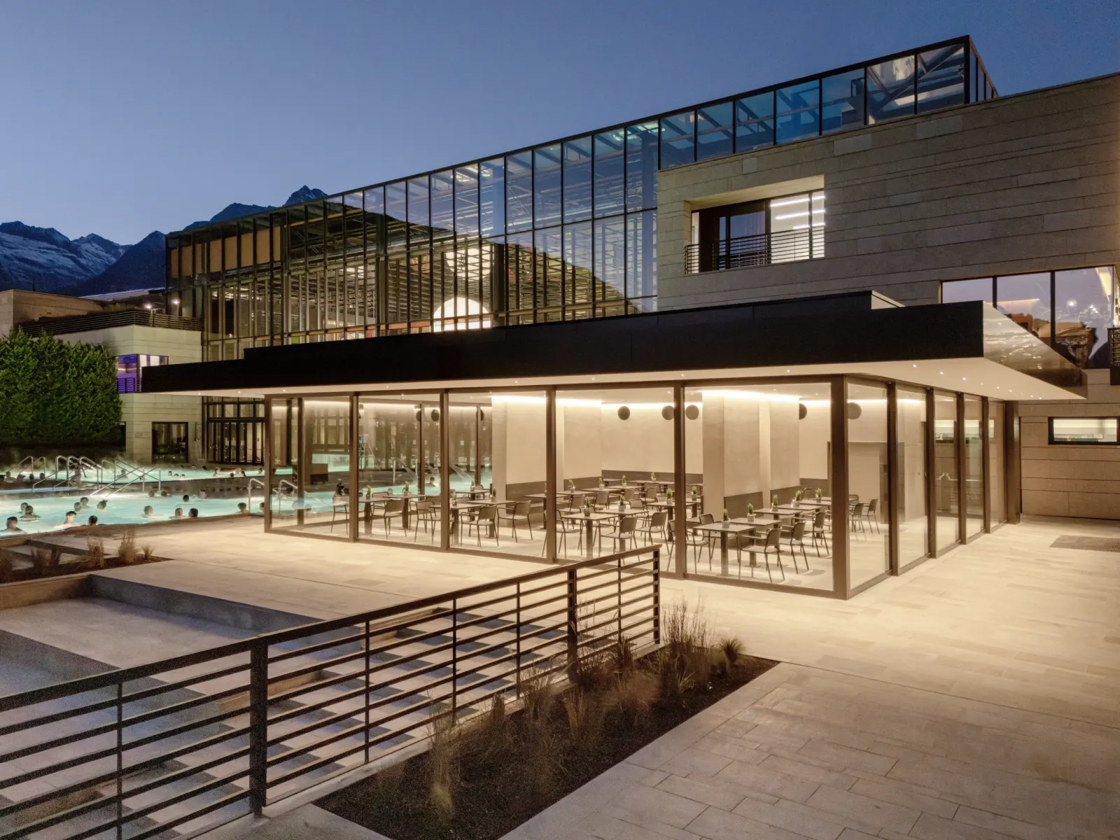
Therme Meran Pavillon
Where Elegance and Functionality meet
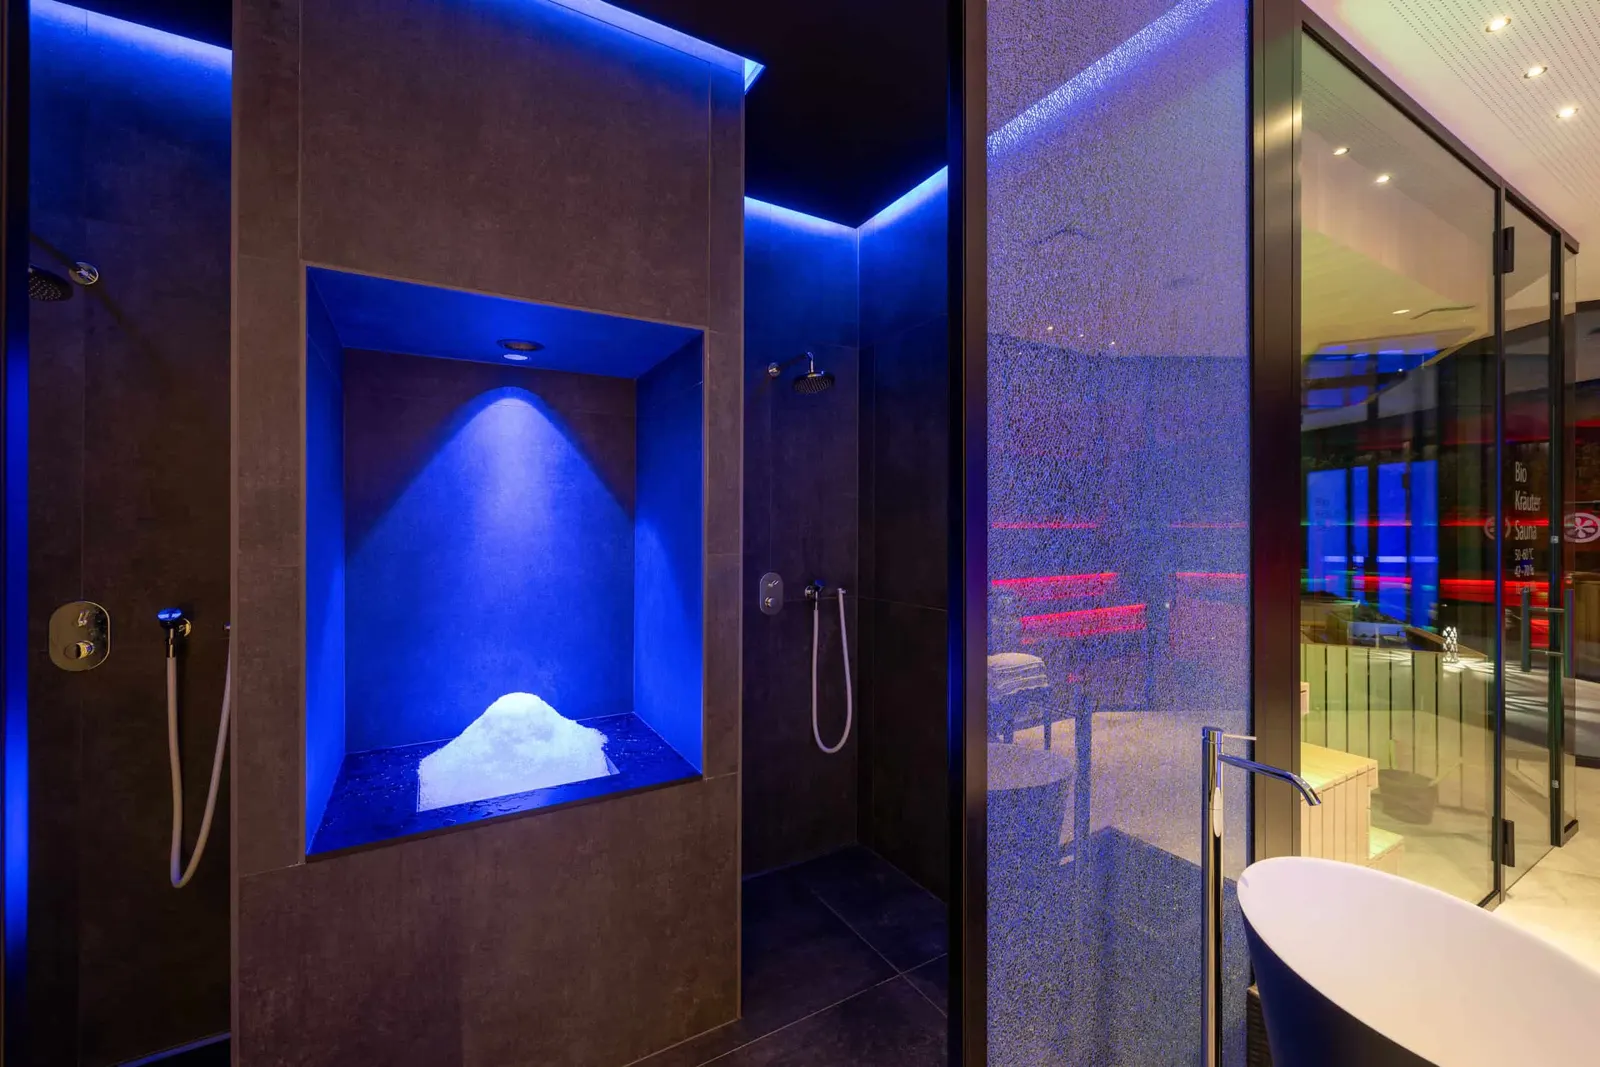
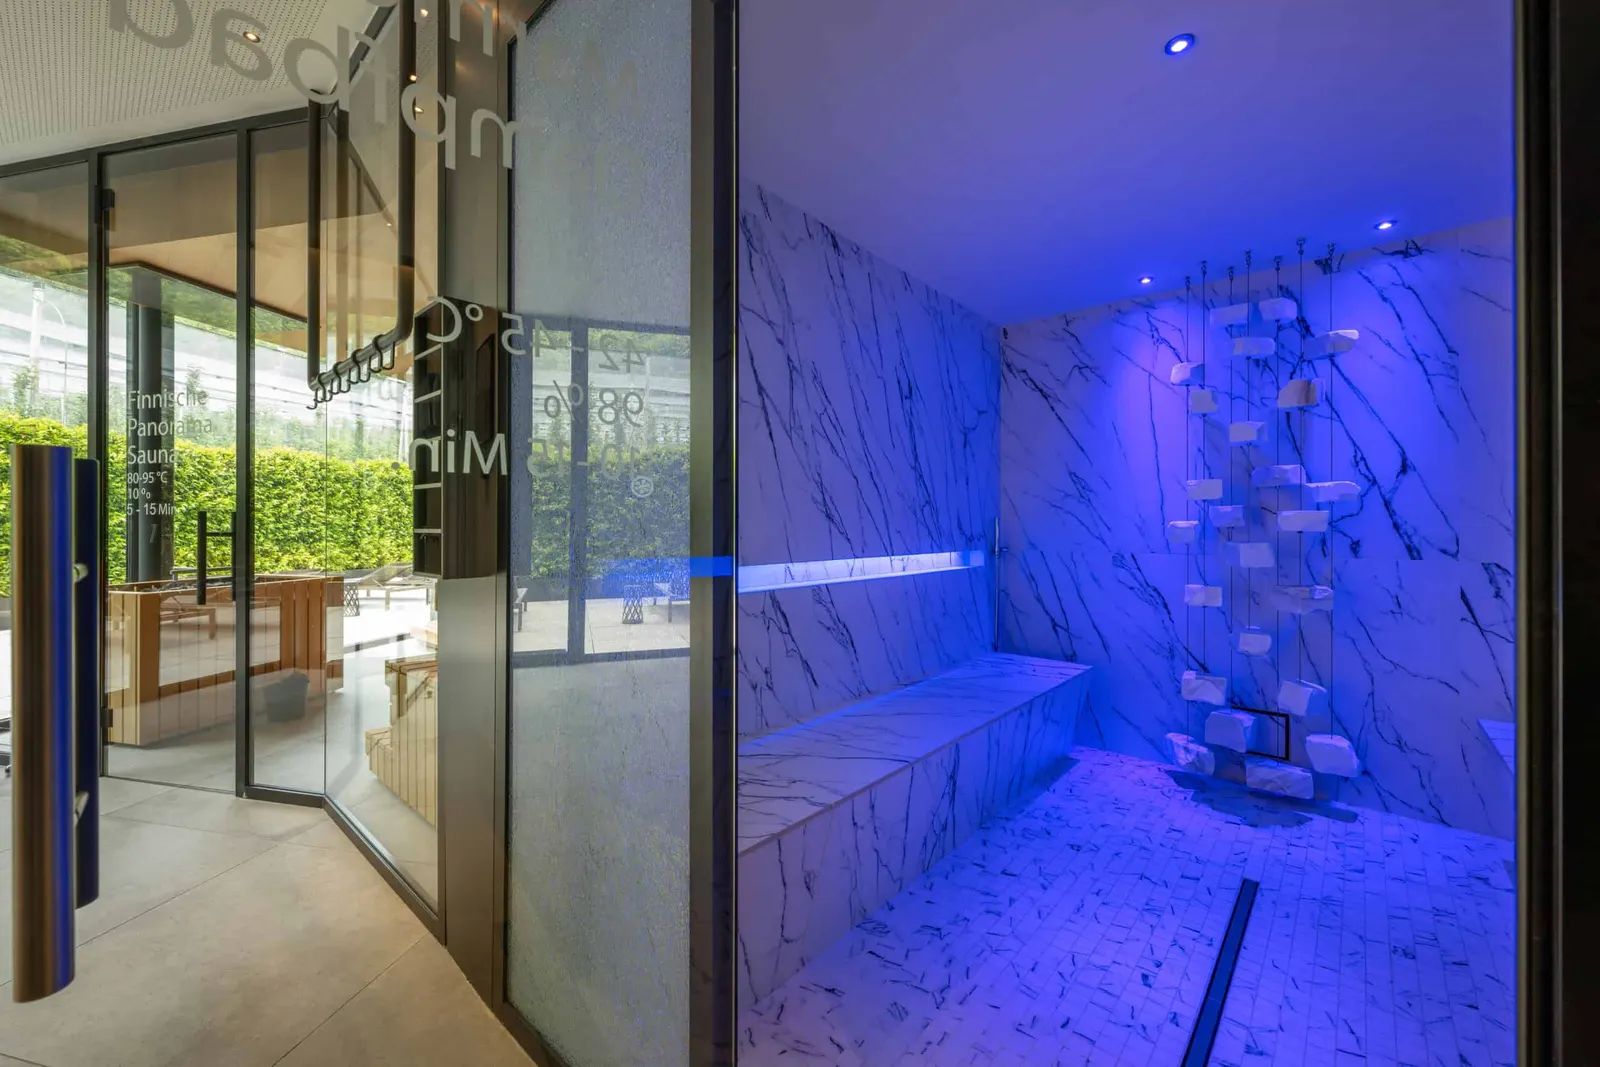
The new Therme Wintergarten redefines the dining area, combining aesthetics, functionality and sustainability in a contemporary design.
The permanent structure, which replaces the previous temporary pavilion, expands the covered spaces and ensures minimal maintenance, blending harmoniously into the existing architectural context.
Sustainability
- Regional materialsHouse Carezza: structure of spruce, larch for cladding and fit-out, stone from the surroundings
- EnergyHouse Carezza certified KlimaHaus A Nature
- Service lifeThermal-bath pavilion as a permanent structure with minimal maintenance replaces the temporary building
Material
- Timber
- Natural stone
Credits
- Architecture
- monovolume architecture + design
- Location
- Ritten
- In the archive since
- 2023
- Photography
- Giovanni DeSandre
- Website
- monovolume.cc ↗