M7 Architektur + Design
Casa Salute in Margreid als Plusenergiegebäude aus leimfreiem Massivholz (Klimahaus Gold Nature, Passivhaus), Villa 126 am See und Sanierungsmodell The Hats.
Projekt
Mehr lesen →
Casa Salute
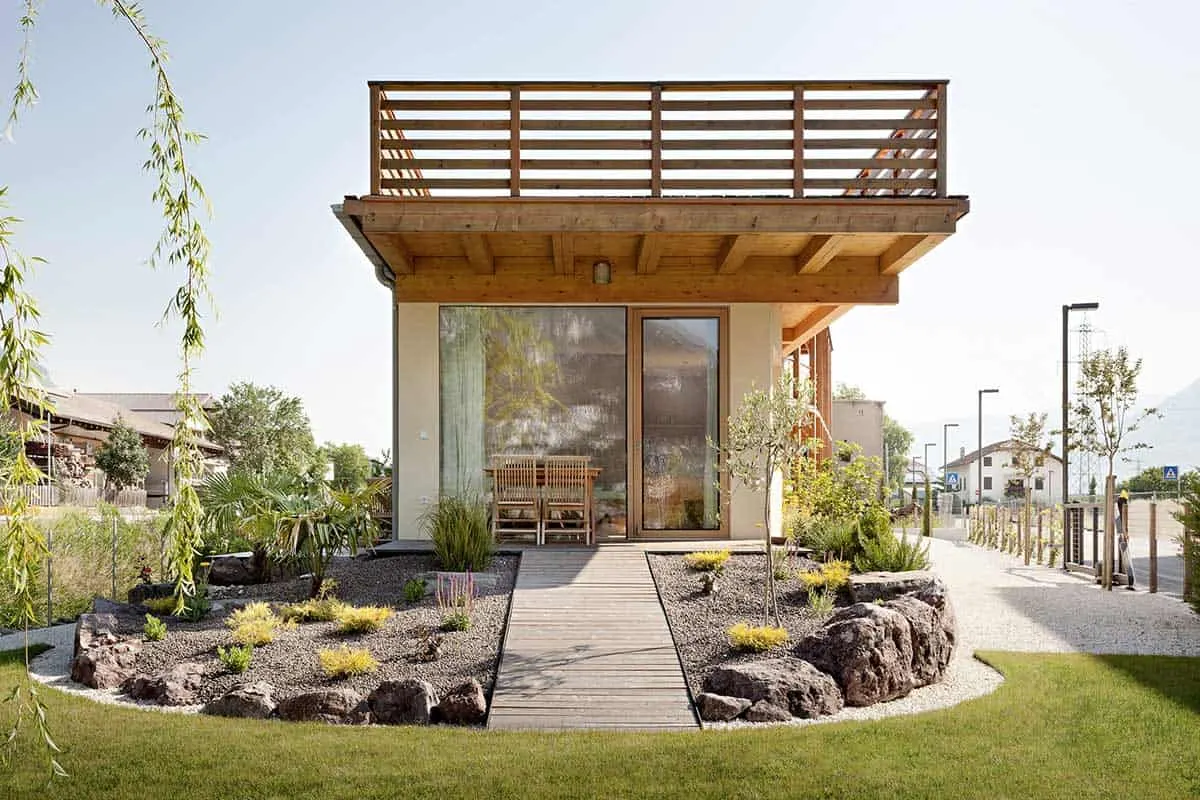
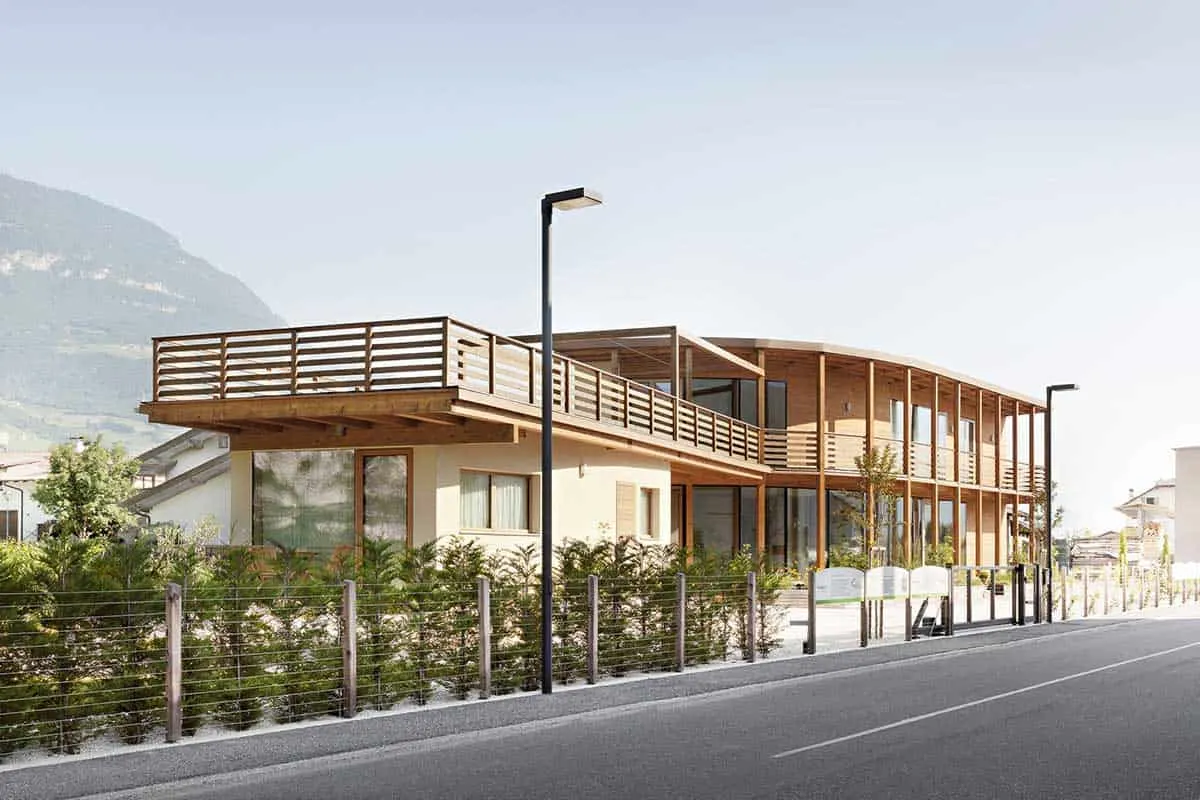
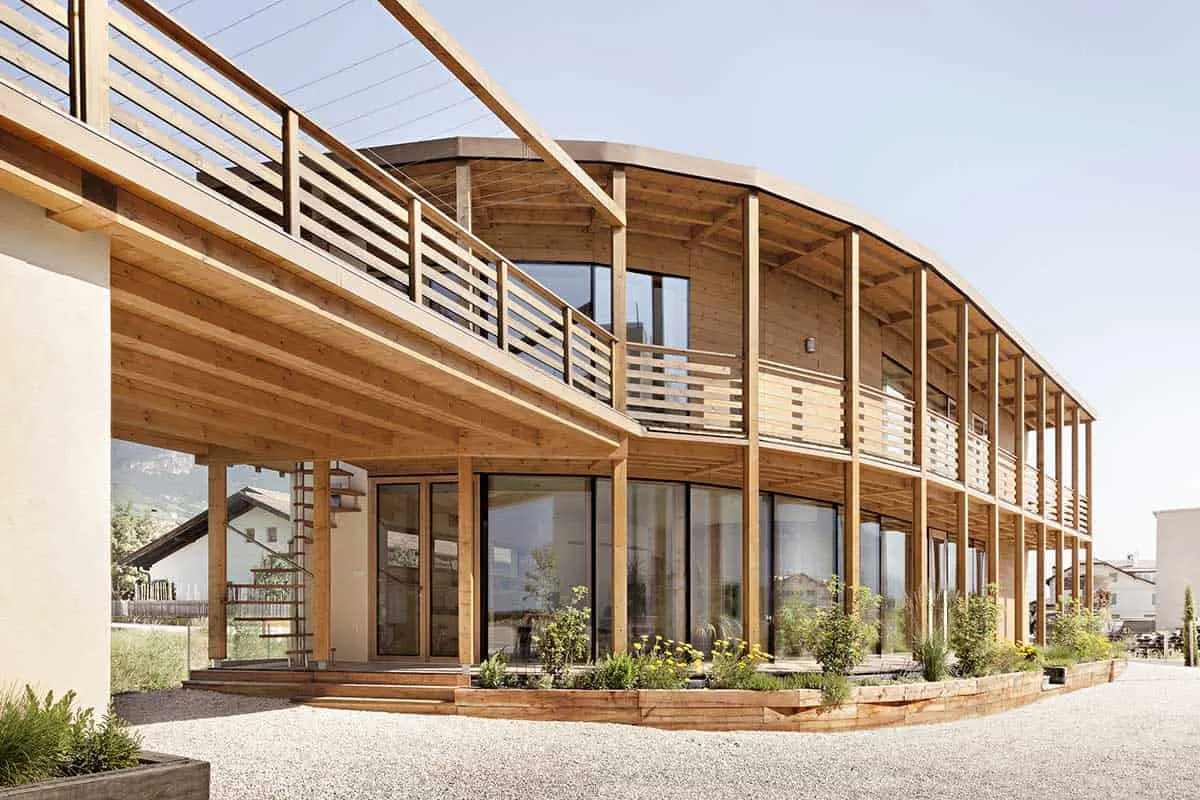
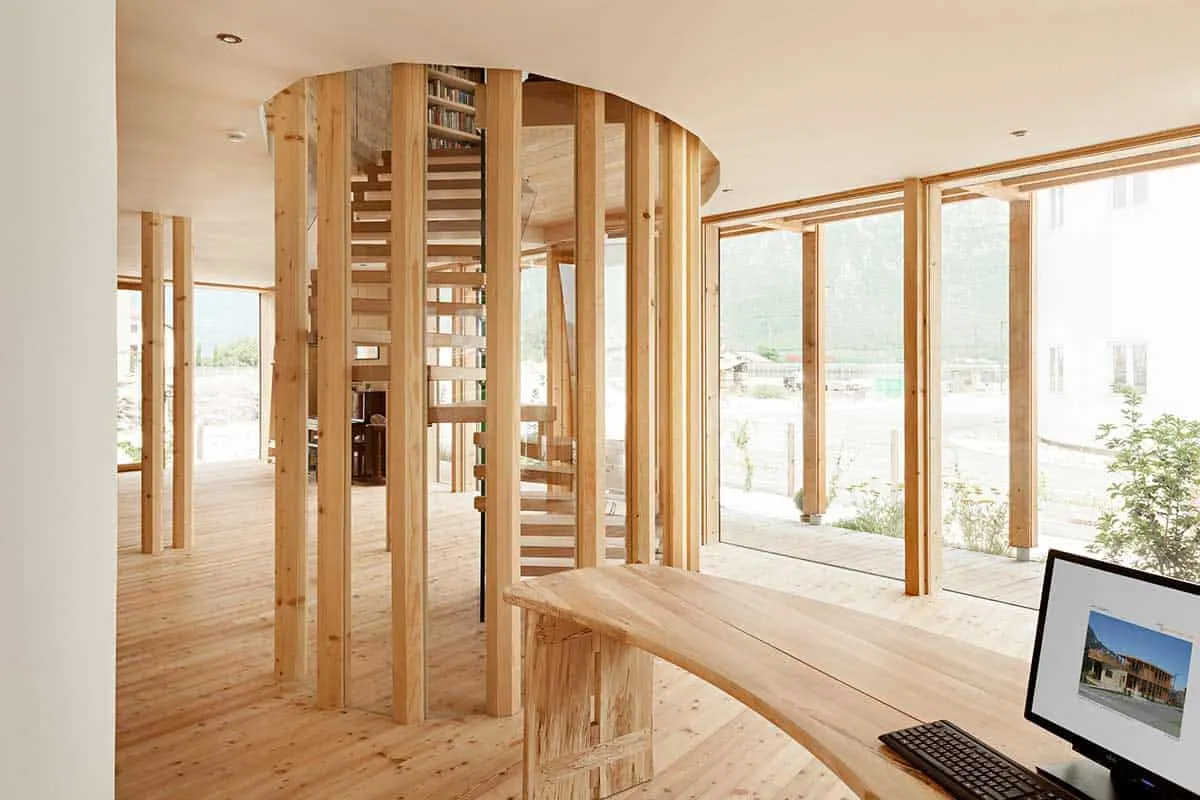
DE - Neuer Sitz “CASA SALUTE” in Margreid
Winner of CasaClima Awards 2014
Die Herausforderung der Bauaufgabe bestand in der Realisierung eines Gebäudes mit naturnahem Materialien, welches einerseits aufbauend auf der Massivholzwand „NUR-HOLZ“ weder Dübel noch Leime verwendet und gleichzeitig auch als Plusenergiegebäude auf Basis hoher Energieeffizienz (Klimahaus Gold Nature und Passivhaus) funktioniert, das Ganze mit ansprechender und frischer Architektur.
Energieeffiziente Gebäude zeigen oft große Ähnlichkeiten in Gestaltung und Erscheinungsbild, mit hoher Aufmerksamkeit auf Energieeffizienz und weniger auf die gestalterischen Aspekte.
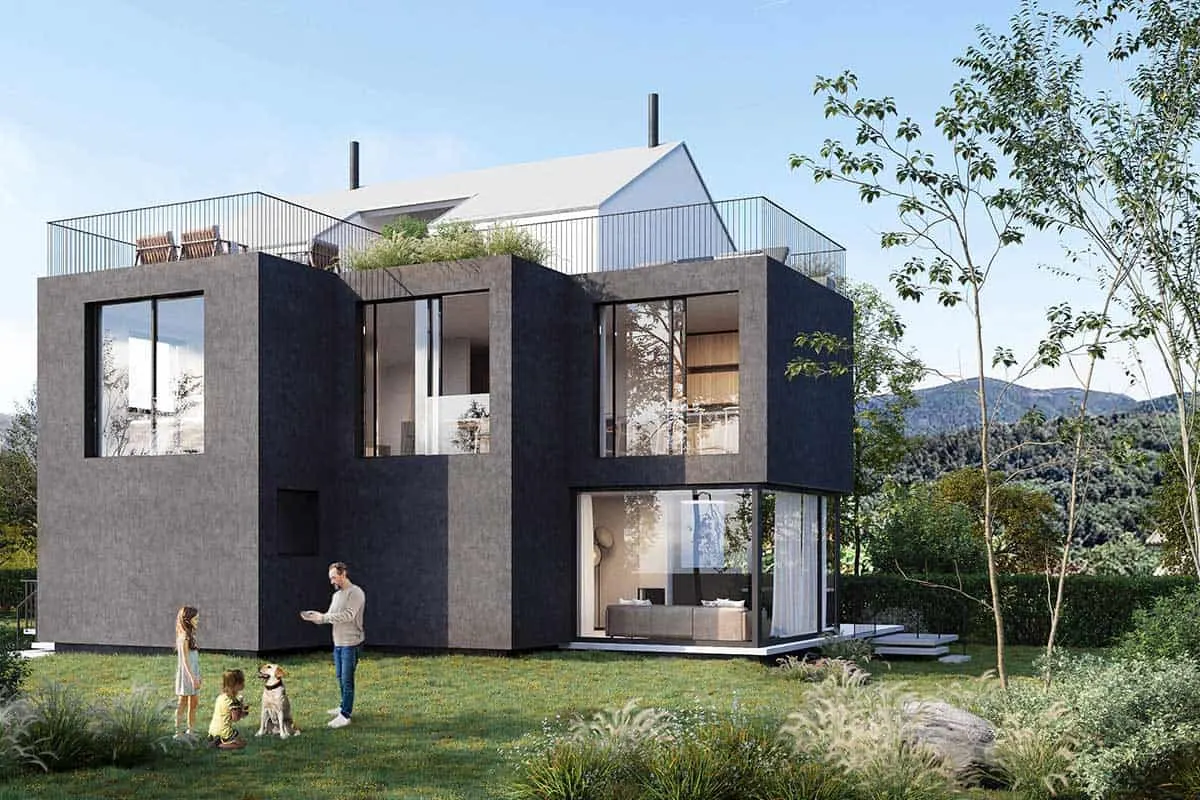
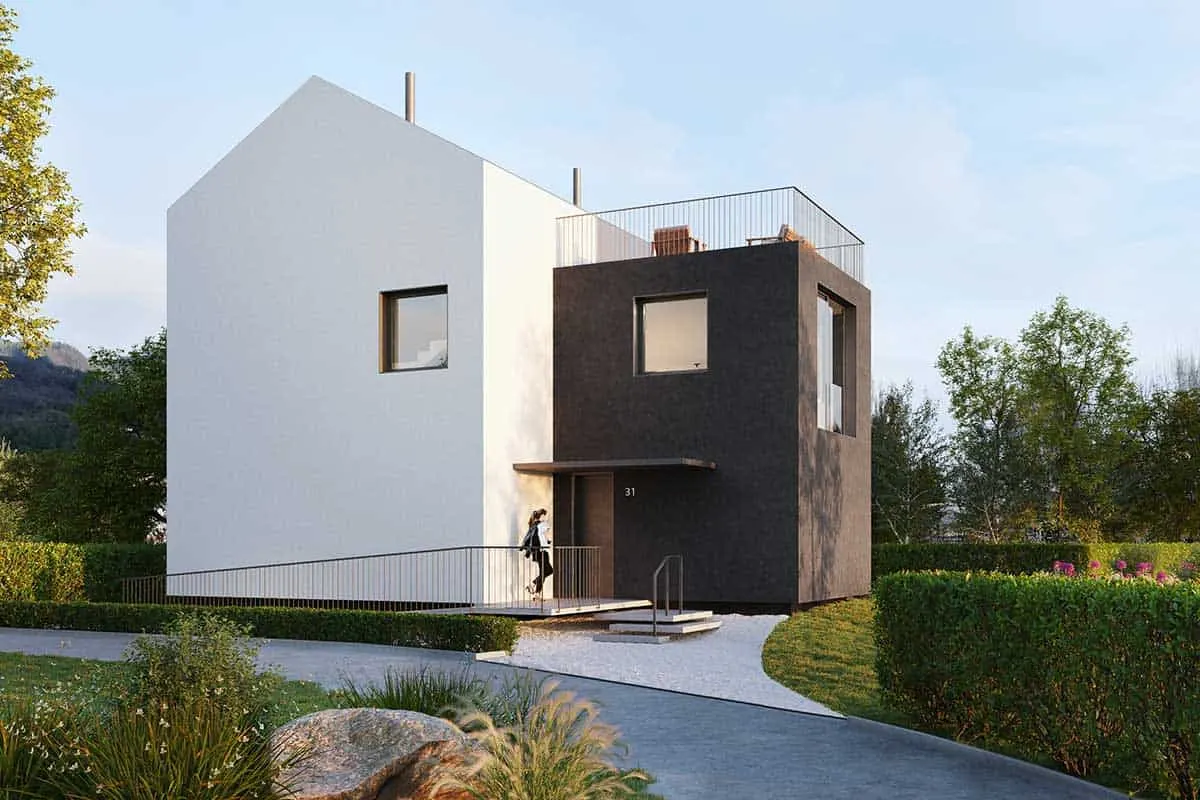
Villa 126
Foreword EG
The design development of the new building is based on the client's desire to create a low-energy, healthy and sustainable construction, suitable for becoming a permanent residence with two separate units.
Wood was chosen as the main construction material. The intrinsic characteristics of the material and the proximity to the lake, with possible flooding, determine the need to provide a reinforced concrete raised floor as a base for the building.
The size and internal position of the lot in the whole neighbourhood, with the proximity of several neighbouring buildings, determines a binding situation in the planimetric distribution. Taking advantage of the possibility of positioning the new building on the site of the existing one, even if within the buffer zone, the project tries to keep the land as free as possible from construction in favour of green space.
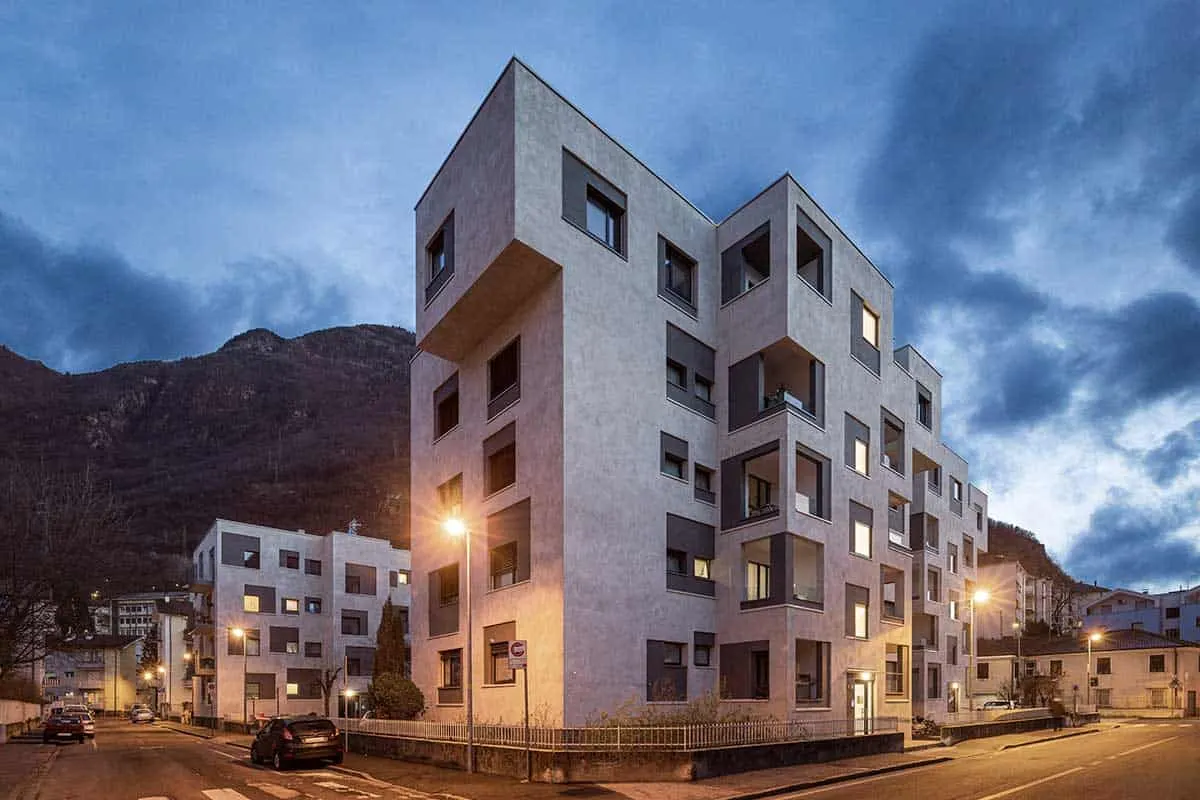
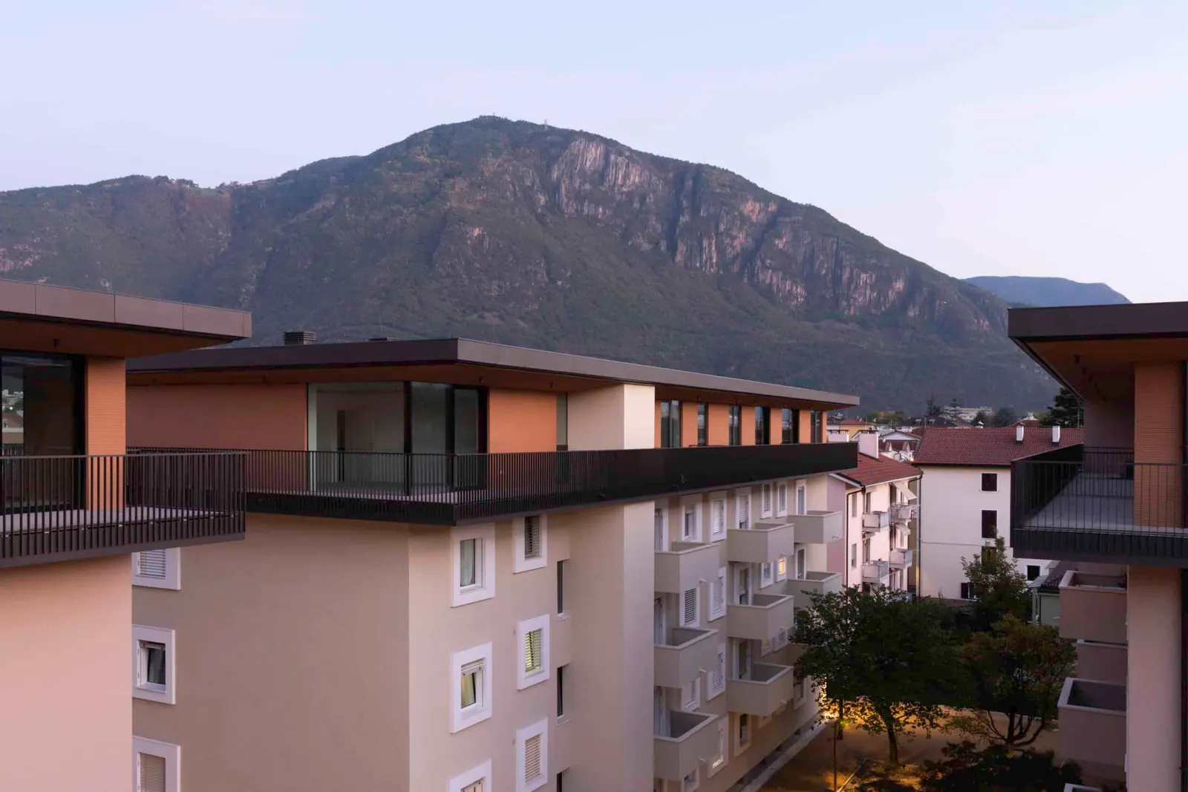
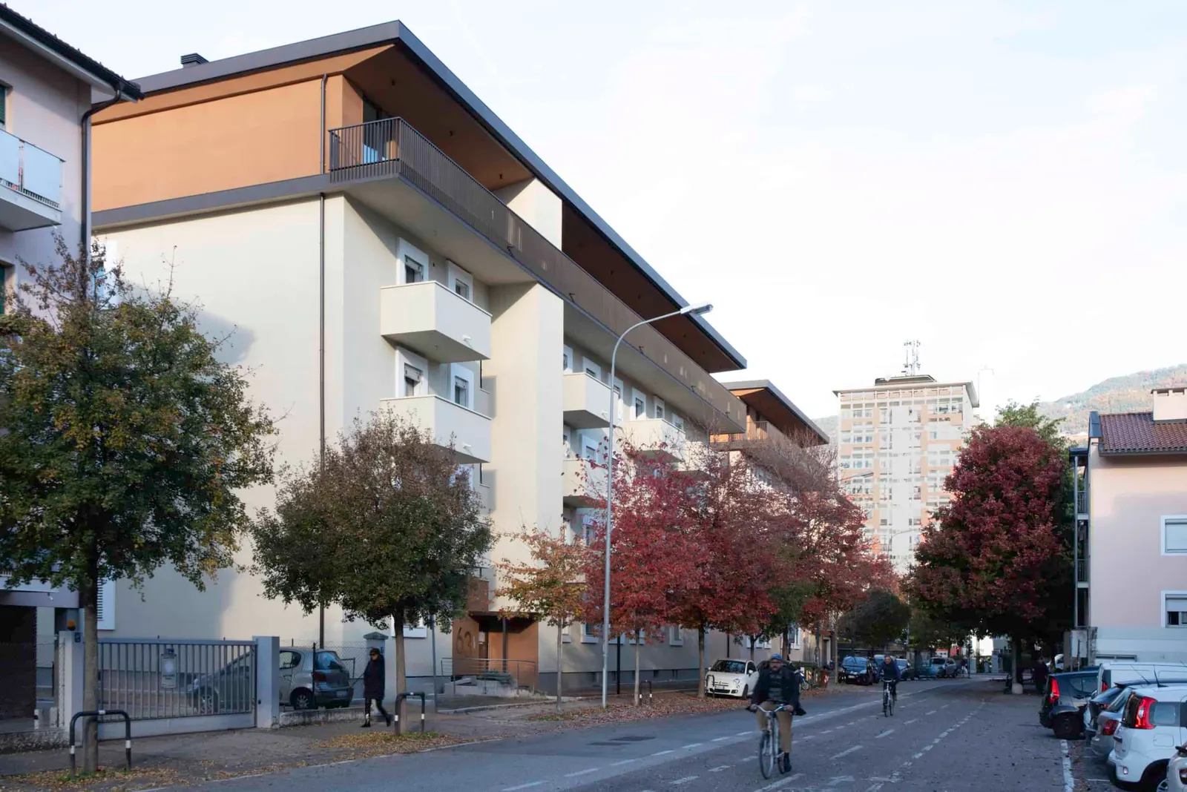
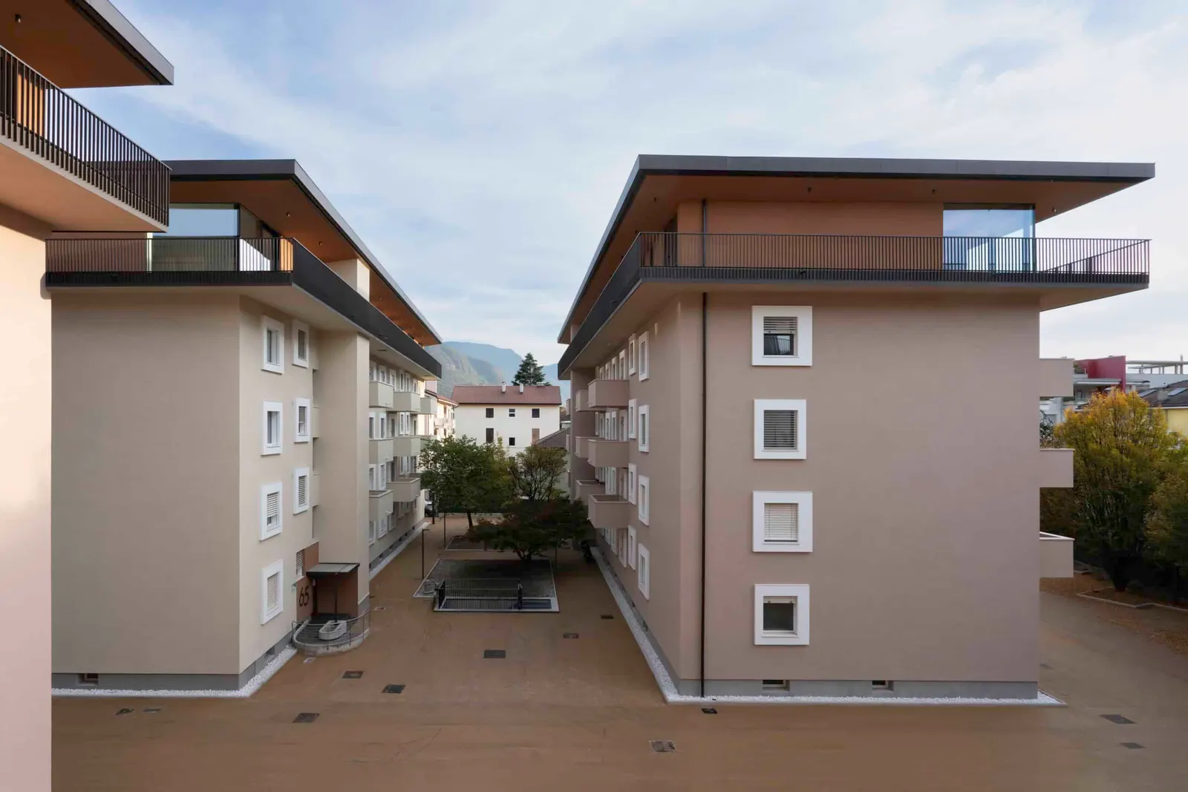
The Hats: Ein Sanierungsmodell, das Architektur und Wohnqualität aufwertet
Durch ein ausgewogenes Zusammenspiel zwischen dem technischen Teil (Eingriffe in die bestehenden Gebäude) und den Bedürfnissen der Bewohner ist es gelungen, ein neues Wohnumfeld zu schaffen, das Funktionalität, Ästhetik, Nachhaltigkeit und Dienstleistungen miteinander in Einklang bringt.
Nachhaltigkeit
- EnergiePlusenergiegebäude, Klimahaus Gold Nature und Passivhaus, CasaClima Award 2014
- KonstruktionMassivholzwand NUR-HOLZ ohne Dübel und Leime
- VersiegelungVilla 126 auf dem Standort des Vorgängerbaus, Grund möglichst frei für Grünraum
Material
- Holz
- Beton
Credits
- Architektur
- M7 Architektur + Design
- Standort
- Margreid
- Im Archiv seit
- 2022
- Fotografie
- M7 Architecture+Design · Paolo Riolzi
- Website
- projectteam.bz ↗