monovolume architecture + design
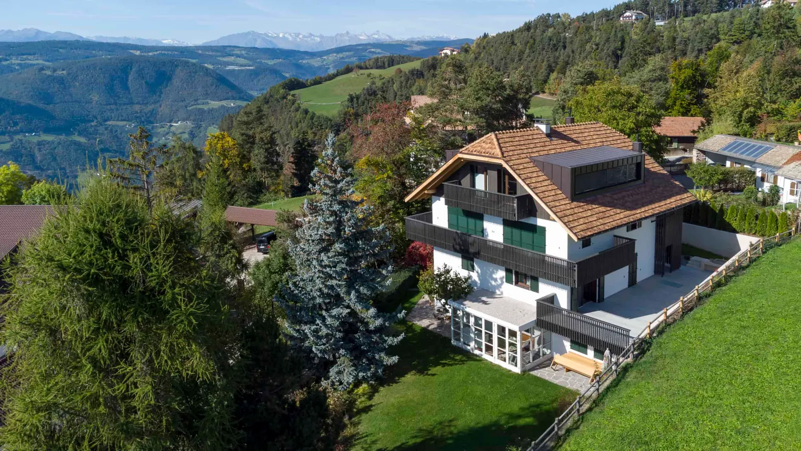
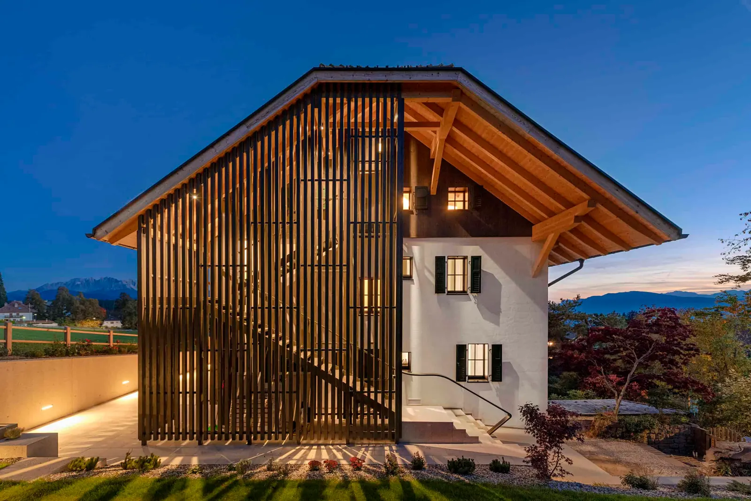
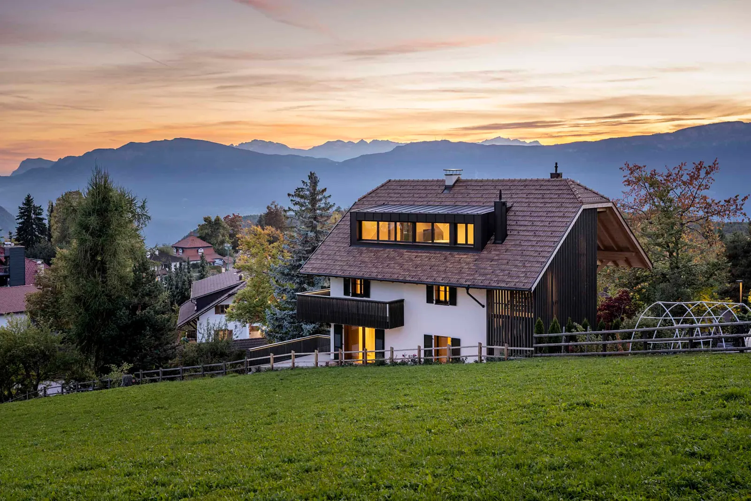
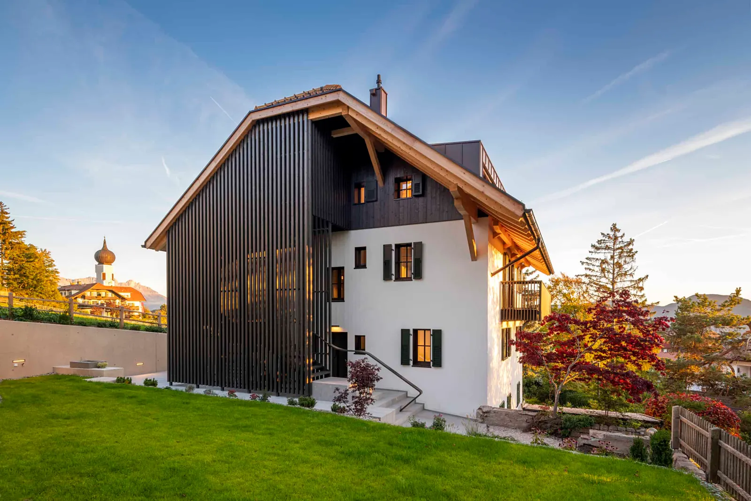
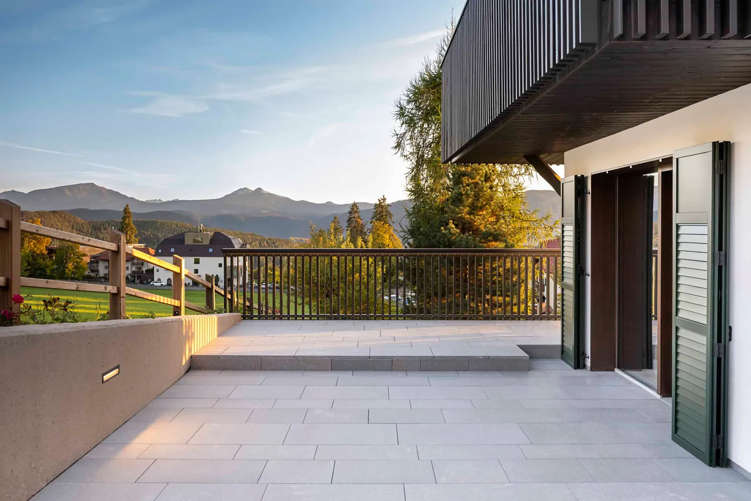
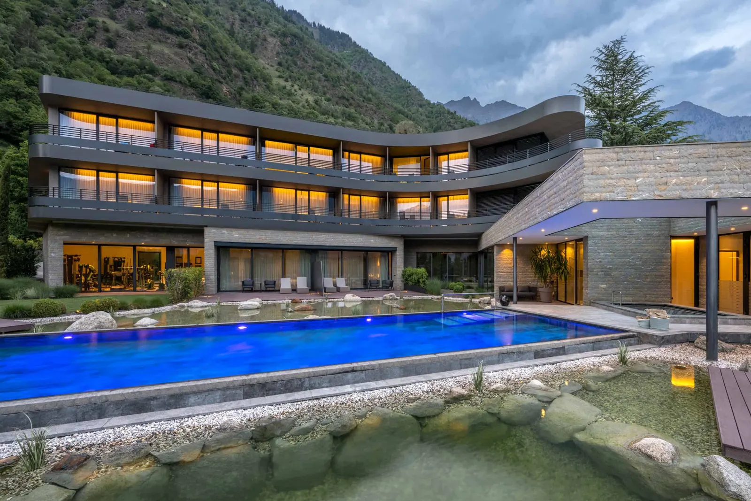
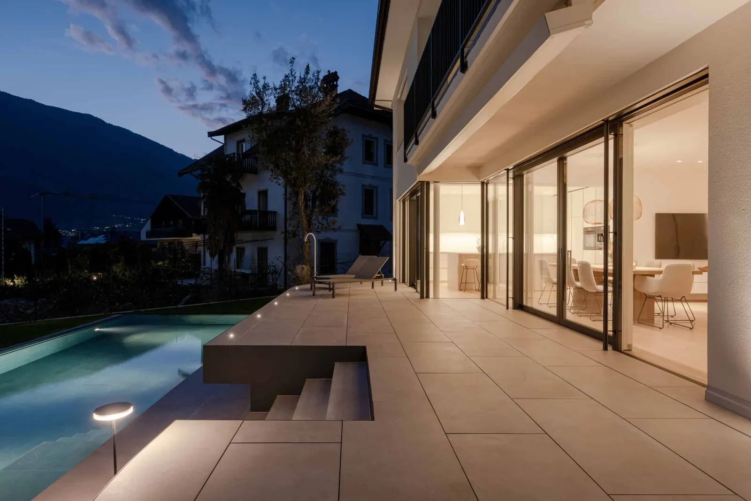
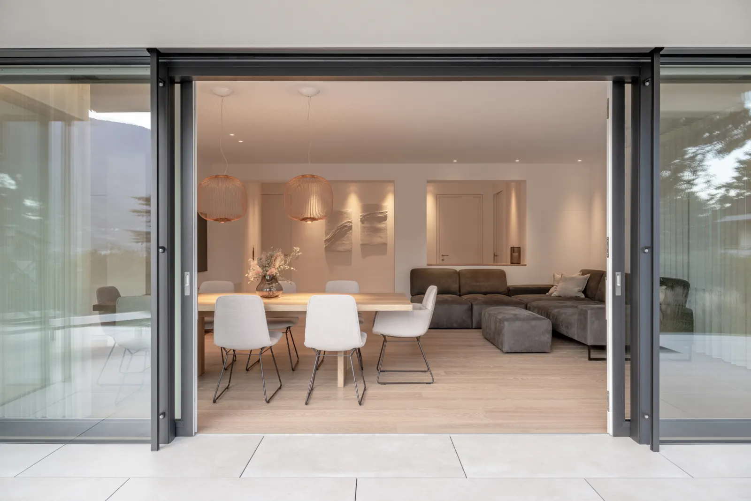
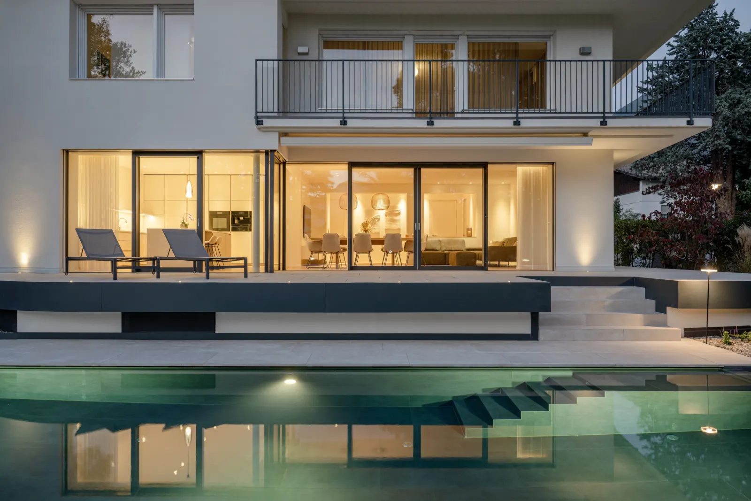
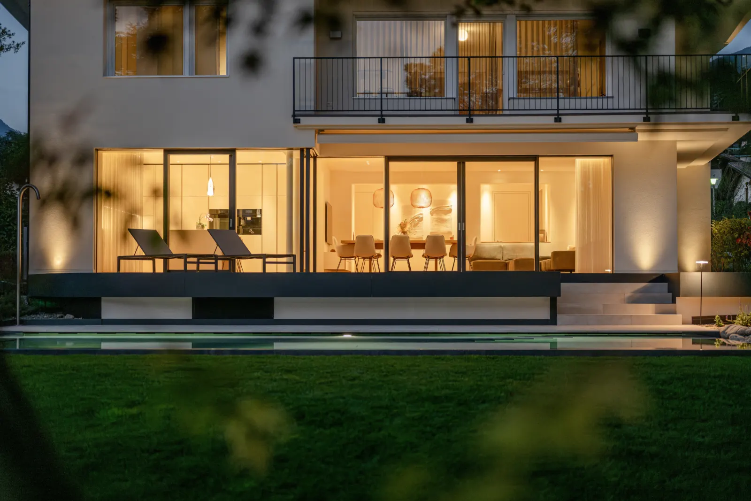
Haus K2 am Ritten, Wohnanlage Riel in Bozen mit 38 Einheiten, House Carezza im Eggental (KlimaHaus A Nature), Küchelberg Apartments und Therme-Pavillon Meran.
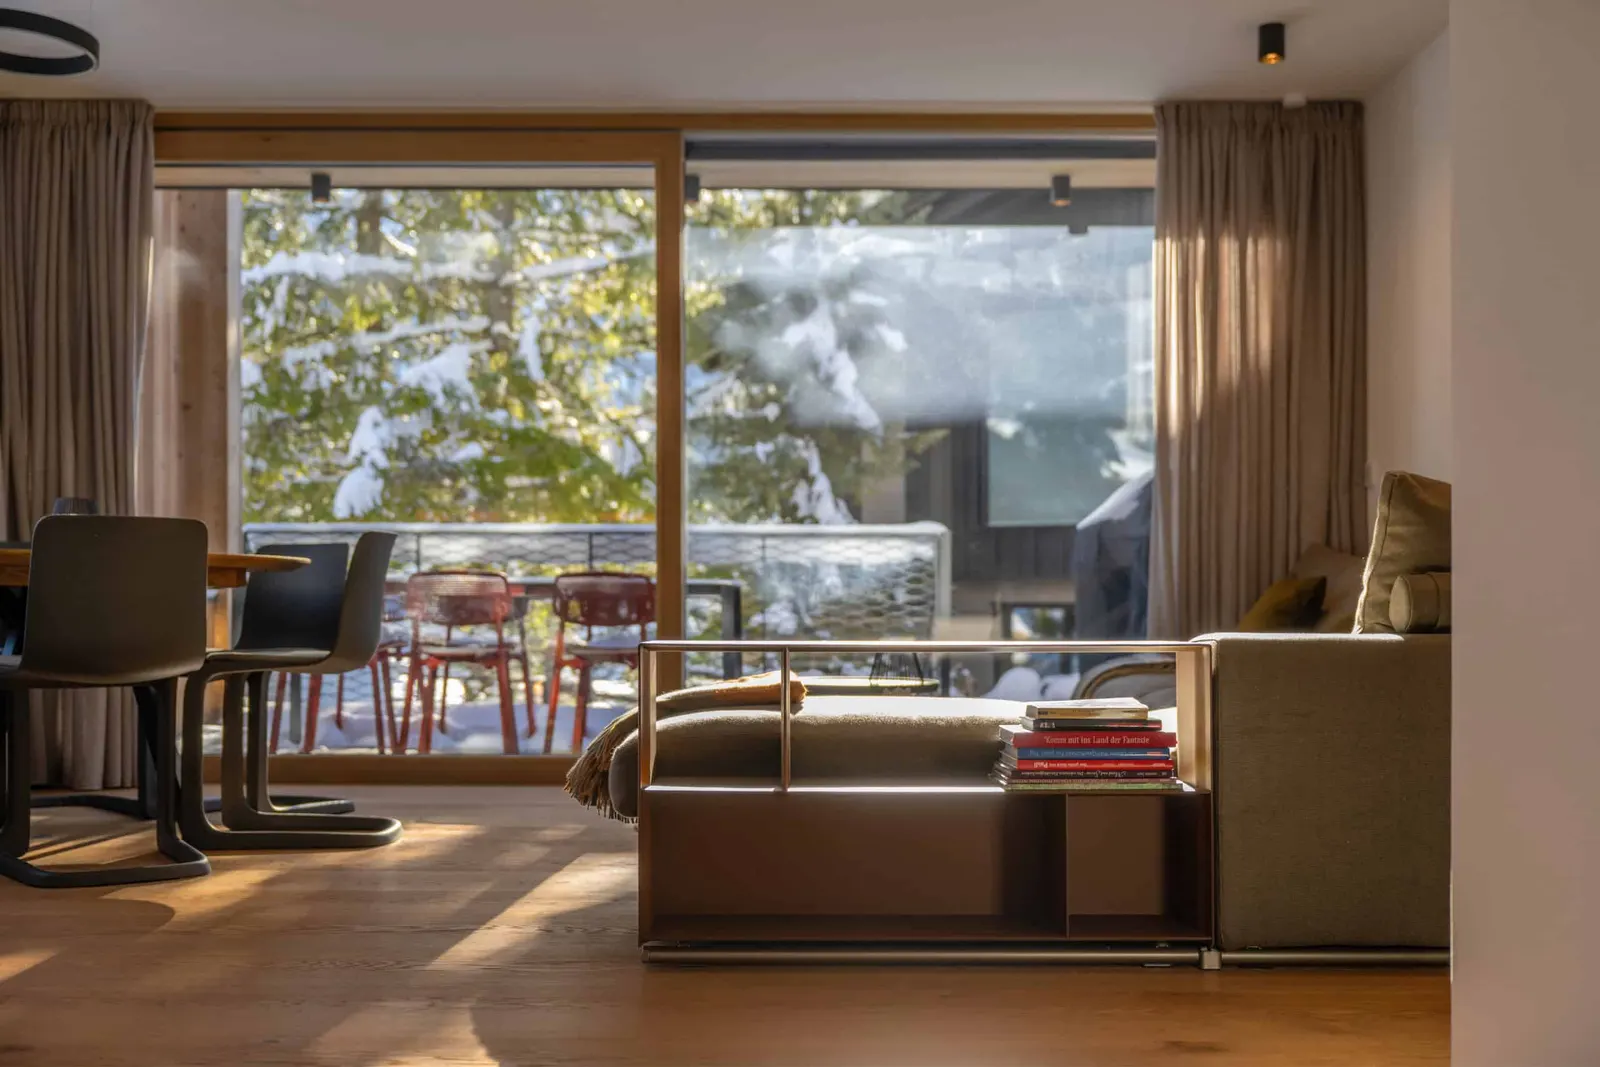
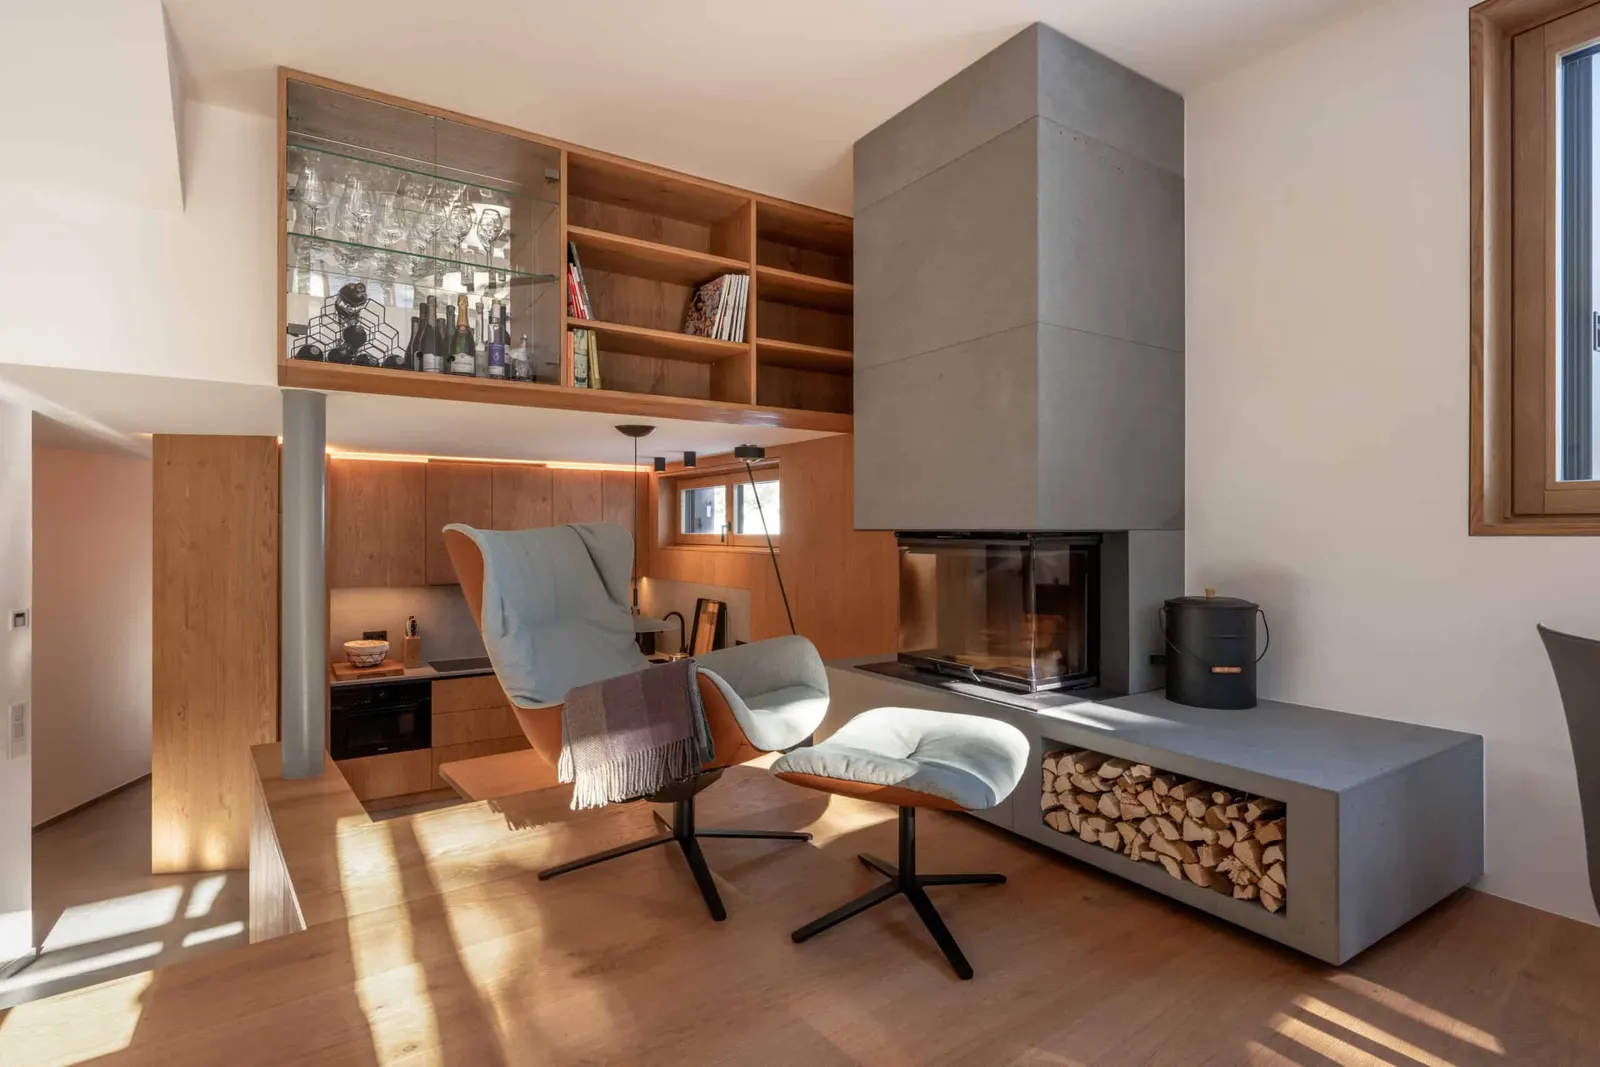

Projekt
Mehr lesen →
Im Inneren der Traditionen, unter einem monumentalen Dach
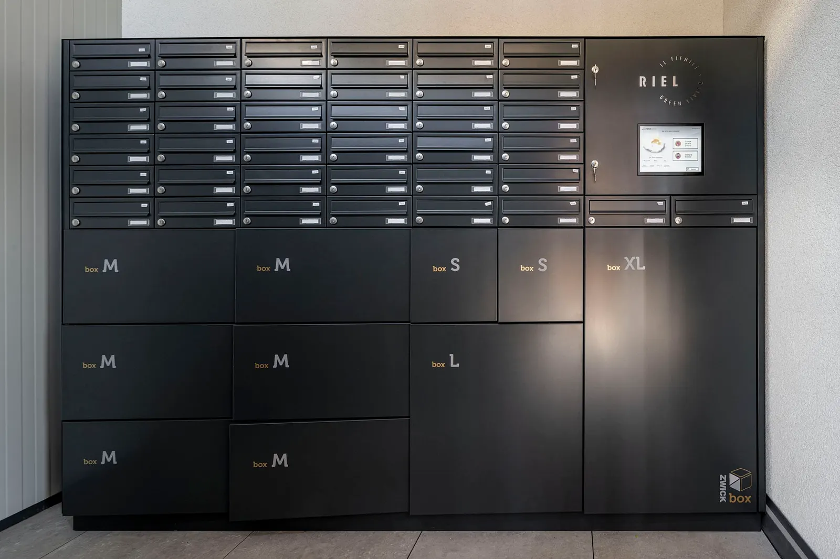
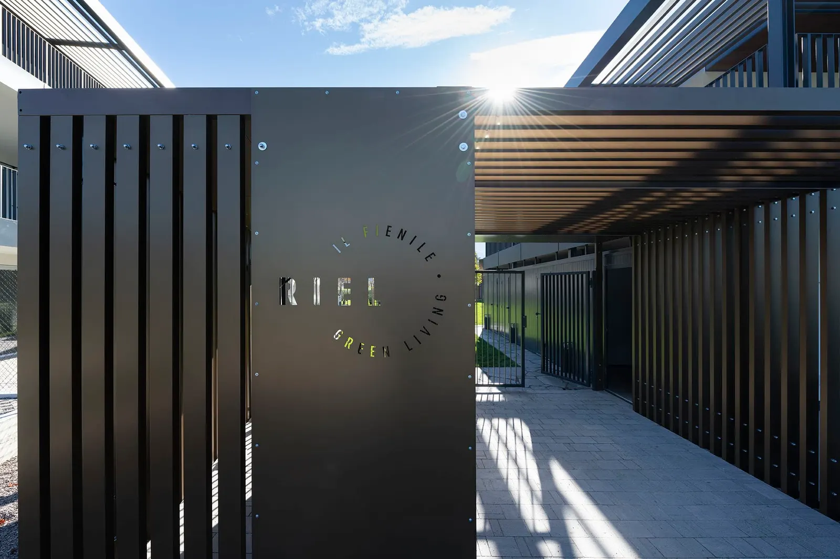
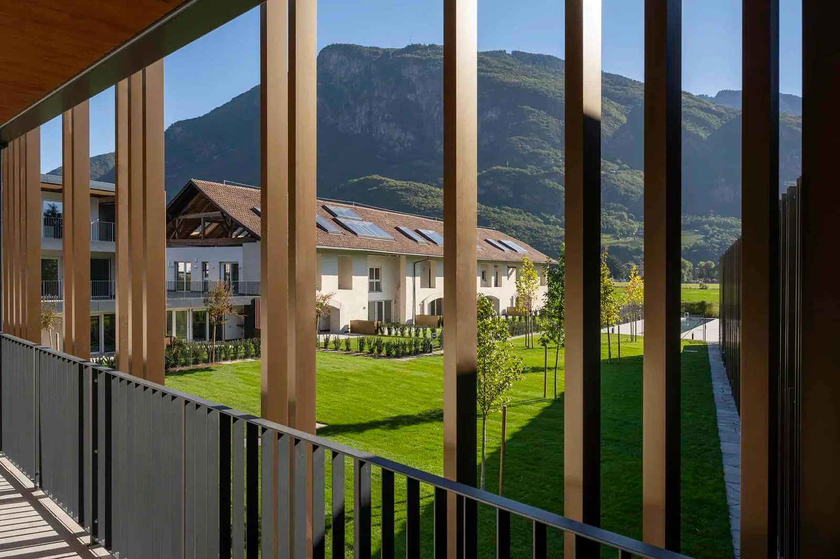
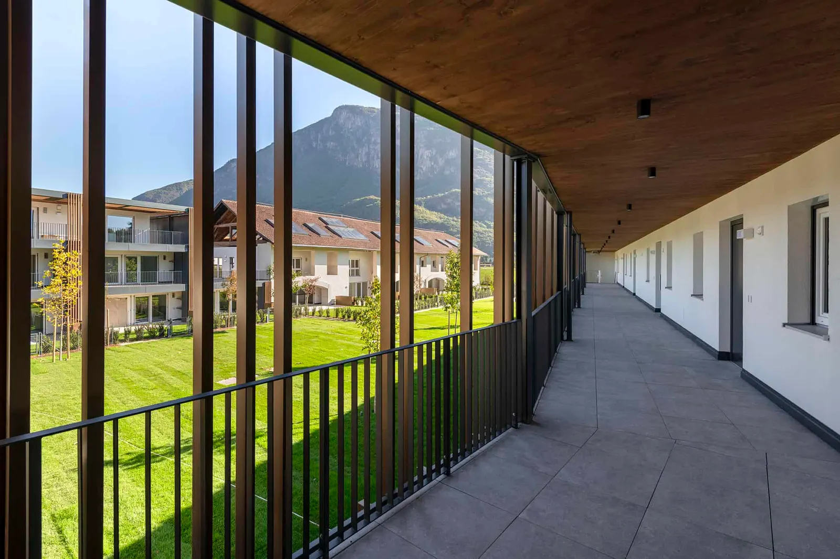
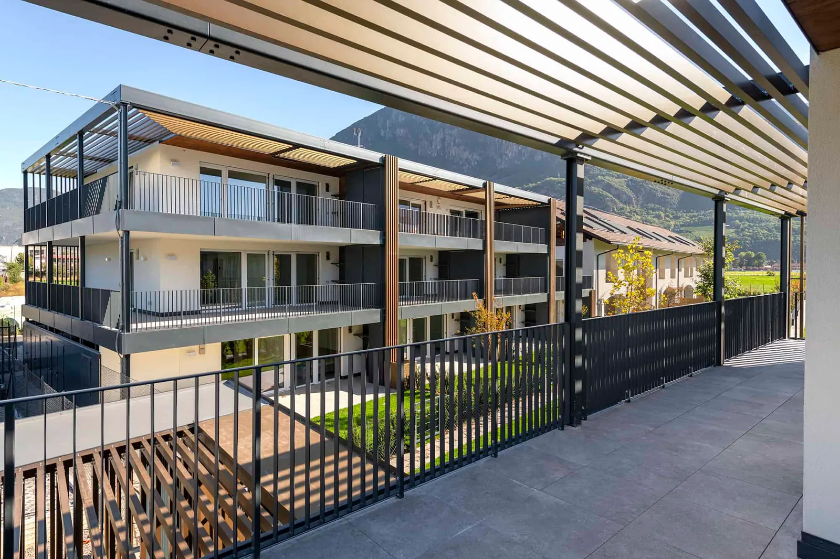
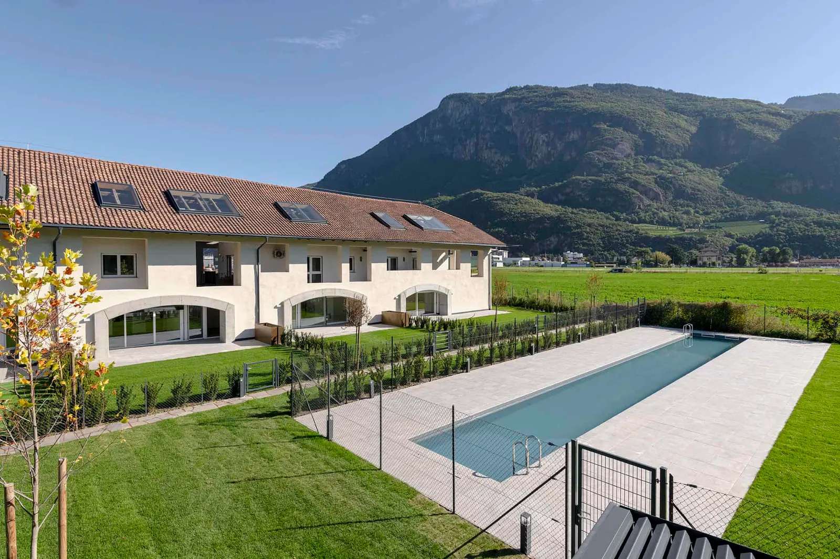
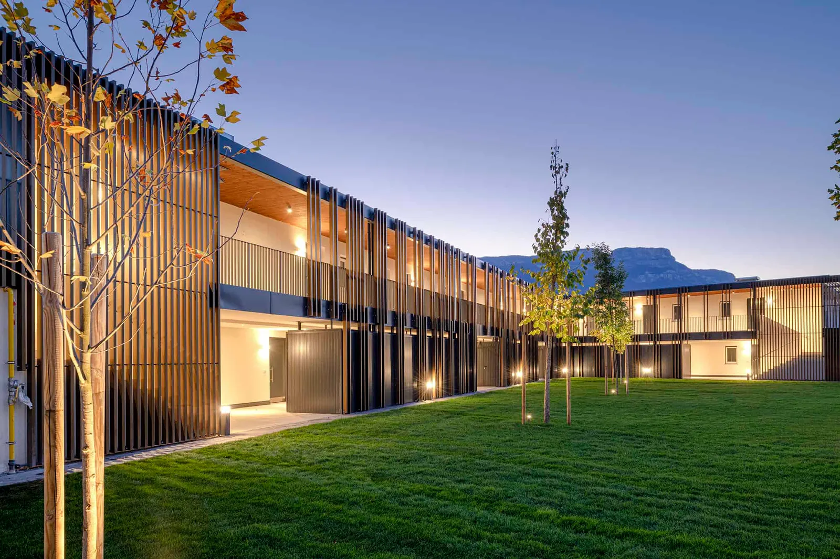
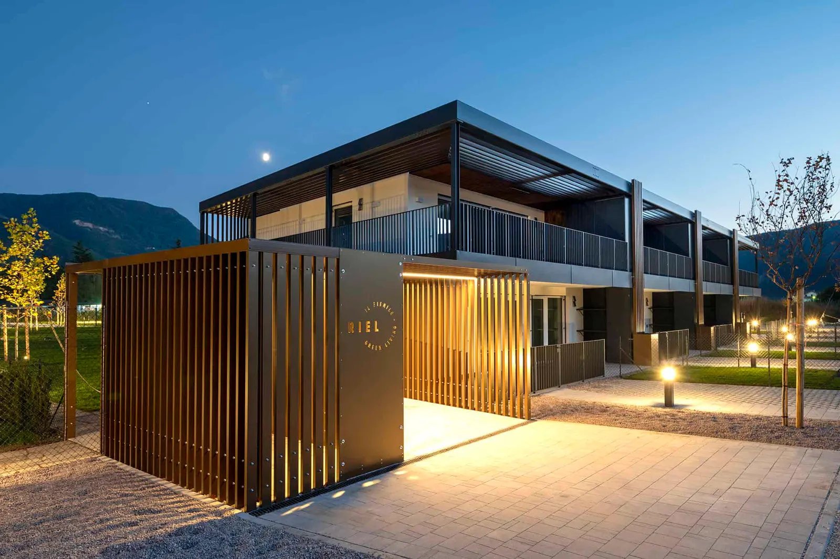
RIEL – IL FIENILE
Das Zusammenspiel historischer Erinnerung und smarter Zukunft In Bozen Süd bietet die Zone Riel ein neues, smartes und nachhaltiges Wohnmodell. Die neue Wohnanlage „Riel-Il fienile“ verfügt über insgesamt 38 Wohneinheiten von der Ein- bis zur Vierzimmerwohnung und bietet jungen Arbeitern und Familien ein Zuhause in einer strategisch gelegenen Zone, die mit der Industriezone und dem Stadtzentrum im Dialog steht.
House Carezza
Experiencing the panorama
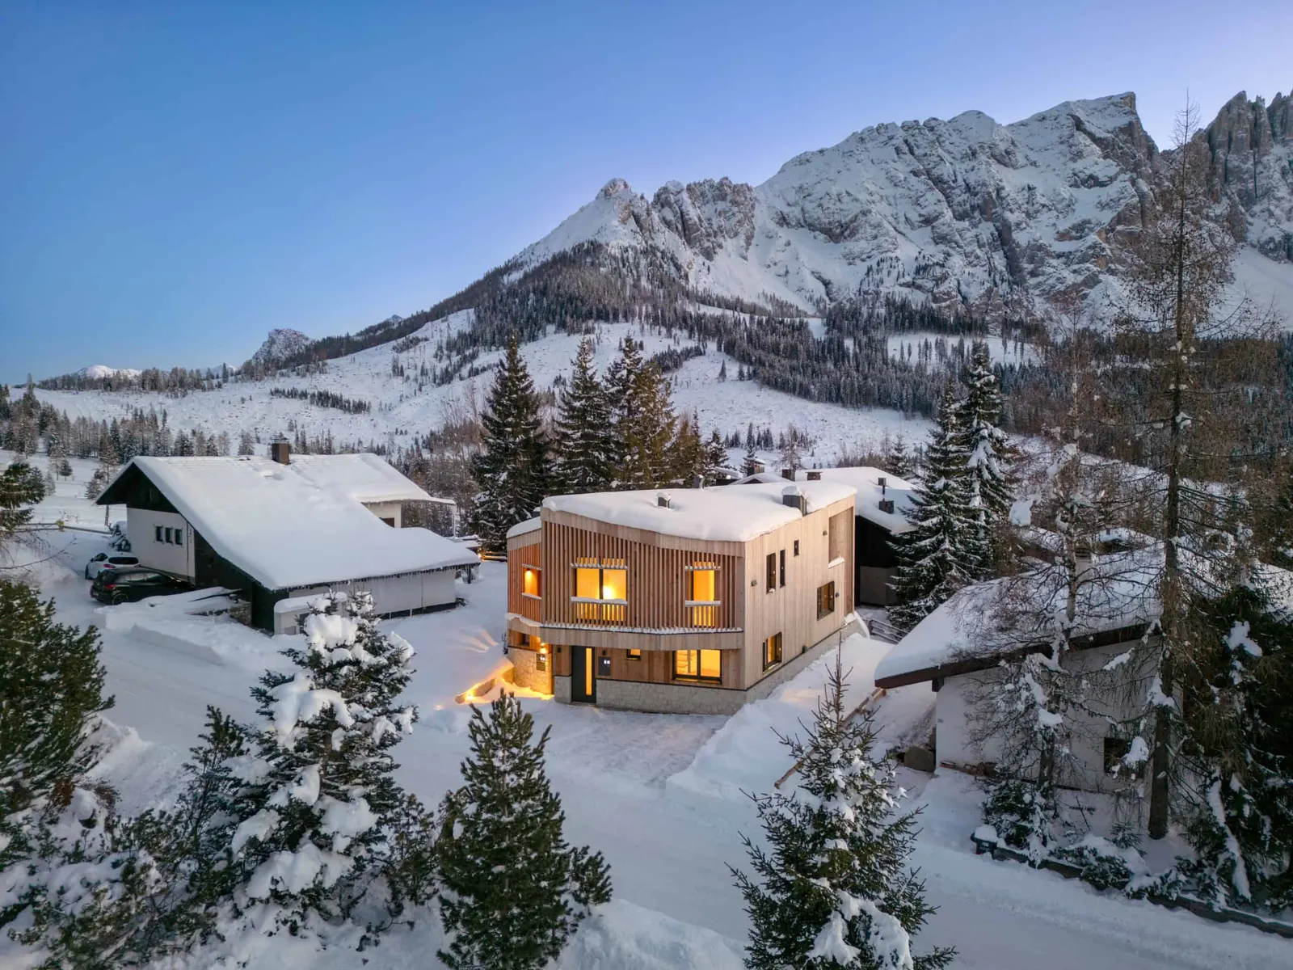
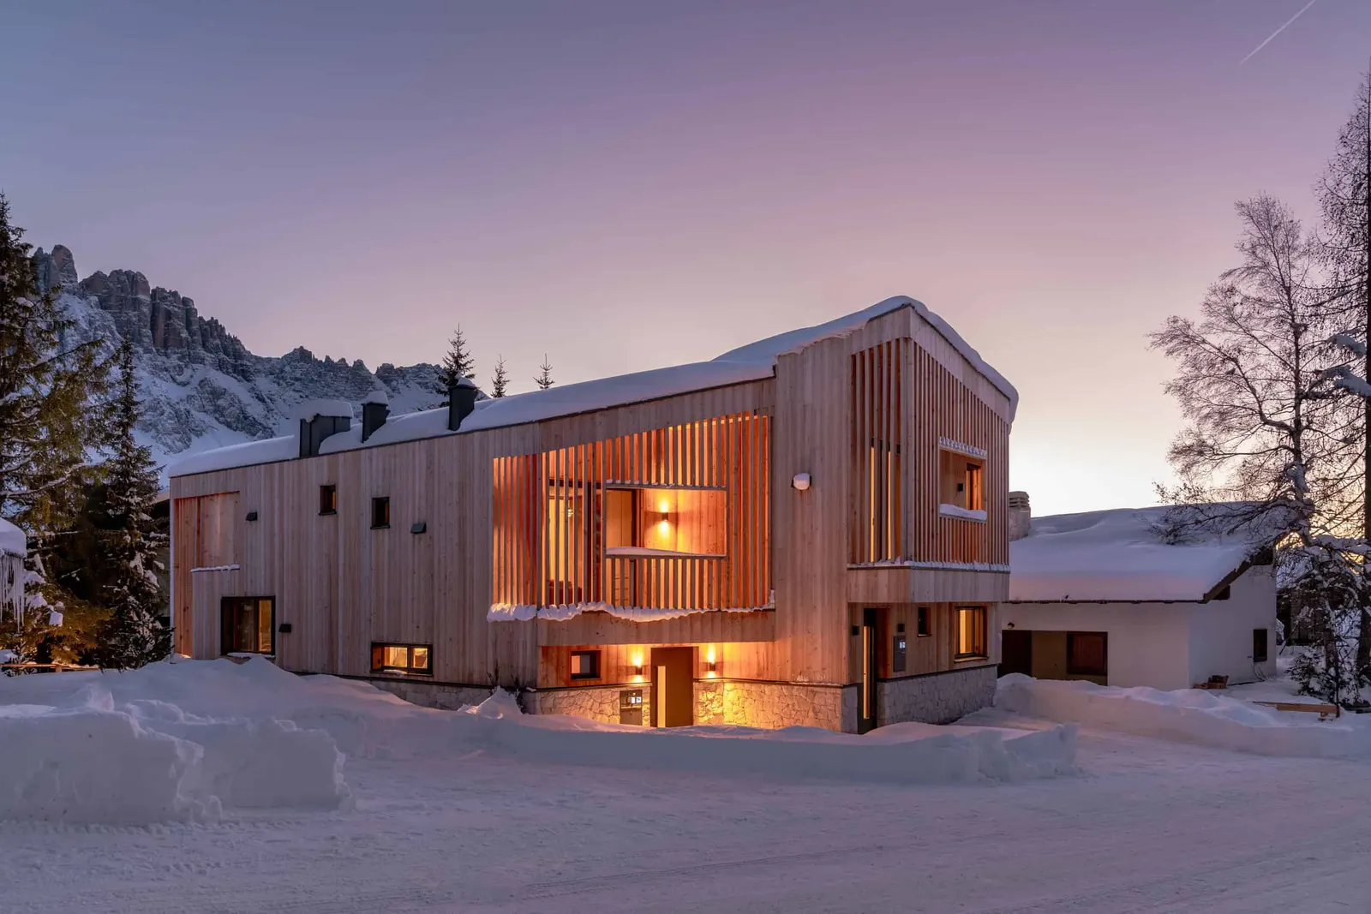
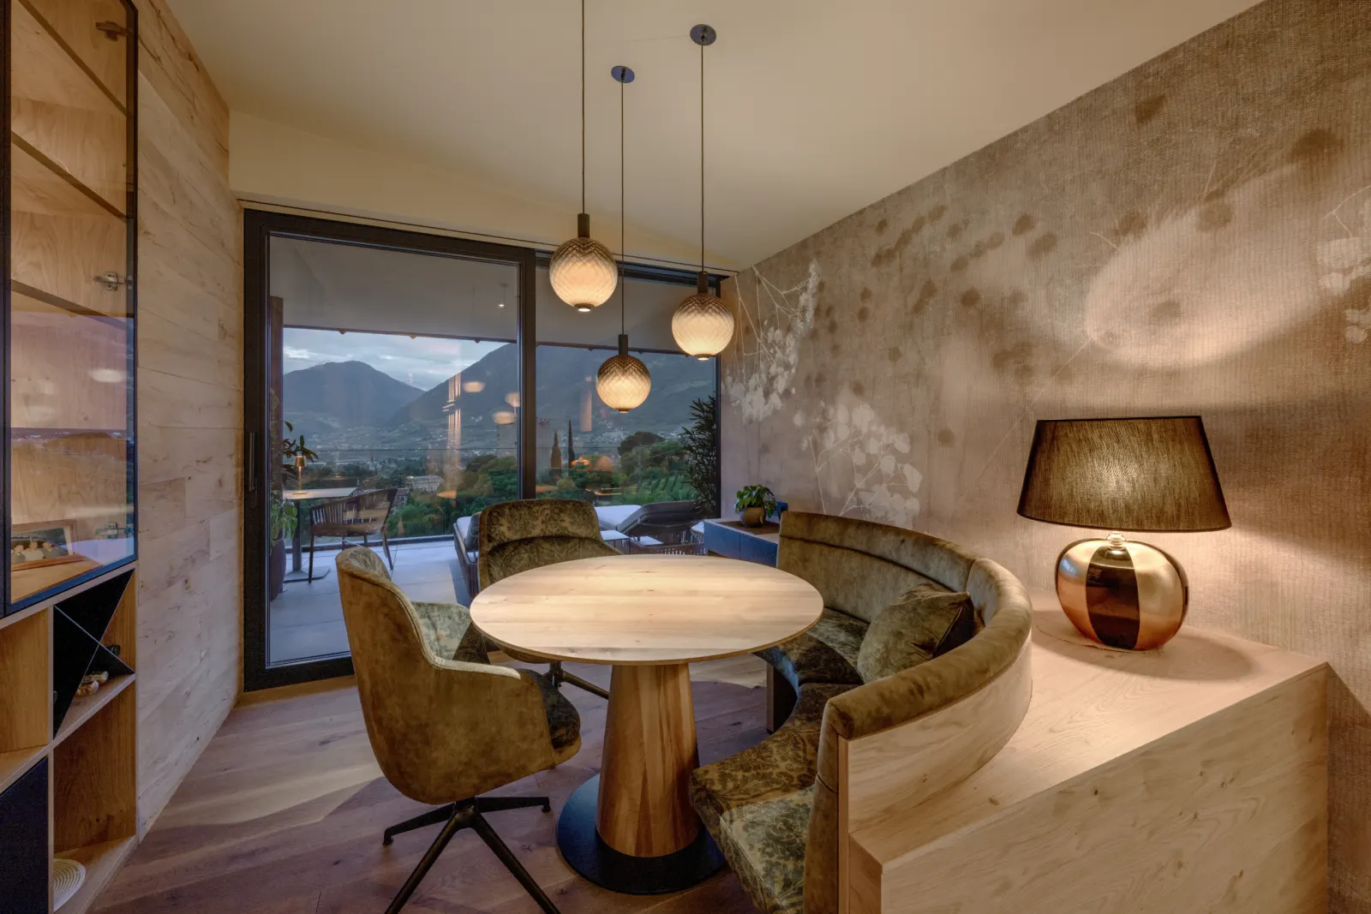
Not far from Lake Carezza, in the Eggental valley, surrounded by lush larch forests and rugged peaks, lies House Carezza. The landscape here is a true paradise.
The building is certified with KlimaHouse A Nature. Among other things, materials from the surrounding area were chosen for the construction: the loadbearing structure is made of spruce wood, the cladding and interior fittings are made of weather-resistant larch wood, and stone from the area was used for the exterior.
House T2
Bridging spaces
The renovation project of House T2 focuses on creating spaces that harmoniously connect the interior and exterior, enhancing brightness and comfort.
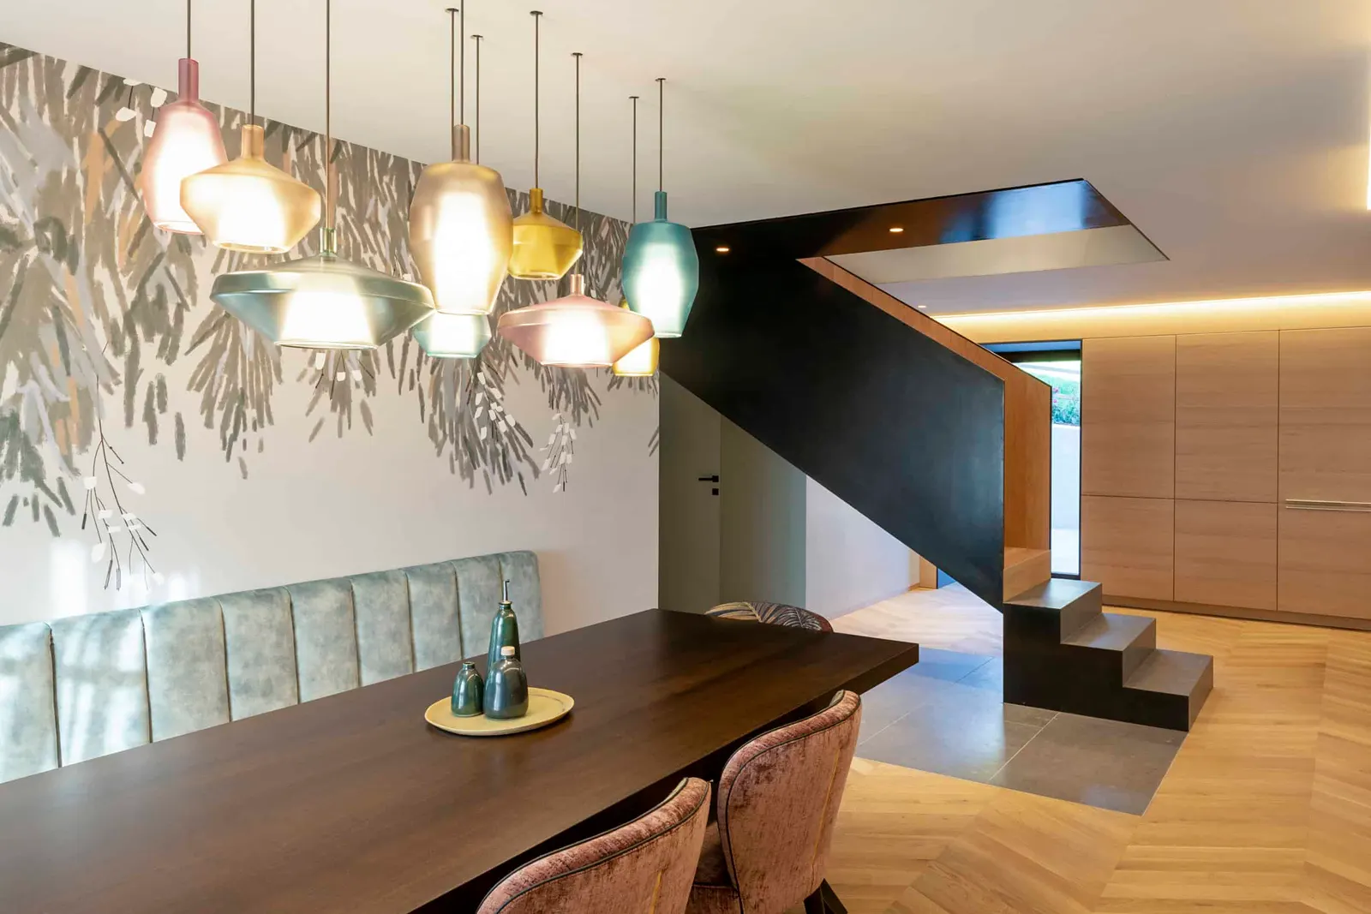
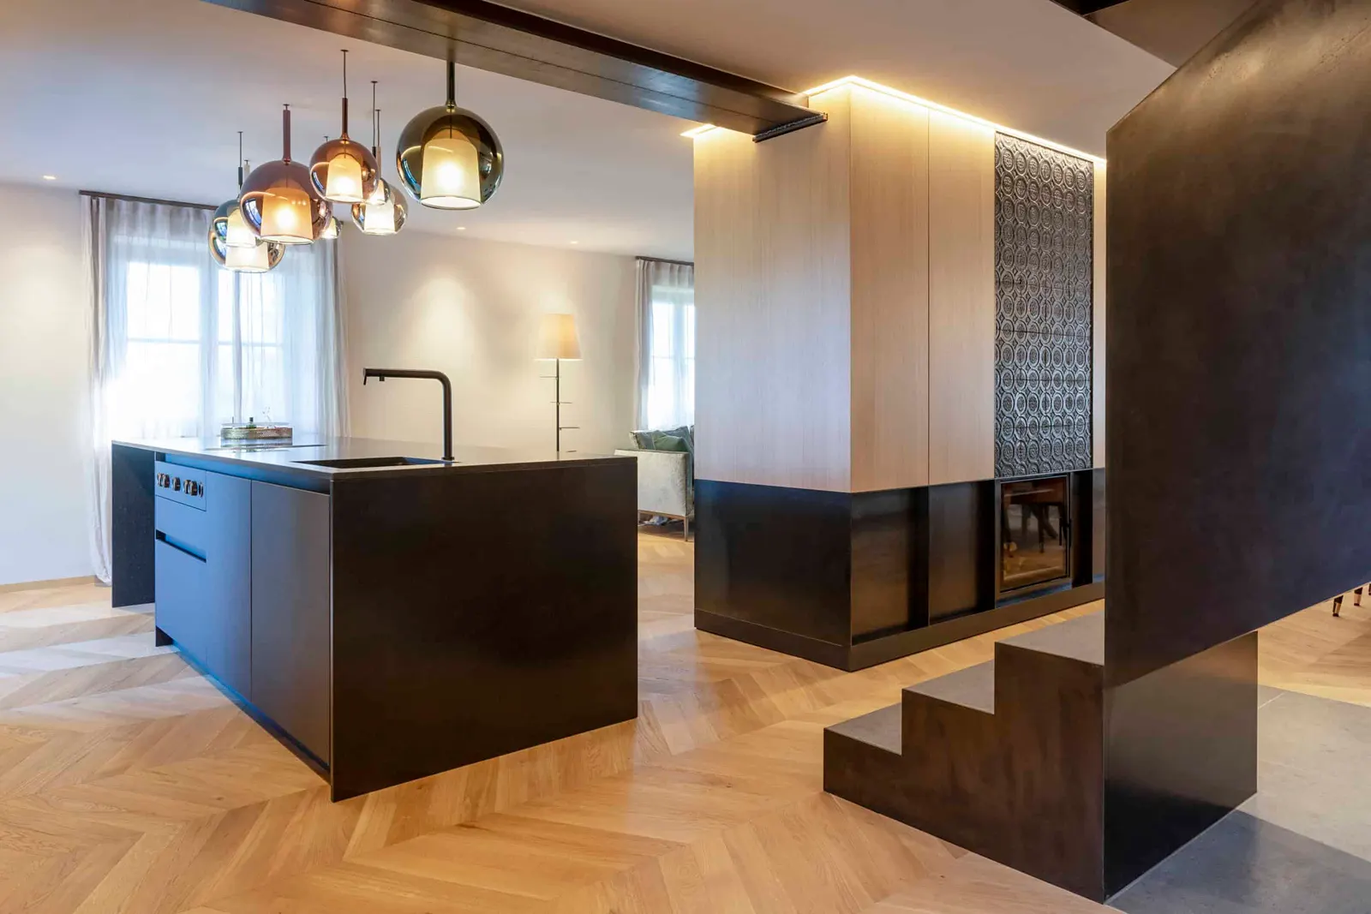
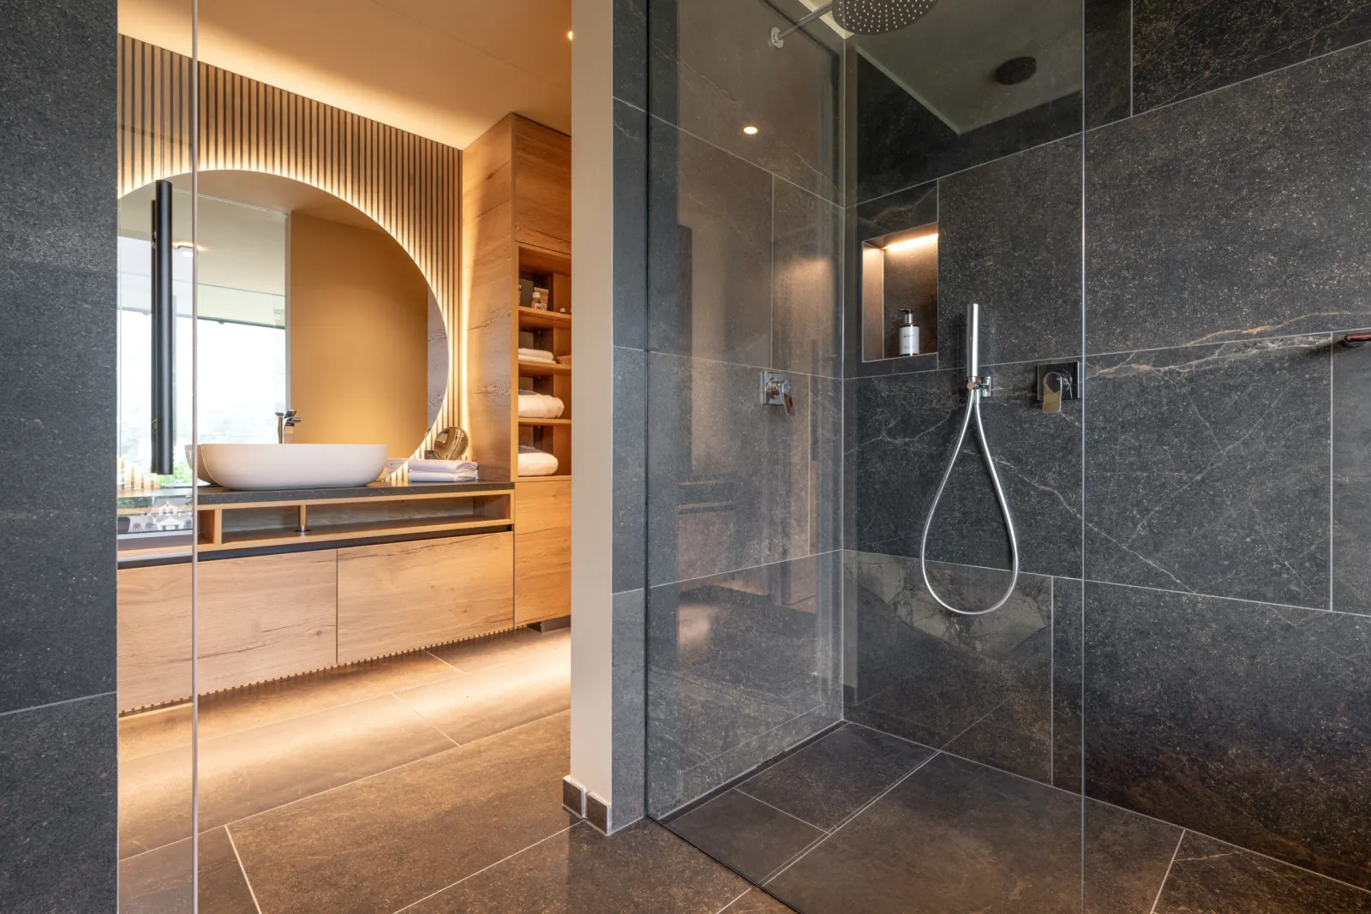
The interiors feature a light and natural color palette, with oak parquet that adds warmth and uniformity to the spaces, complemented by custom-made oak furniture.
The spacious living-dining area opens onto the garden, where the white walls and surfaces create an elegant contrast with the warm tones of the wood and the ceramic tiles used in the bathroom, allowing natural light to take center stage.
Kuechelberg Apartments
A balance between history and modernity
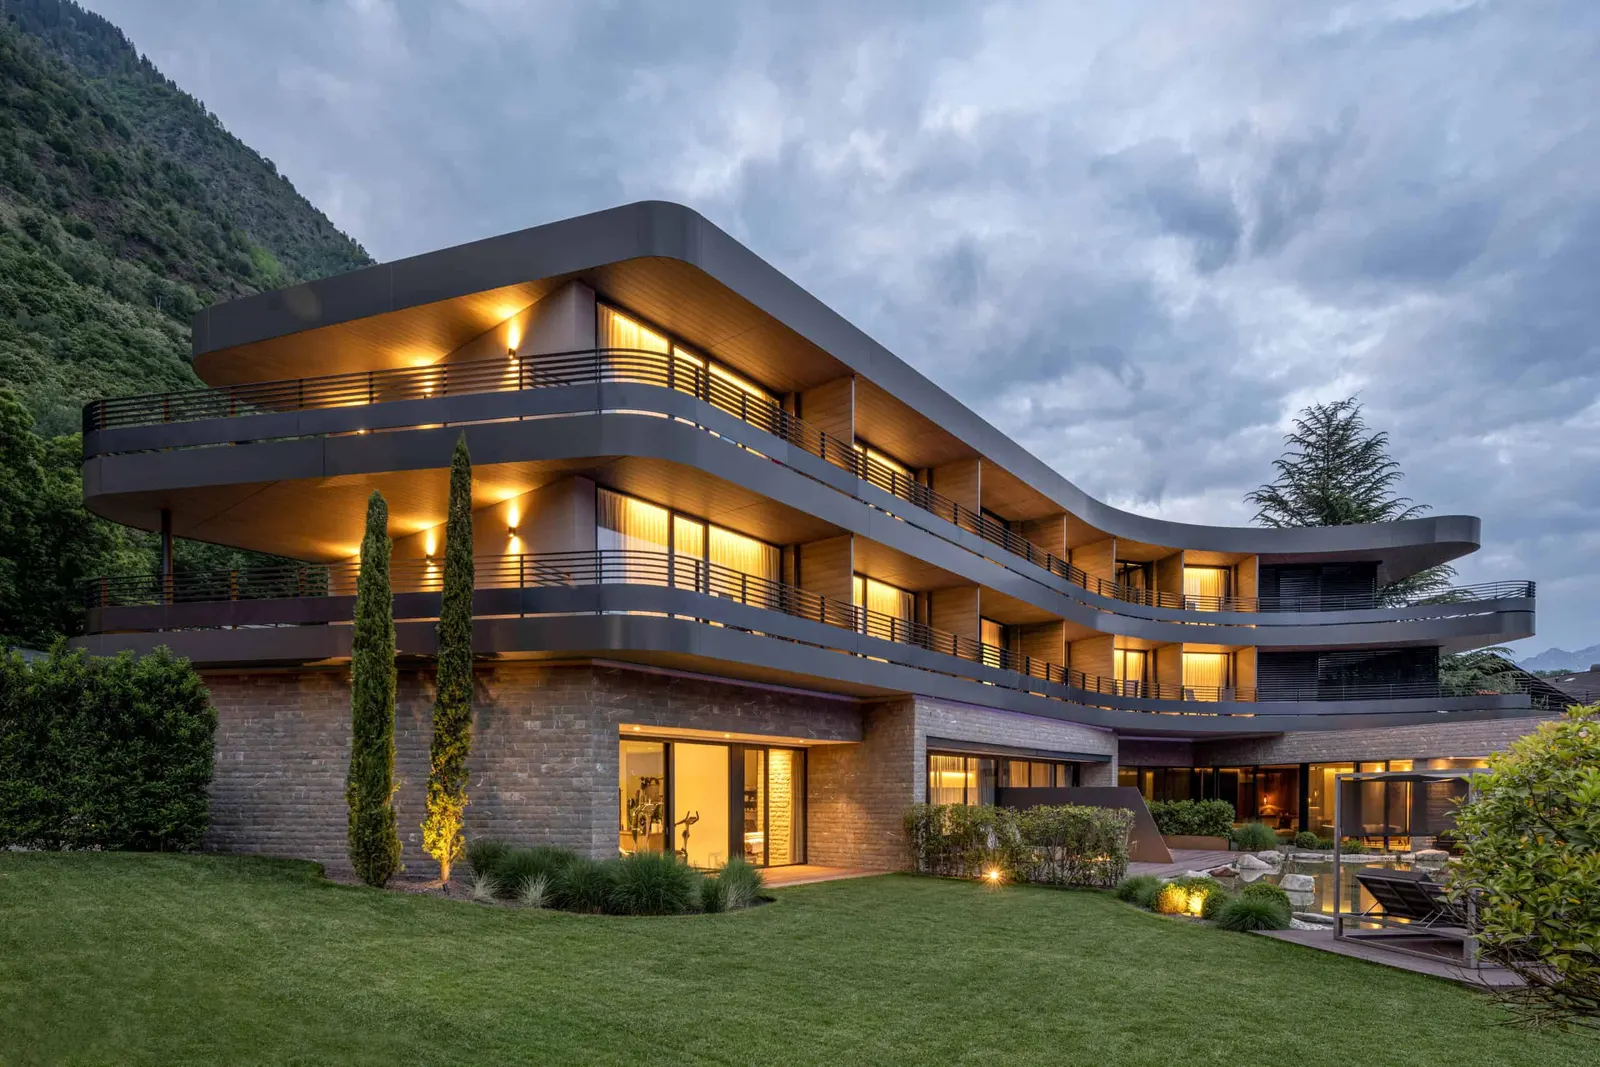
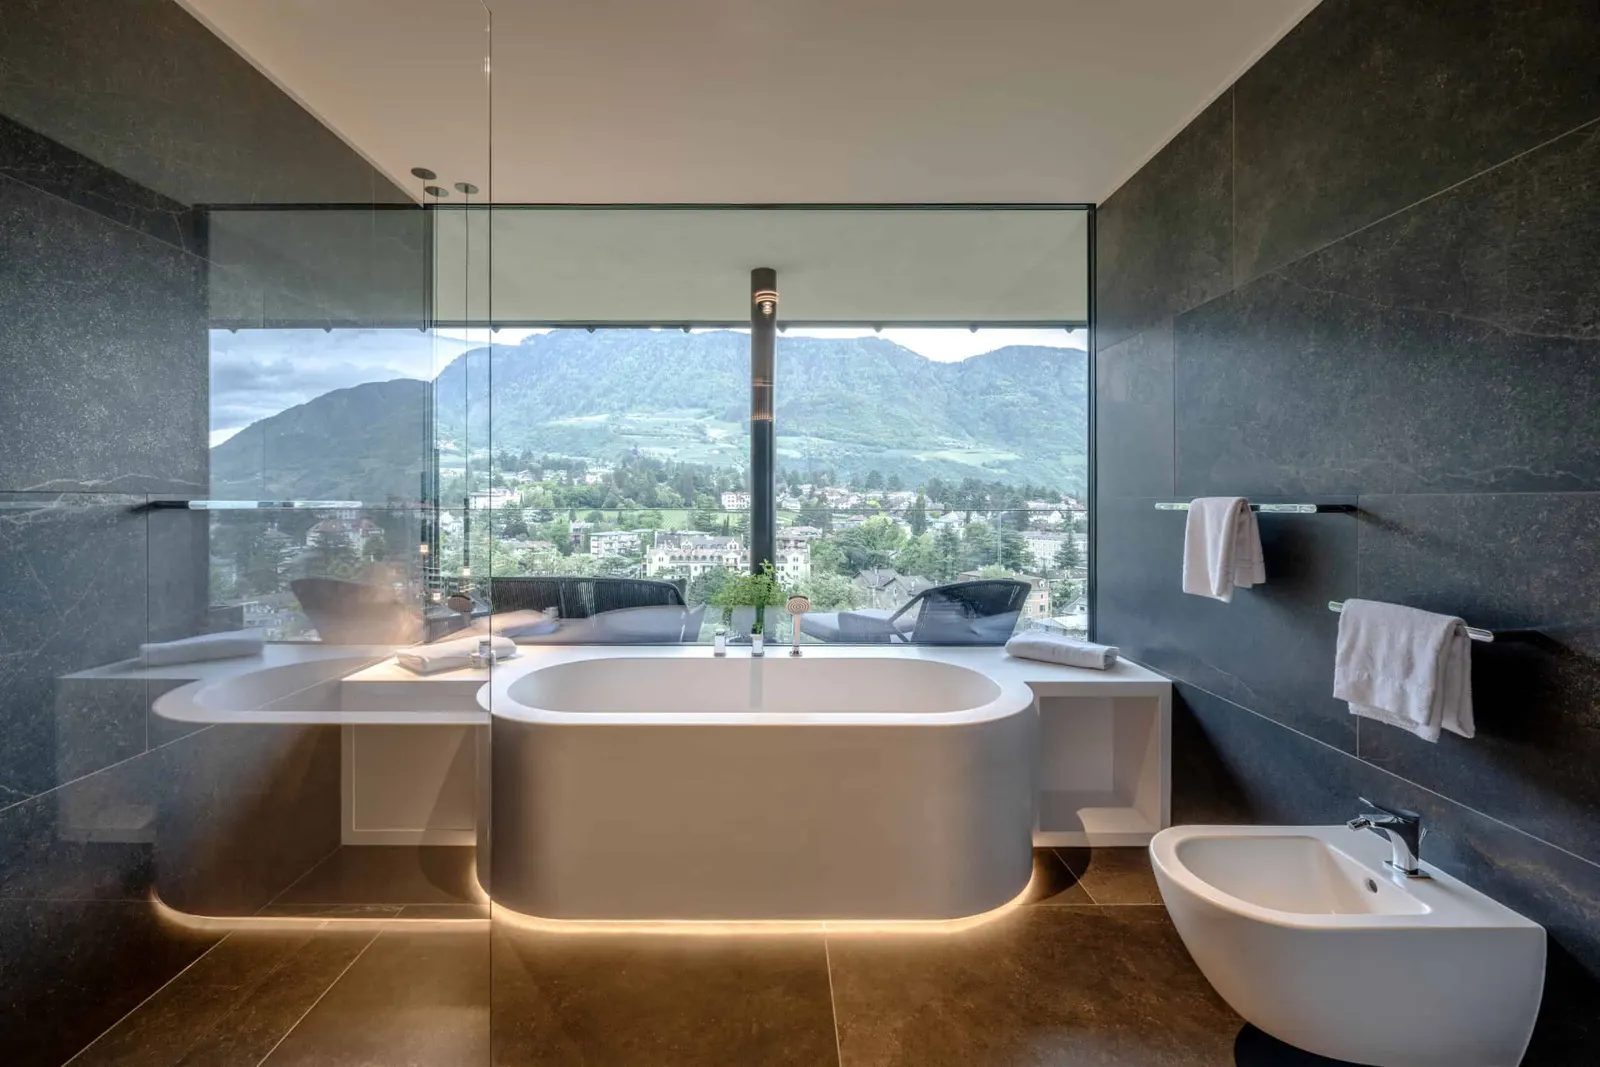
Nestled among the majestic mountains of the Texelgruppe, the new apartments overlooking the old town of Merano blend masterfully with the historic charm of the Tappeiner promenade and the modernity of contemporary living.
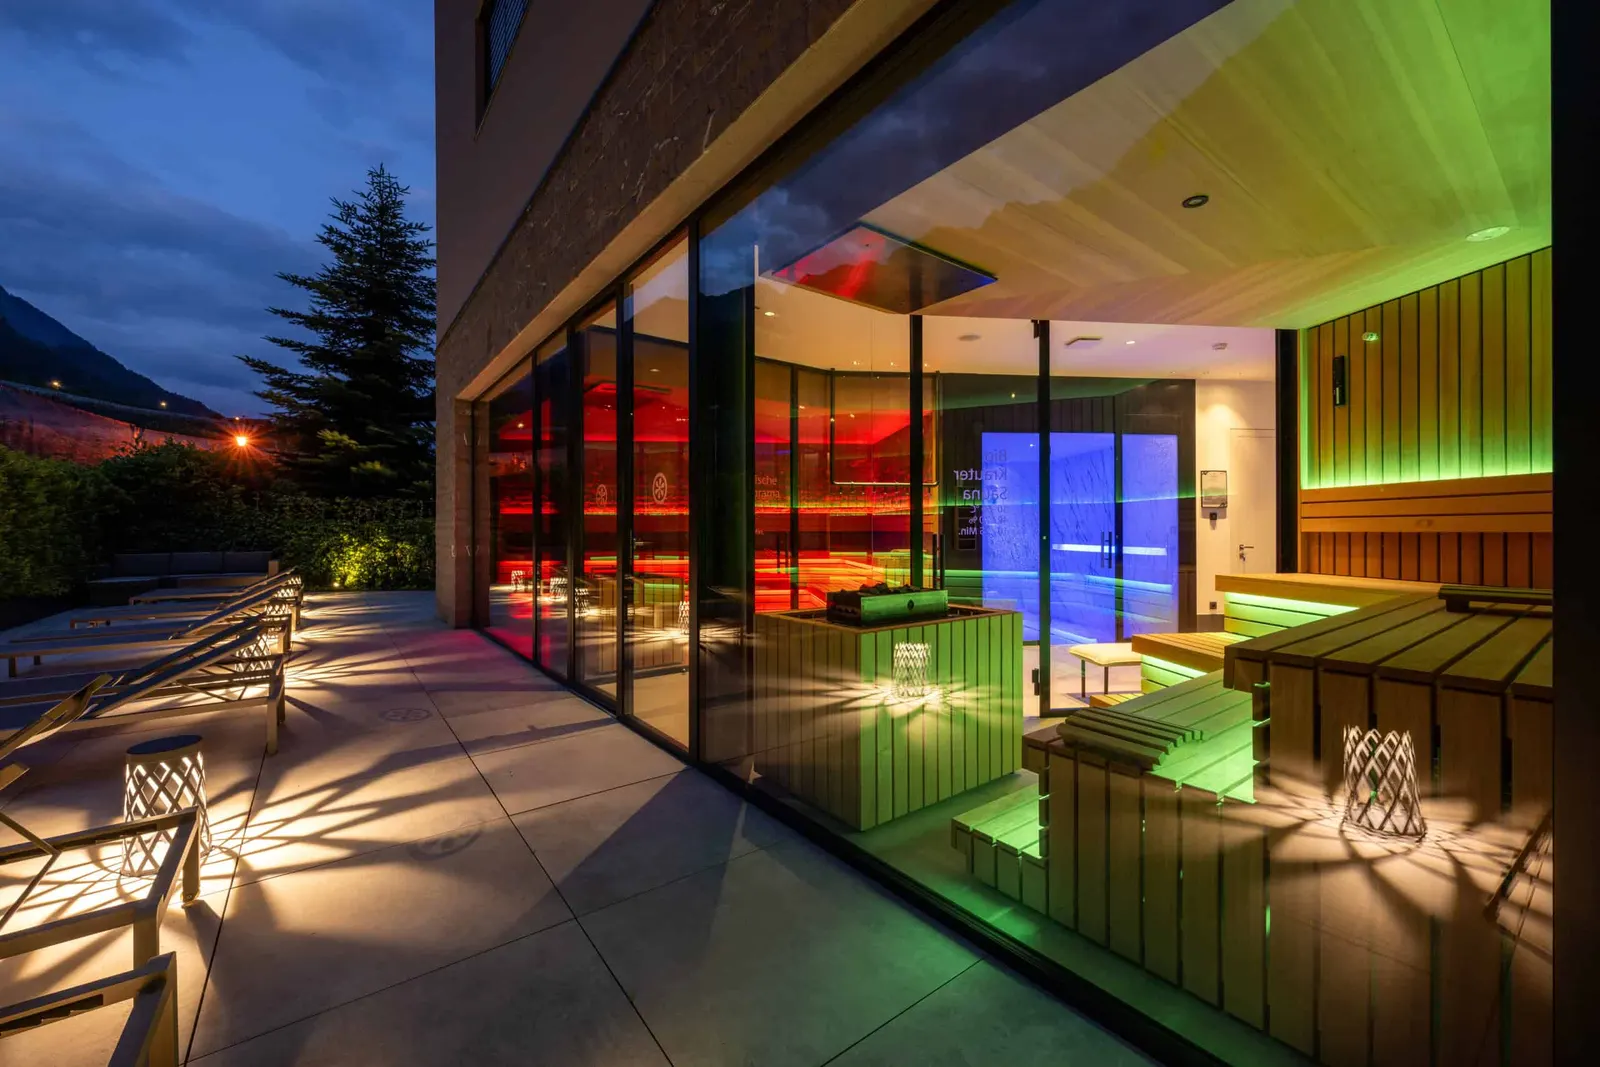
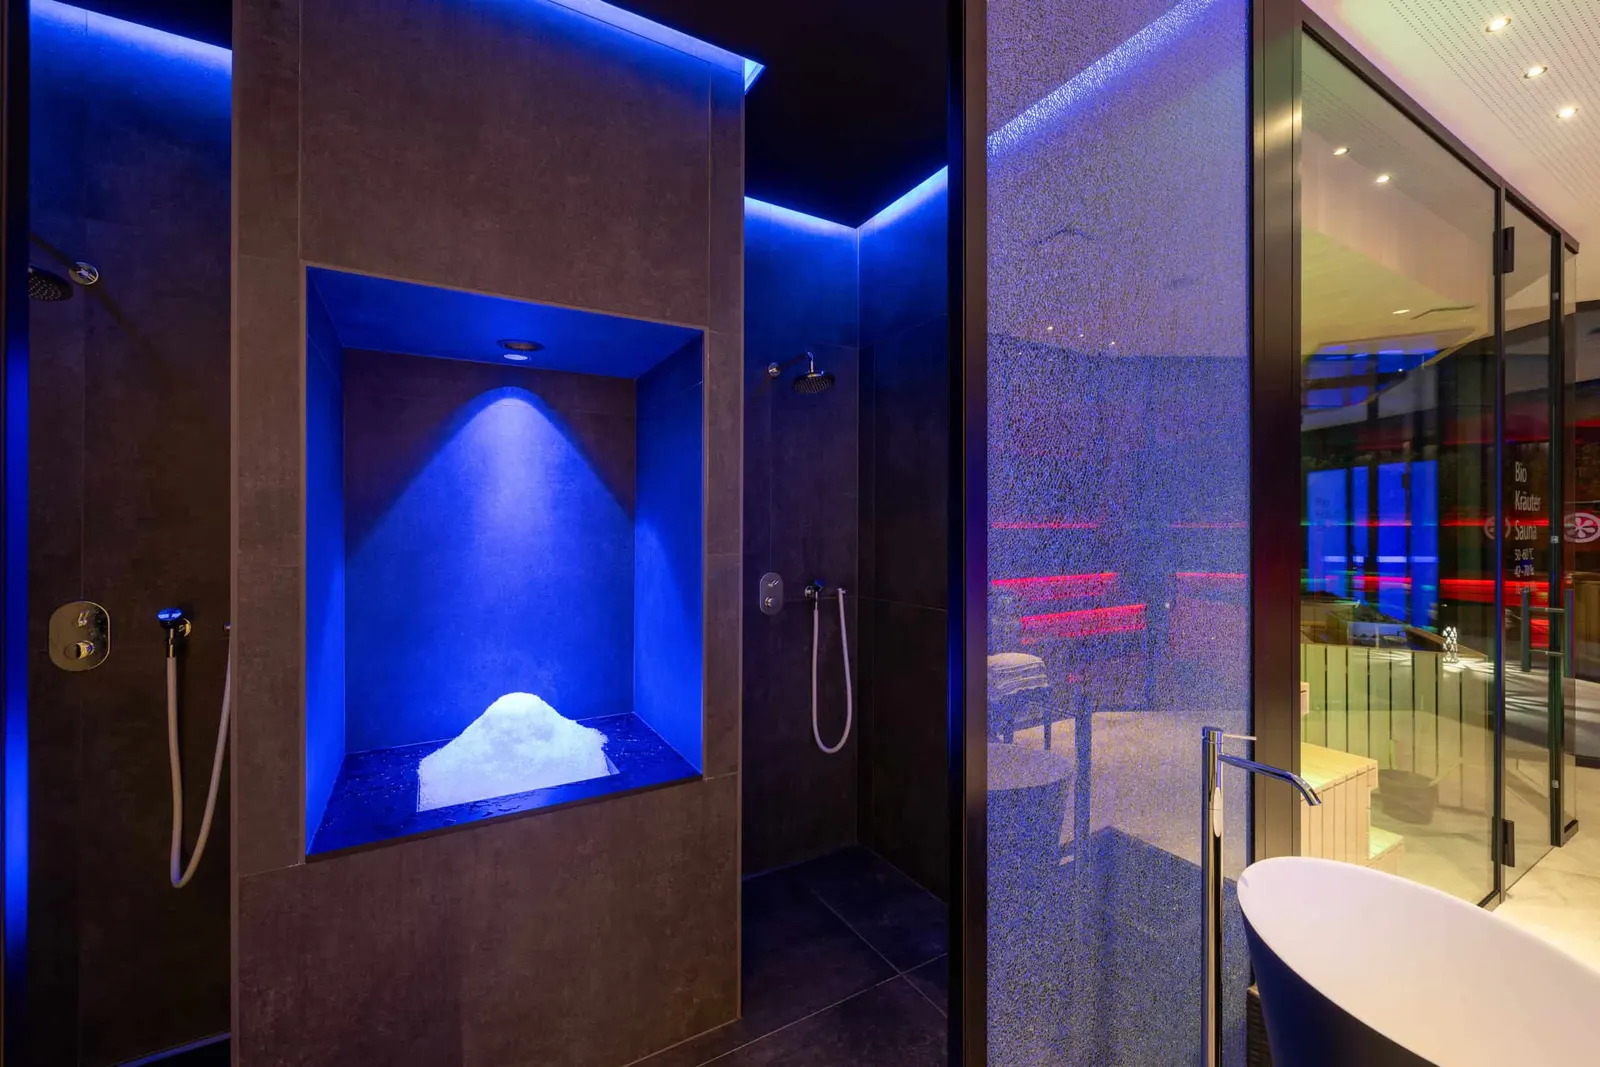
But the true magic lies in the panoramic terraces, real oases of peace overlooking a breathtaking landscape. Here, each apartment will be equipped with a small private sauna: a touch of luxury and wellness immersed in nature.
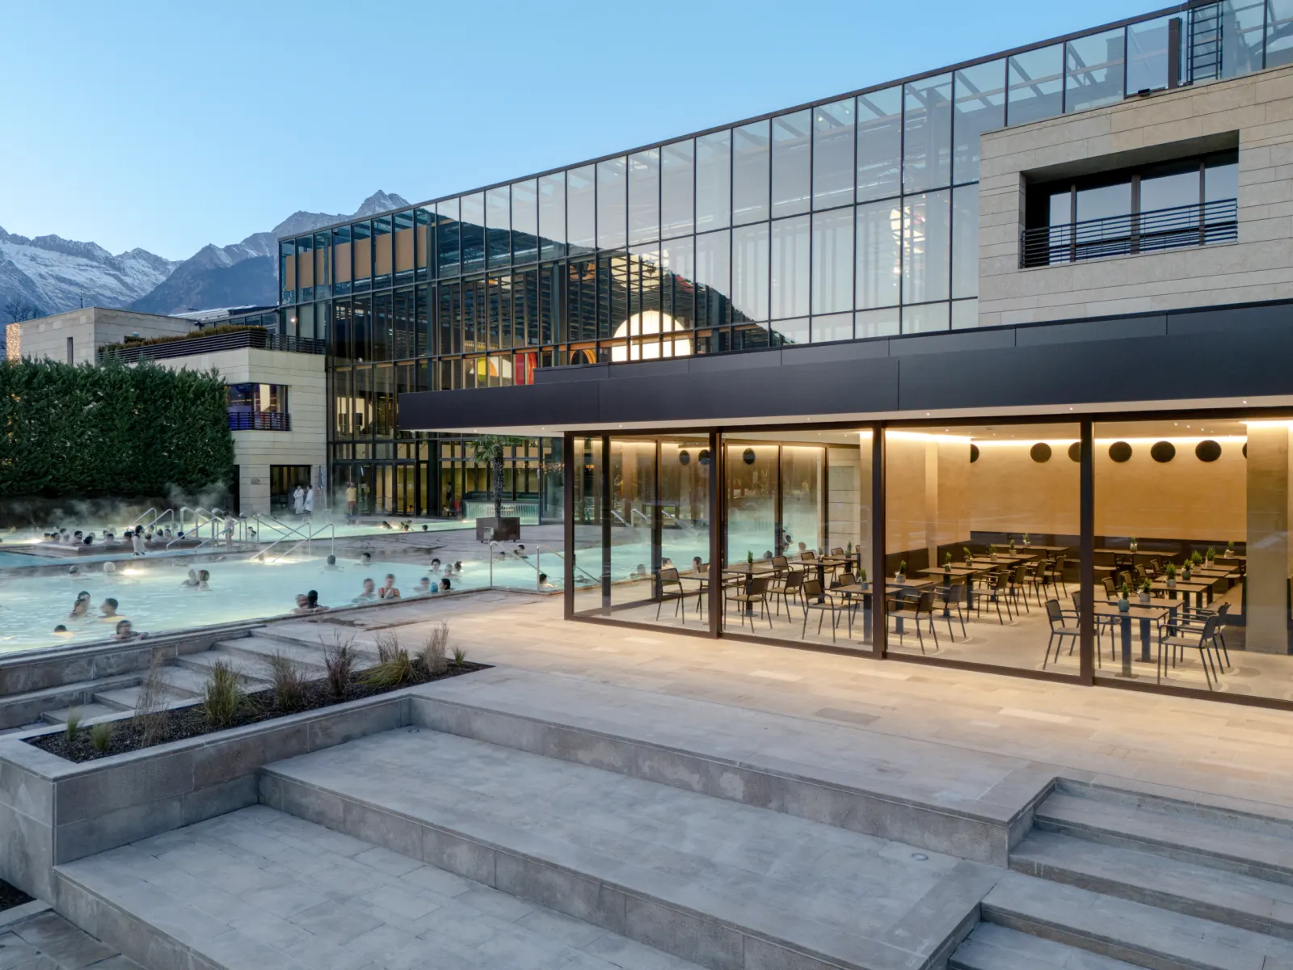
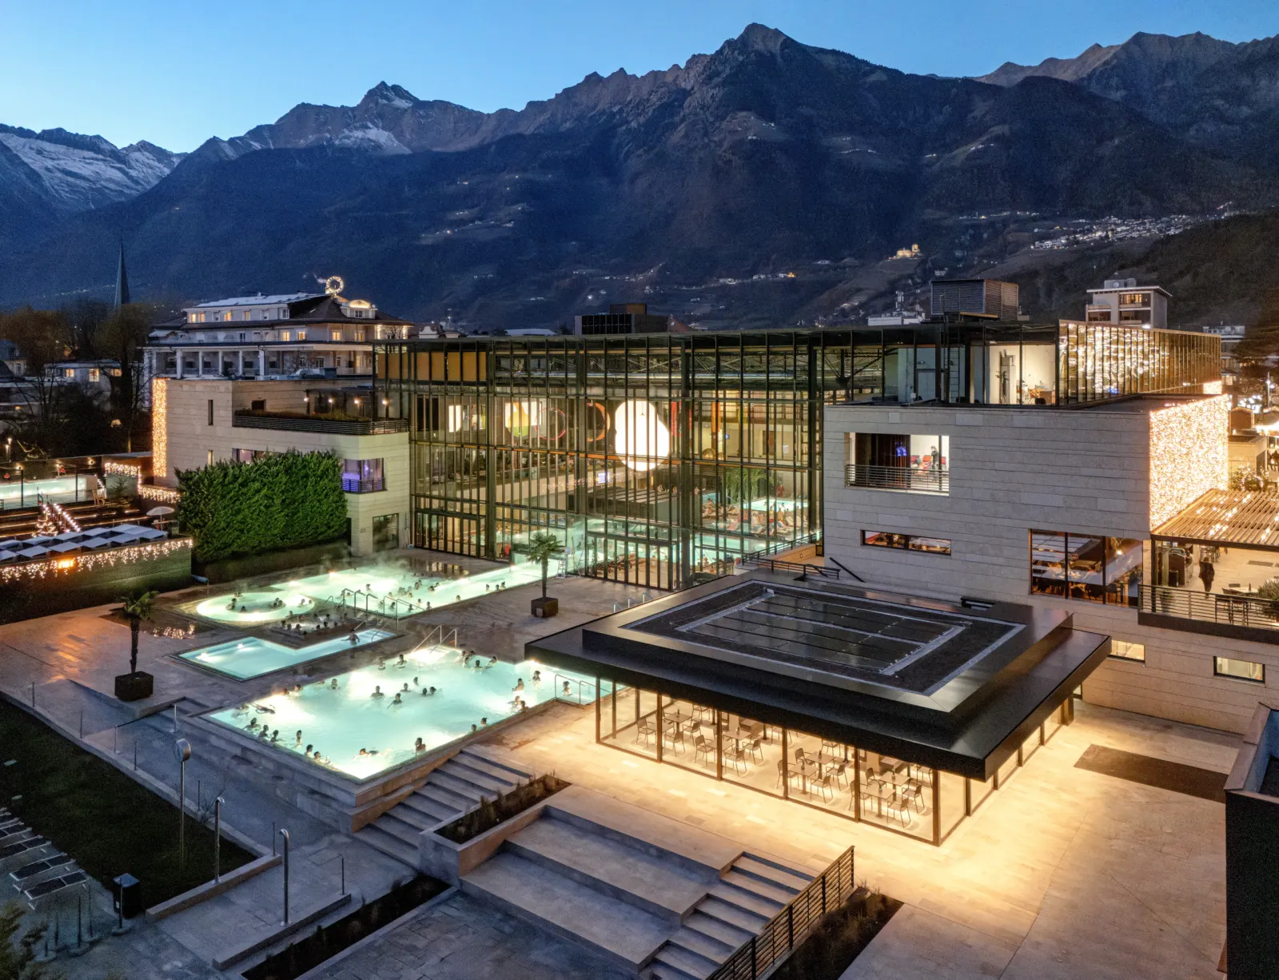
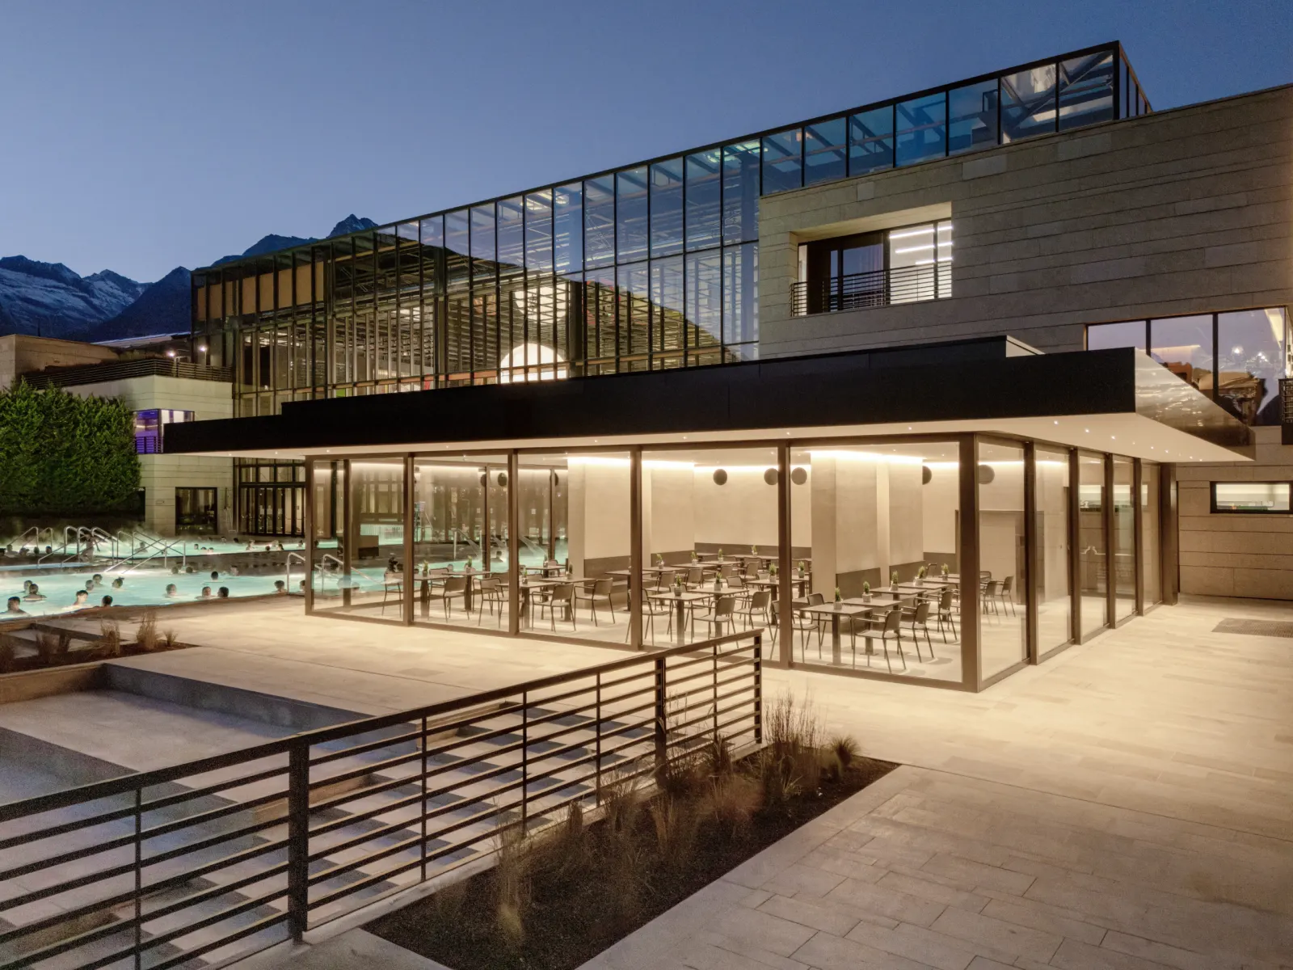
Therme Meran Pavillon
Where Elegance and Functionality meet
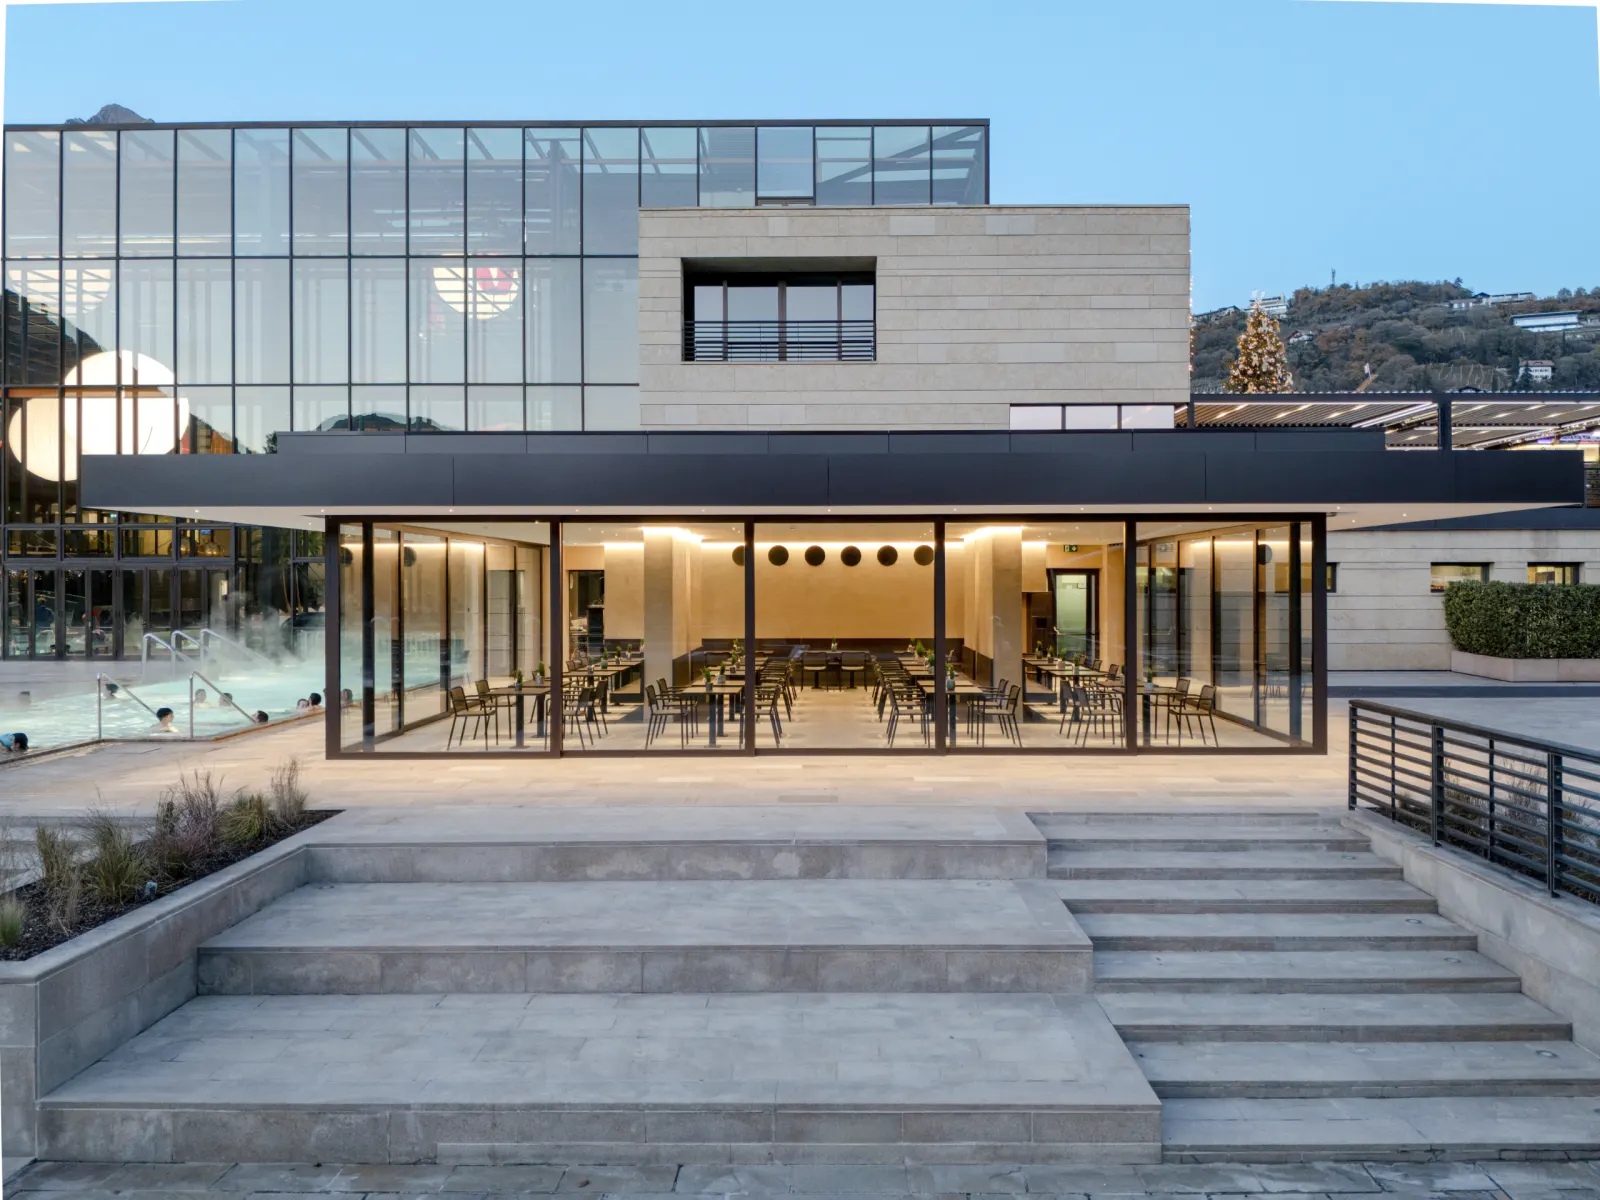
The new Therme Wintergarten redefines the dining area, combining aesthetics, functionality and sustainability in a contemporary design.
The permanent structure, which replaces the previous temporary pavilion, expands the covered spaces and ensures minimal maintenance, blending harmoniously into the existing architectural context.
Nachhaltigkeit
- Regionale MaterialienHouse Carezza: Tragwerk aus Fichte, Lärche für Verkleidung und Ausbau, Stein aus der Umgebung
- EnergieHouse Carezza mit KlimaHaus A Nature zertifiziert
- LebensdauerTherme-Pavillon als dauerhafte Struktur mit minimalem Unterhalt ersetzt das Provisorium
Material
- Holz
- Naturstein
Credits
- Architektur
- monovolume architecture + design
- Standort
- Ritten
- Im Archiv seit
- 2023
- Fotografie
- Giovanni DeSandre
- Website
- monovolume.cc ↗